

SUSPENSION CEILING - CONCRETE STRUCTURE
11/6/2025
INTRODUCTION
The majority of buildings use concrete structures as the base material for the construction of different works. It is a low-priced material compared to steel, with a resistance similar to or greater than that of brick, which offers the possibility of building elements of almost any shape.
For this study, a range of tests have been carried out using different solutions for floating floor and the suspended ceiling installations with different types of supports.
| Scheme | Description |
|---|---|

|
REFERENCE
|
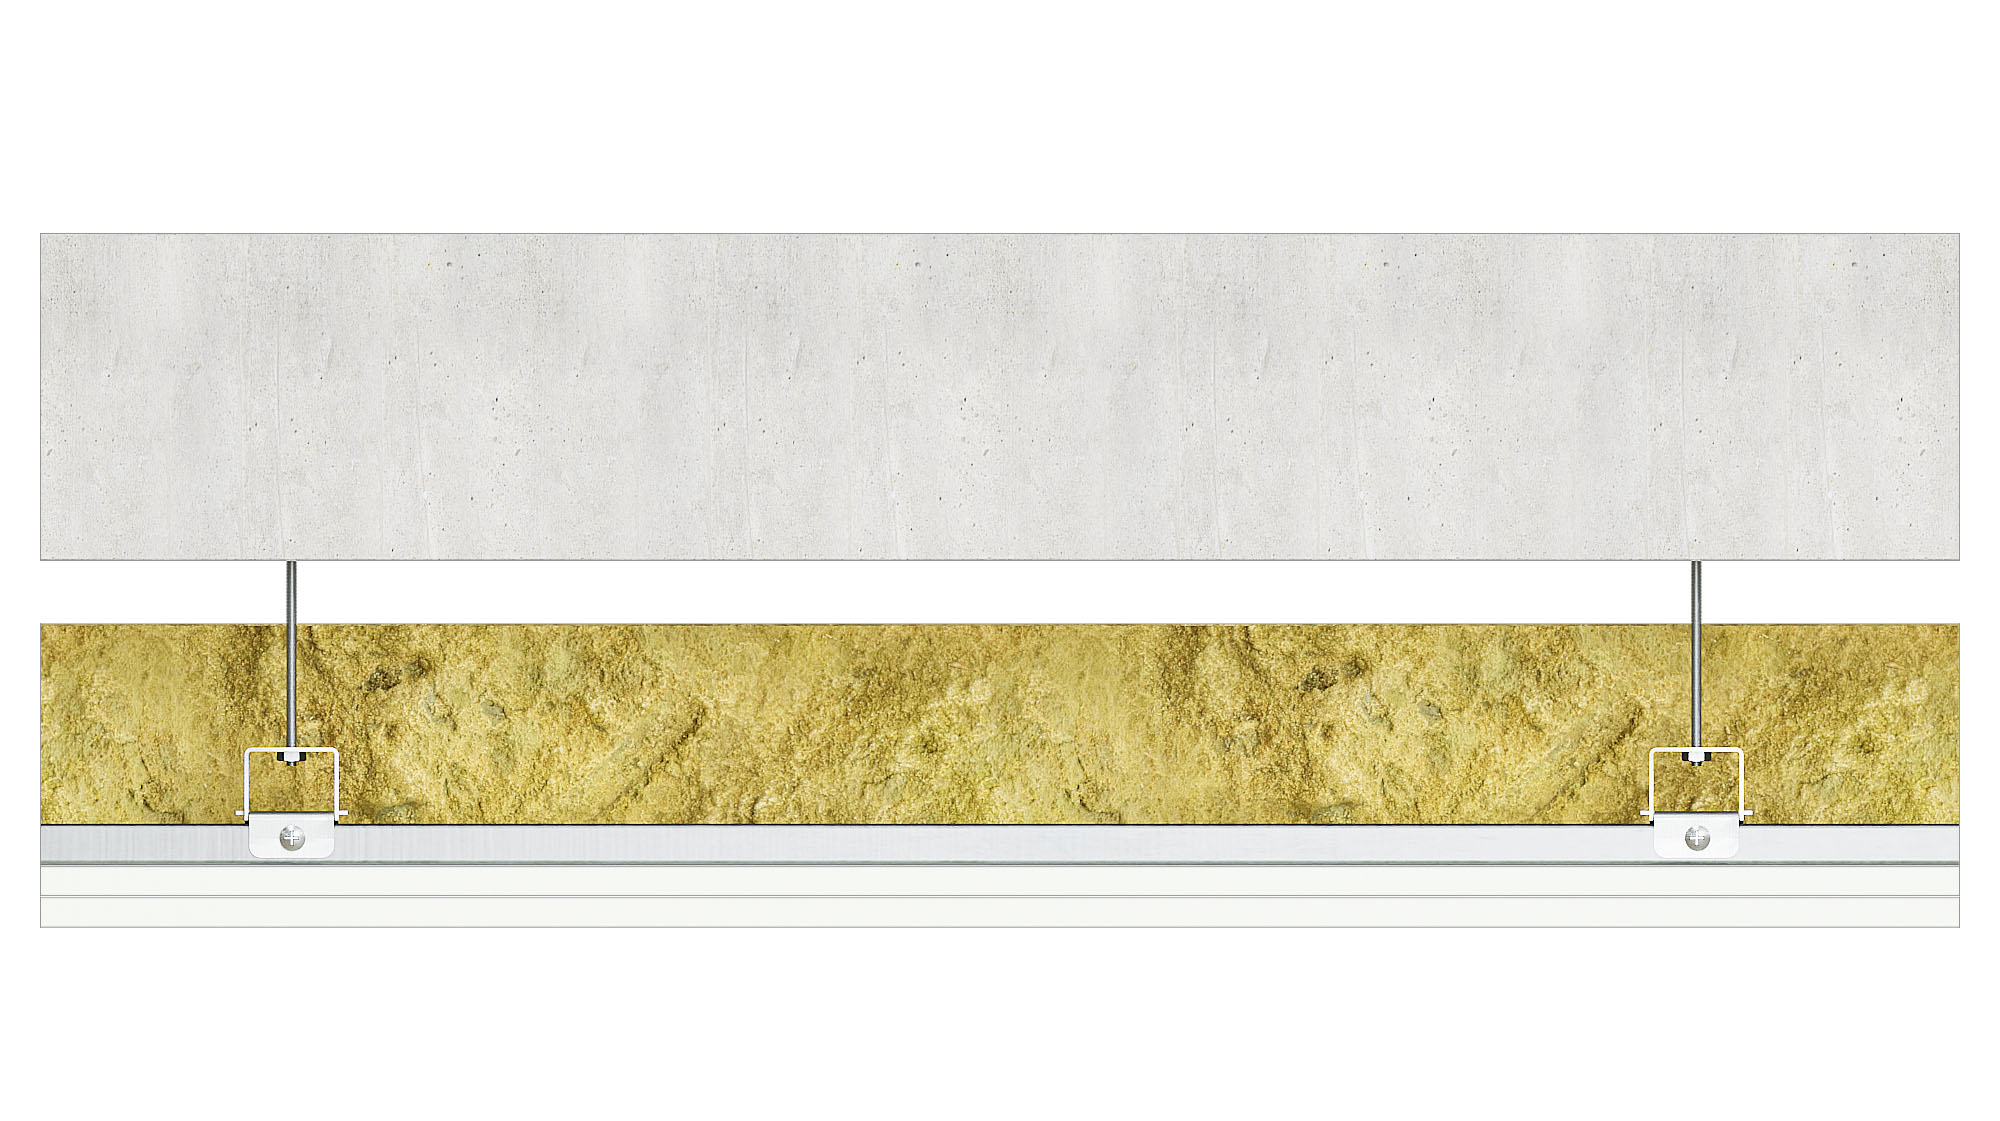
|
RIGID SOLUTION
* Air gap: 100mm |
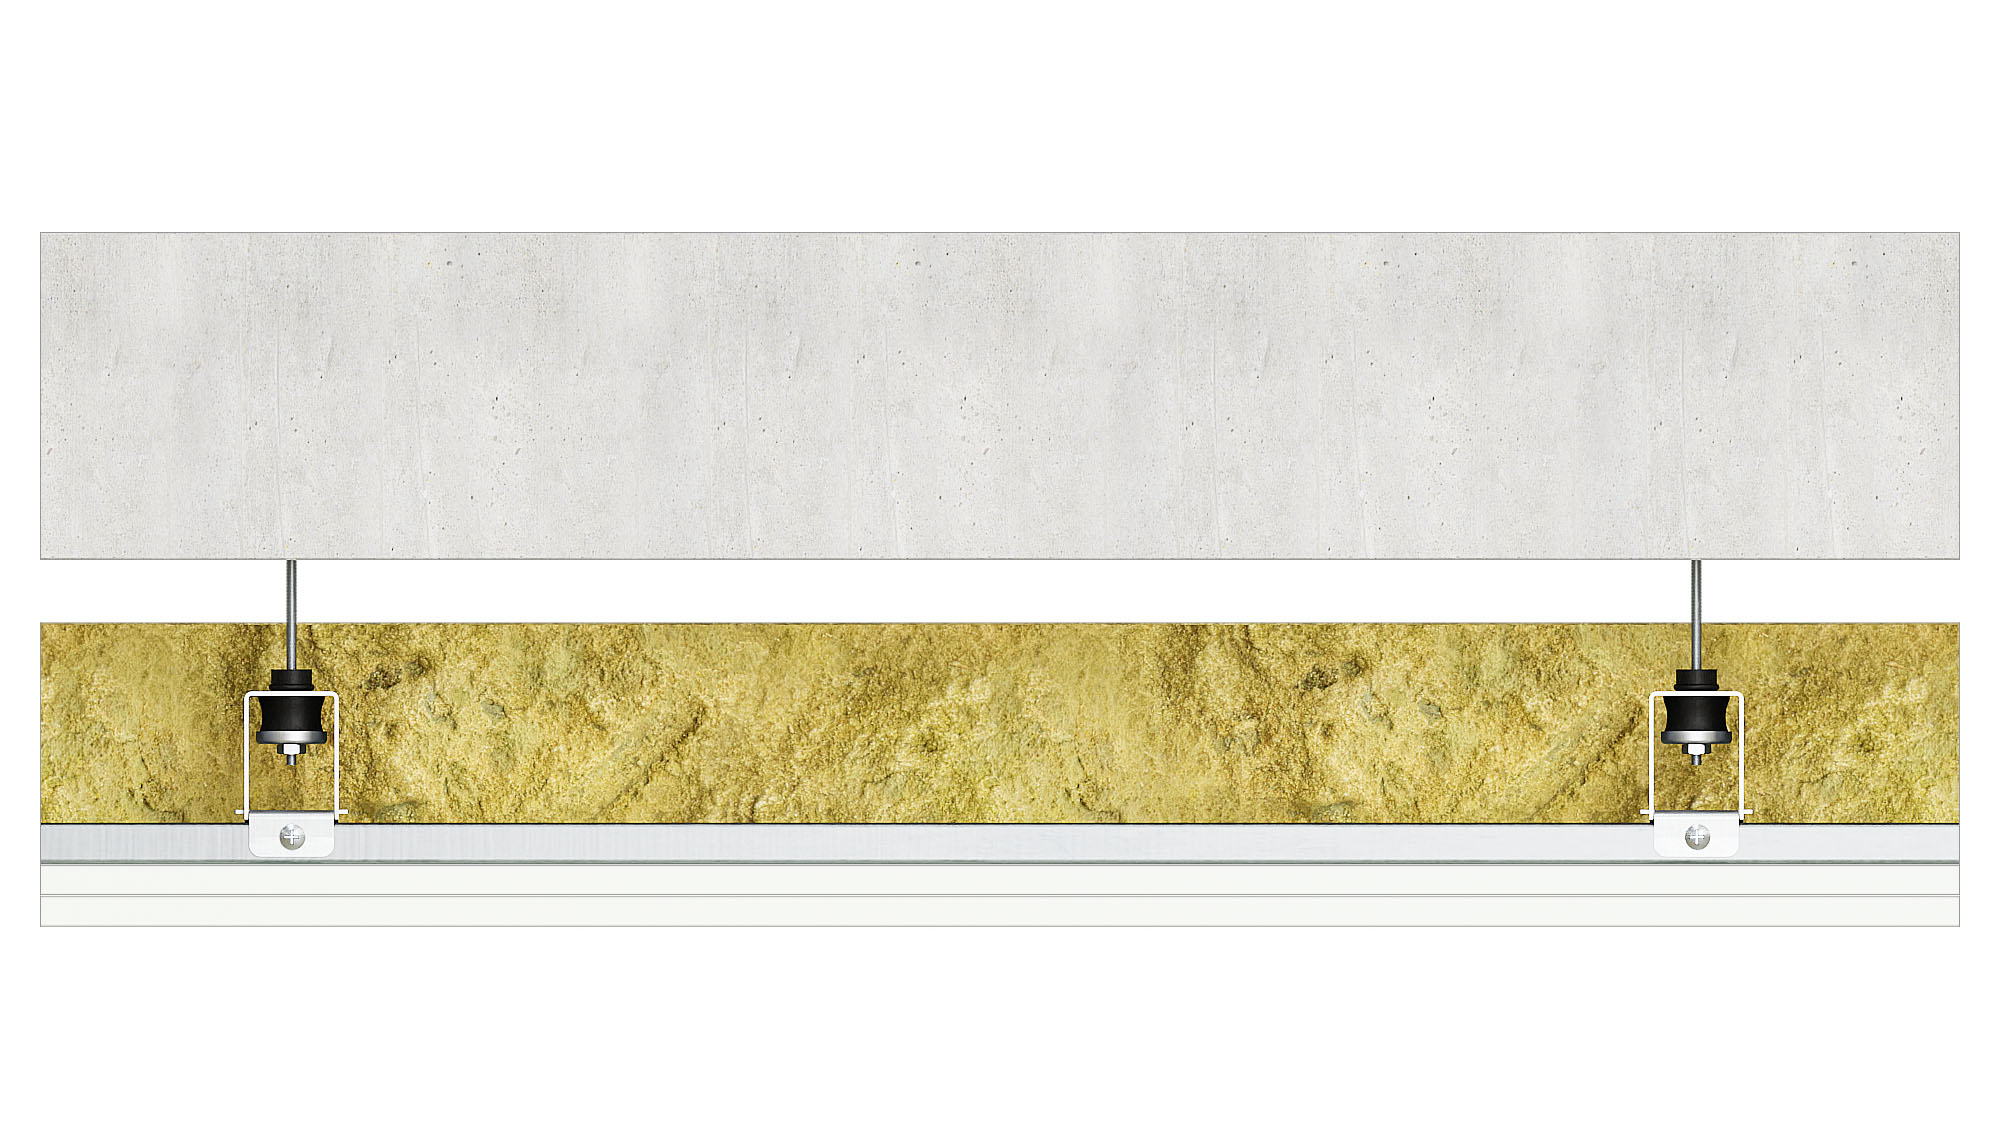
|
RUBBER SOLUTION
* Air gap: 100mm |
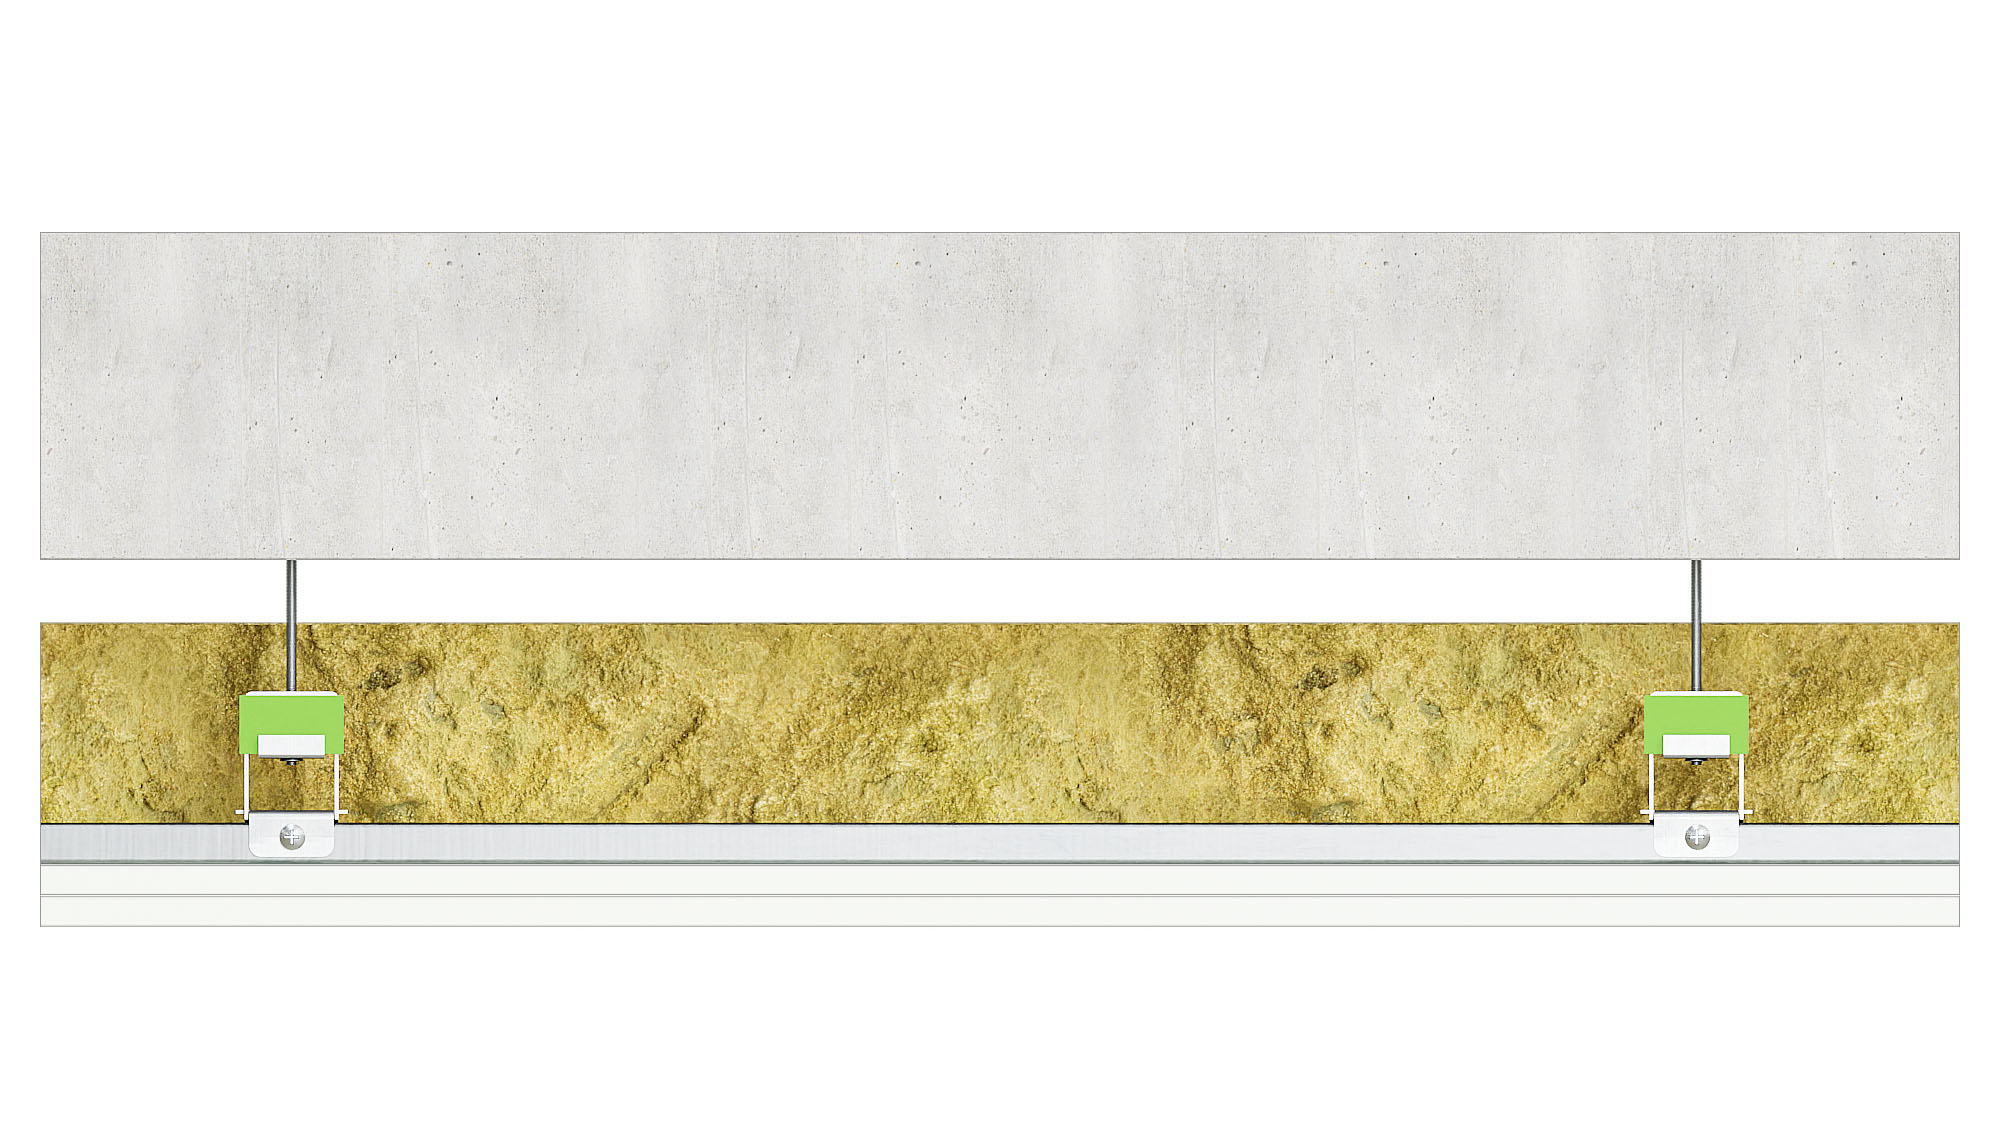
|
SYLOMER SOLUTION
* Air gap: 130mm |
|
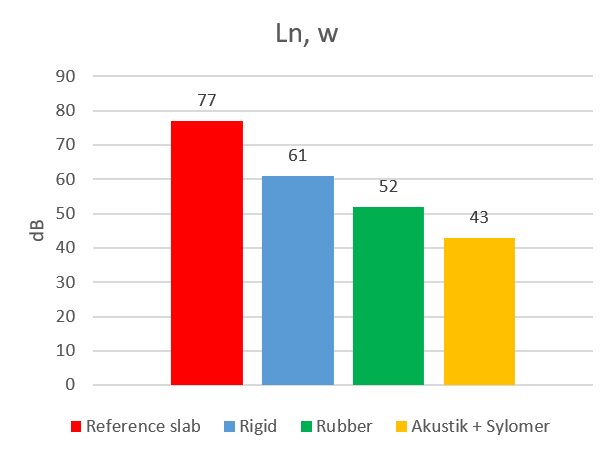
Impact noise results - calculated according to Standard
ISO 10140-3 |
Airborne noise results - calculated according to Standard
ISO 10140-2 |
|
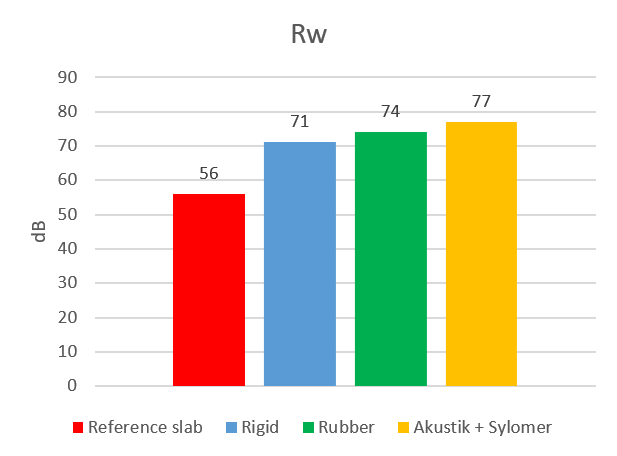
|
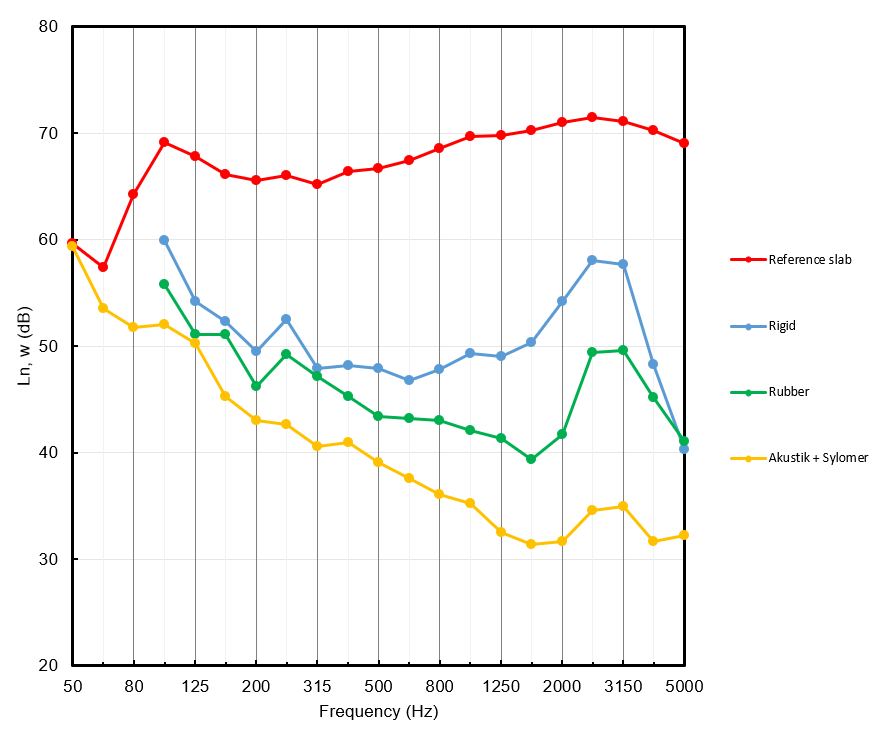
|
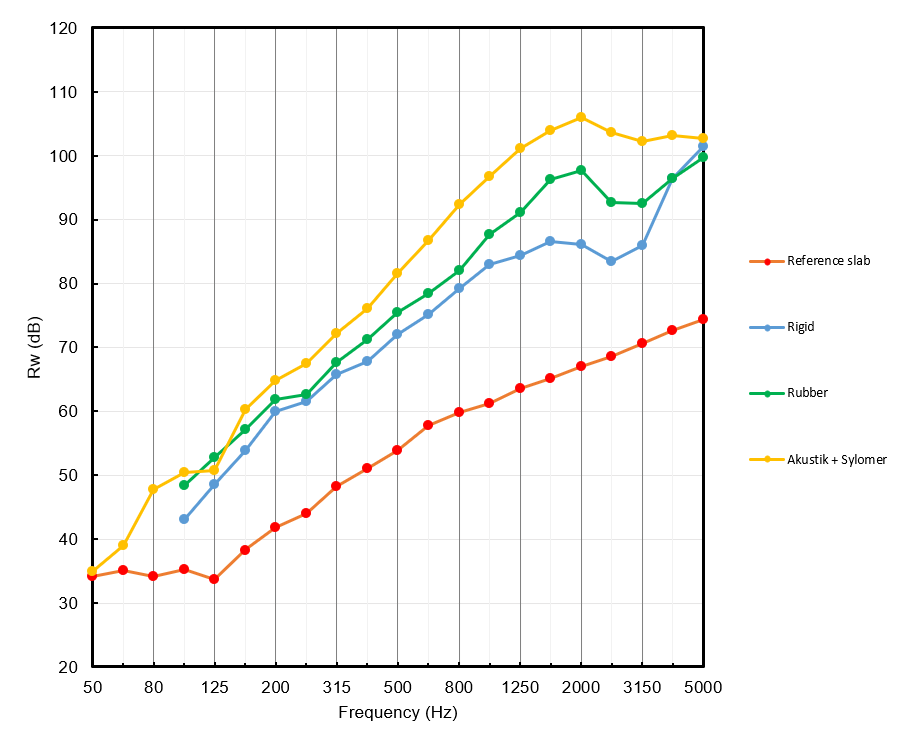
|
| Go to the Impact Noise Results Report (PDF) - REFERENCE | Go to the Airborne Noise Results Report (PDF) - REFERENCE |
| Go to the Impact Noise Results Report (PDF) - RIGID SOLUTION | Go to the Airborne Noise Results Report (PDF) - RIGID SOLUTION |
| Go to the Impact Noise Results Report (PDF) - RUBBER SOLUTION | Go to the Airborne Noise Results Report (PDF) - RUBBER SOLUTION |
| Go to the Impact Noise Results Report (PDF) - SYLOMER SOLUTION | Go to the Airborne Noise Results Report (PDF) - SYLOMER SOLUTION |


