RECOMMENDATIONS FOR FLOATING FLOORS WITH RESPECT TO FLATNESS & LEVELNESS
INTRODUCTION
This article aims to inform people about the importance of the floor flatness and levelness values of a concrete slab, mostly known as FF and FL numbers.
The FF and FL numbers are calculated based on the standard ASTM E1155, the American Concrete Institute presents the acceptable range levels in the Guide for Concrete Floor and Slab Construction, ACI 302.1.
But what are F numbers?
F numbers are used to measure and improve the flatness and levelness of concrete floors.
-
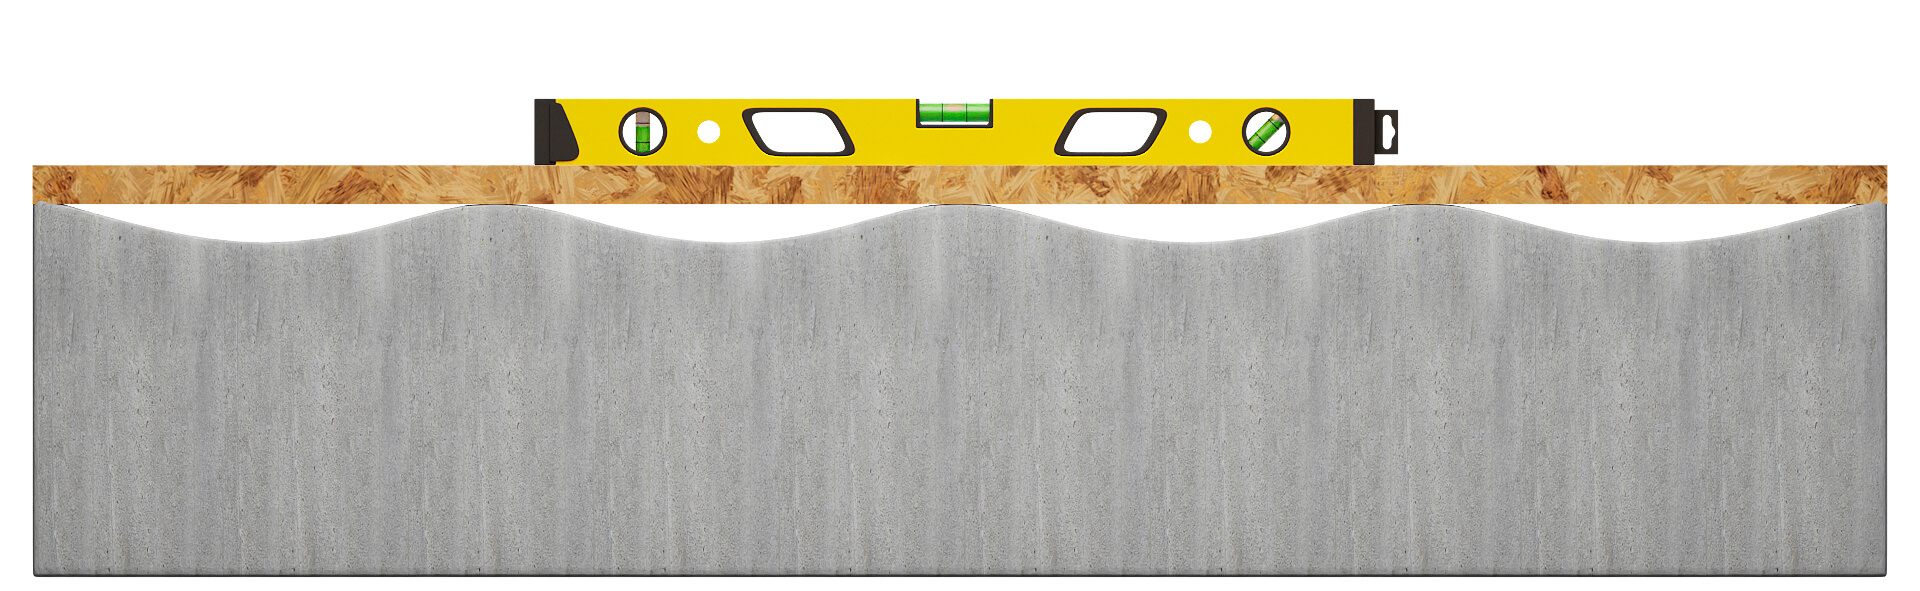
Floor Flatness (FF): FF numbers evaluate how flat the floor is on concrete slabs. It also controls the irregularities in the surface of the floors, including their bumps and undulations. F numbers go from zero upwards, so the higher the F number, the flatter the floor.
-
Floor Levelness (FL): FL numbers evaluate elevation differences along a sample line at short intervals, either from the slope or from some specific plane on a surface. The higher the FL number, the more level the floor is.
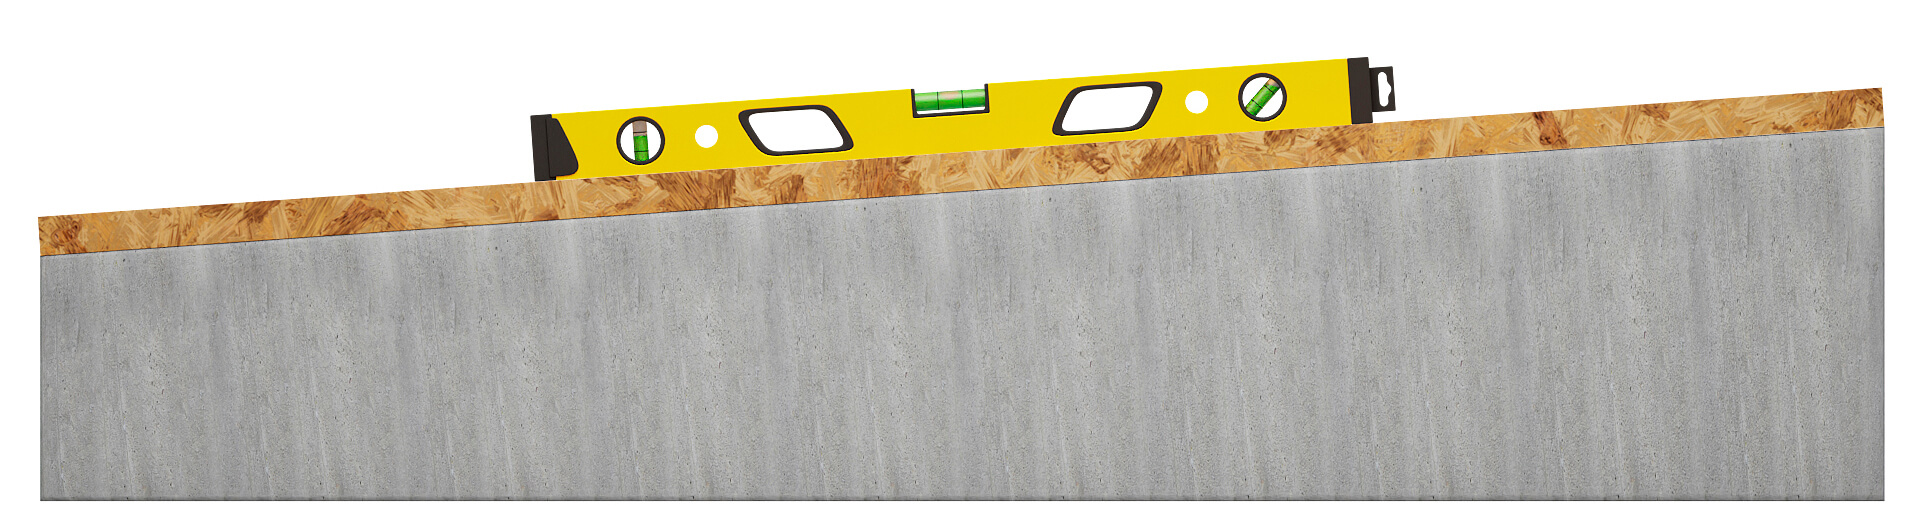
When we talk about FF and FL numbers, two different sets of values can be provided: Specified Overall Values (SOV) as well as Minimum Local Values (MLV).
Specified Overall Values refers to the entire slab while Minimum Local Values refers to each section of slab. Minimum Local Value criteria will often be lower than Specified Overall Values allowing a margin of error during the placement of the concrete.
Classification of Flatness and Levelness numbers on concrete floors
Based on the standard ACI 117, random-traffic concrete floors are classified as follows:
| CLASSIFICATION | SPECIFIED OVERALL FLATNESS (SOFF) | SPECIFIED OVERALL LEVELNESS (SOFL) |
|---|---|---|
| Conventional | 20 | 15 |
| Moderately Flat | 25 | 20 |
| Flat | 35 | 25 |
| Very Flat | 45 | 35 |
| Super Flat | 60 | 40 |
Super flat floors require special skill and equipment to achieve those values and should only be used for the most critical of concrete floors.
Acceptable FF and FL Numbers
Many architects and builders are faced everyday with the situation of defining the flatness and levelness of the concrete slabs in different projects. But what values are considered acceptable?
According to the standard ACI 302.1 published by the American Concrete Institute, the following FF and FL values are acceptable.
| USAGE | FLOOR FLATNESS (FF) | FLOOR LEVELNESS (FL) |
|---|---|---|
| Noncritical spaces, mechanical rooms, back-of-house, parking, areas to receive thick-set tile | FF 20 | FL 15 |
| General office, light industrial, carpeted spaces | FF 25 | FL 20 |
|
General warehouse floors, areas to received thin-set tile, laboratories |
FF 30-35 | FL 20-25 |
| Warehouses with air-pallet use, ice rinks | FF 45 | FL 35 |
| Movie and television studios | FF 50 | FL 50 |
Problems with floating slabs with low flatness values on the structural concrete floor
Non-flat concrete slabs could lead to very critical situations, below some cases are shown which can be found in different constructions.
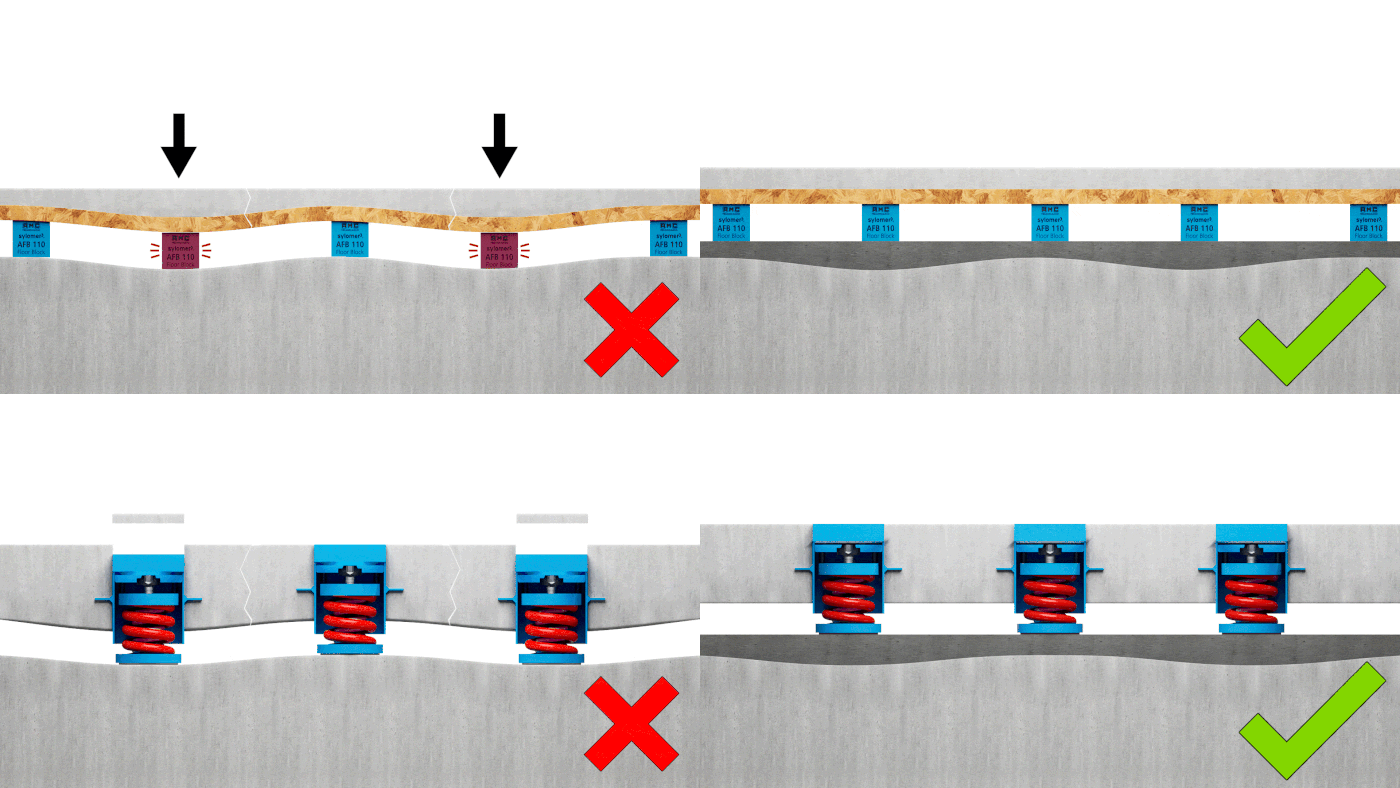
Non-levelling slabs
CASE A
For non-levelling slabs with plywood systems, the supports that are at a higher-level will be receiving all of the load.
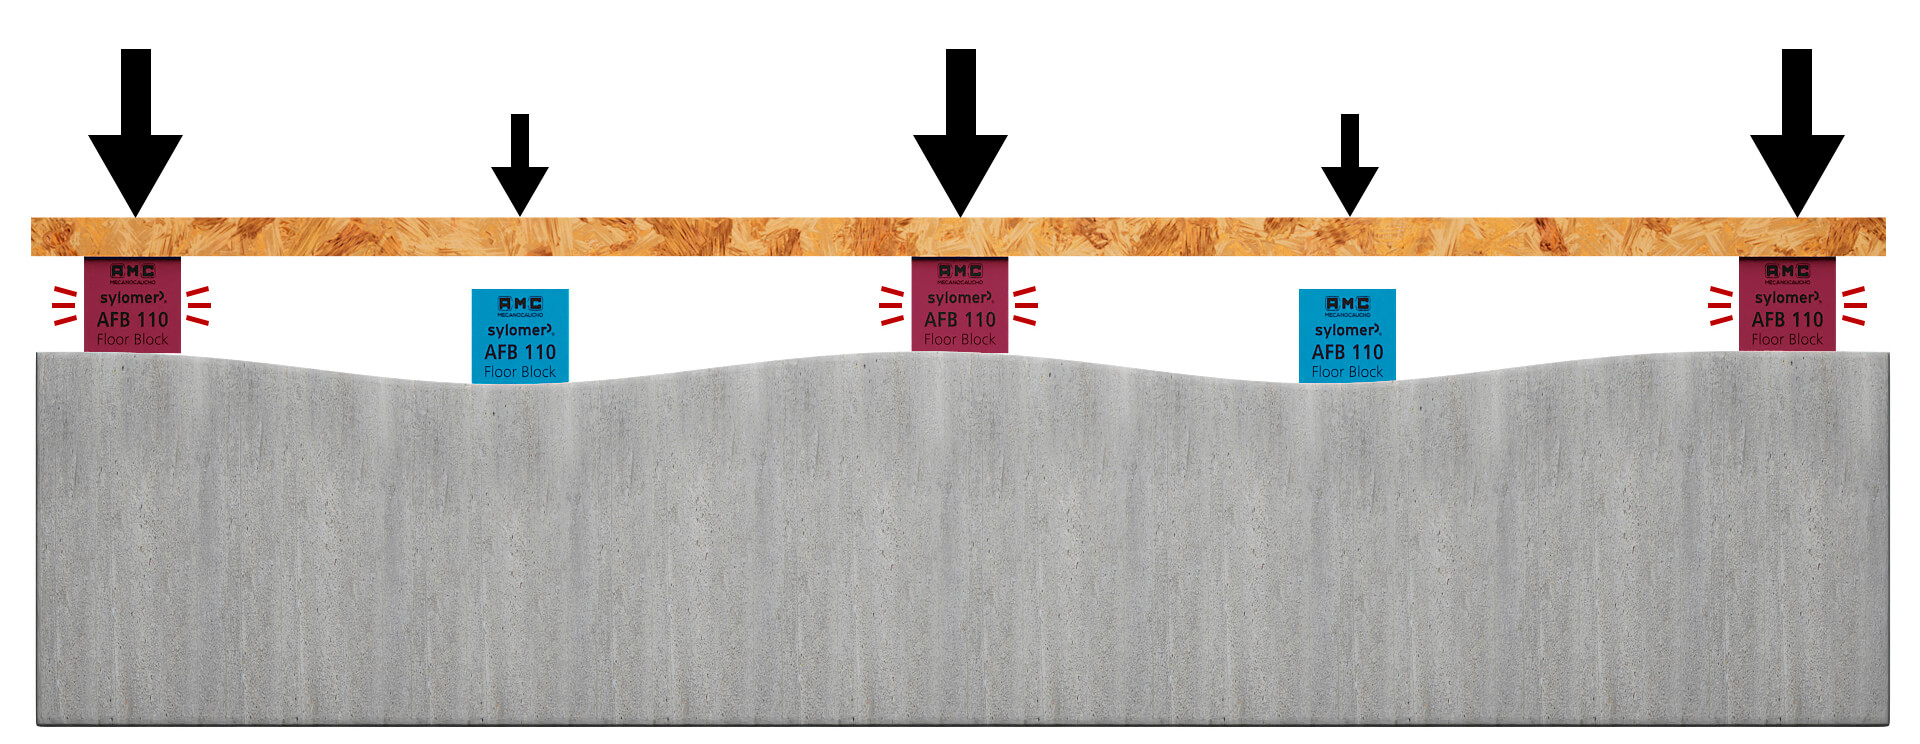
The supports at the lower level would be working only when the weight is applied to the wood floor which could lead to possible cracking on the floor.
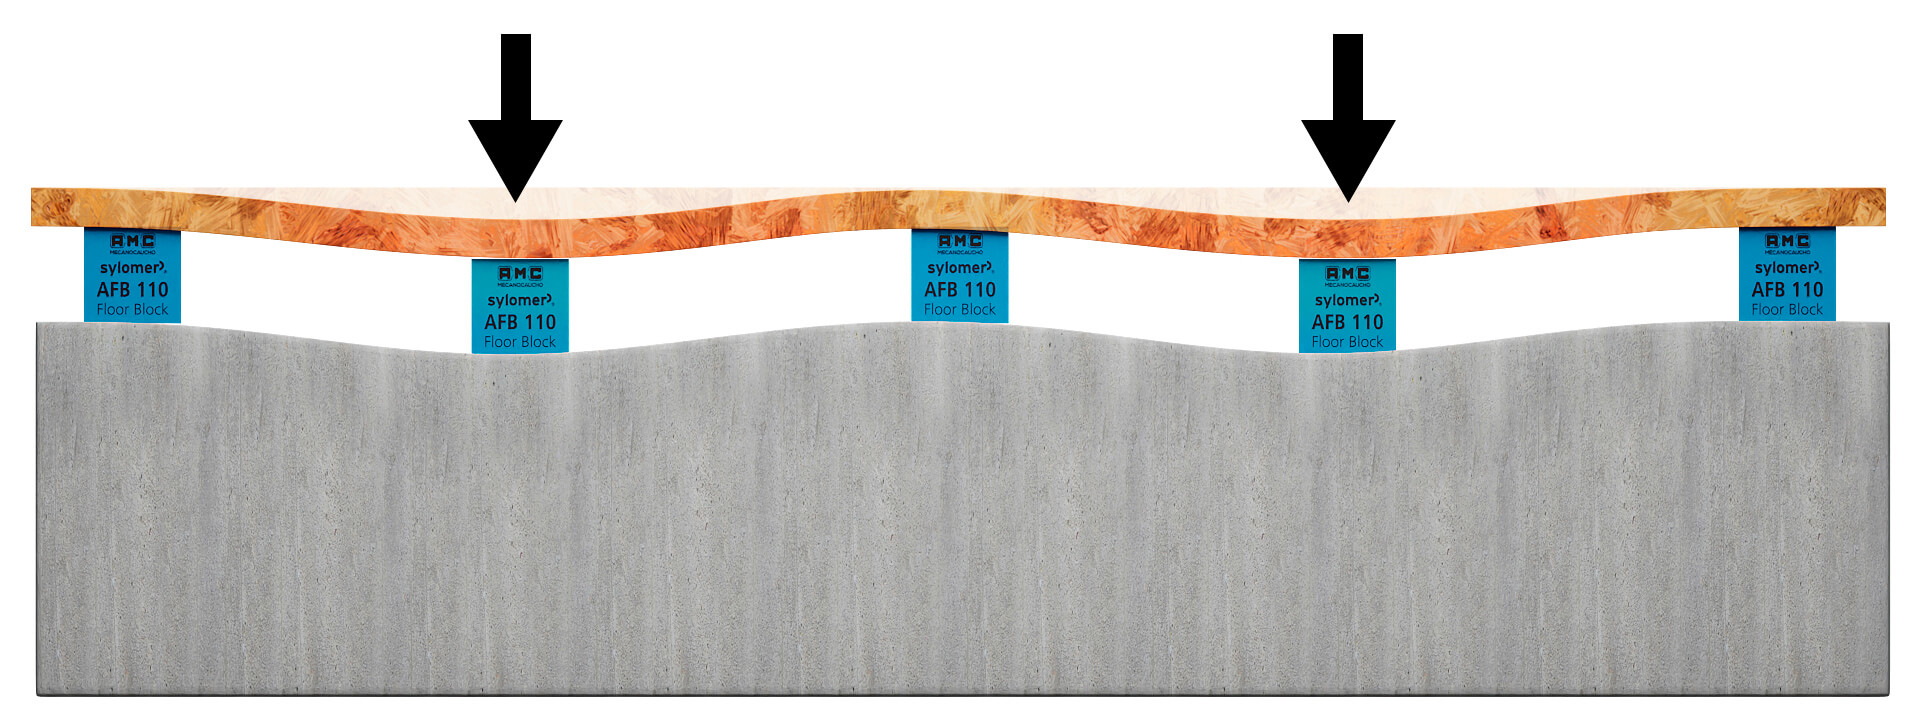
CASE B
In case of having a concrete slab above the plywood, the supports at the lower level will support more load than the rest which can lead to internal stresses and strains on the isolated slab which can lead to cracking.
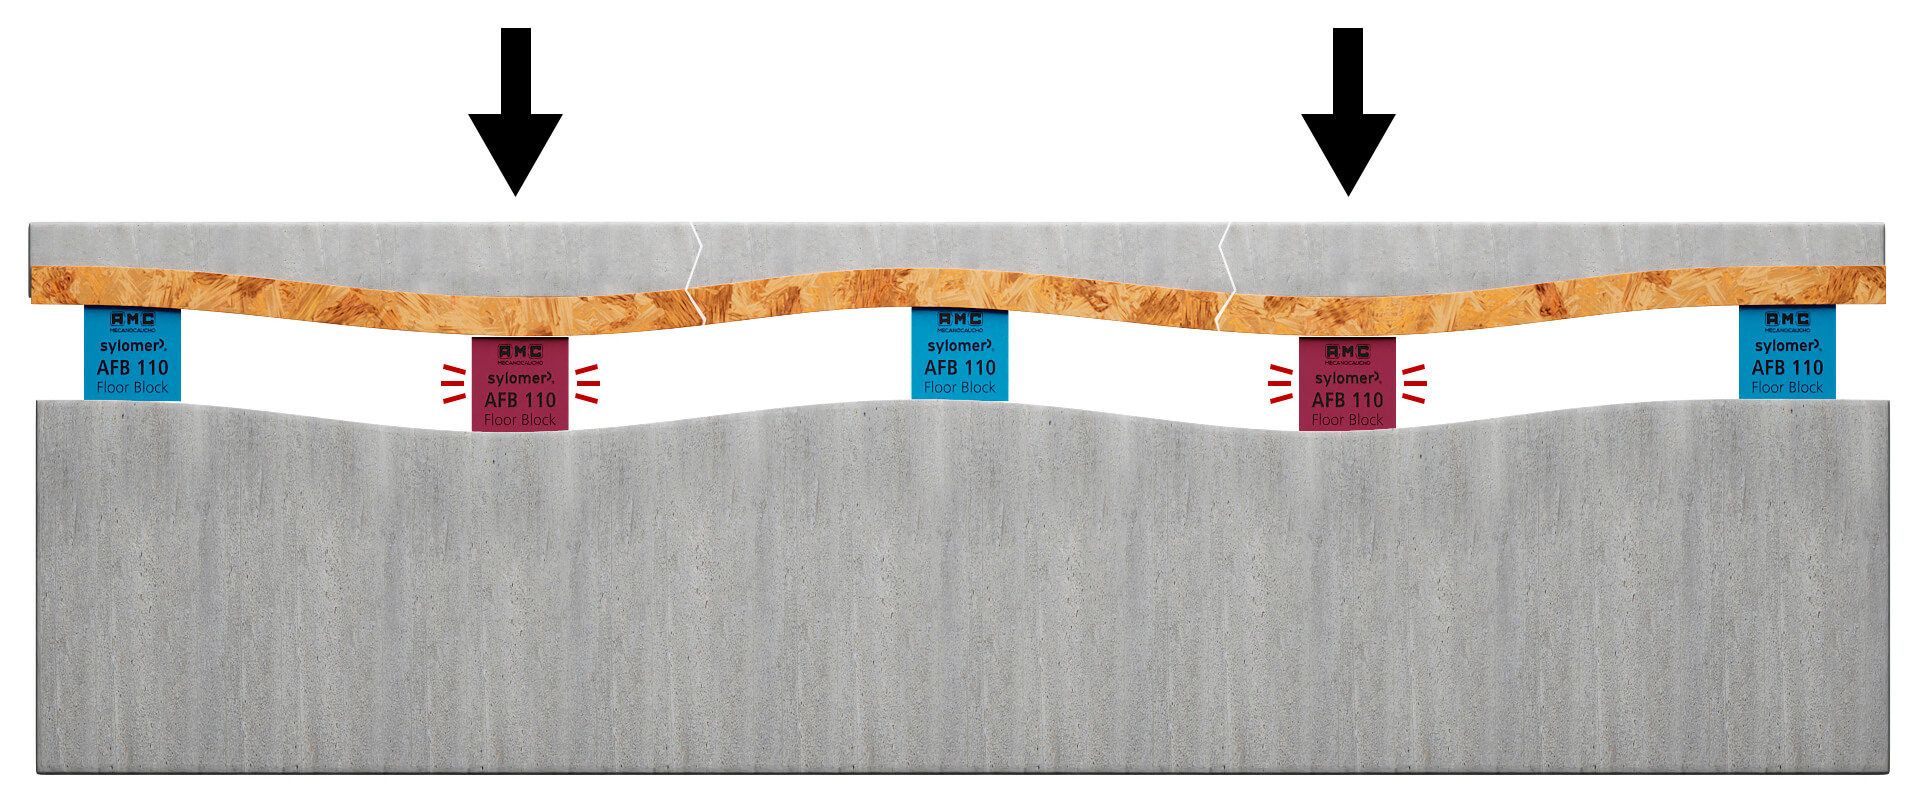
Levelling-slabs
CASE C
For levelling-slabs, the supports that are at a lower level lead to have a higher load than the supports on a higher level. Therefore during the process of elevating the concrete slab, it is necessary to remove part of the concrete in order to access to the supports at the lower level.
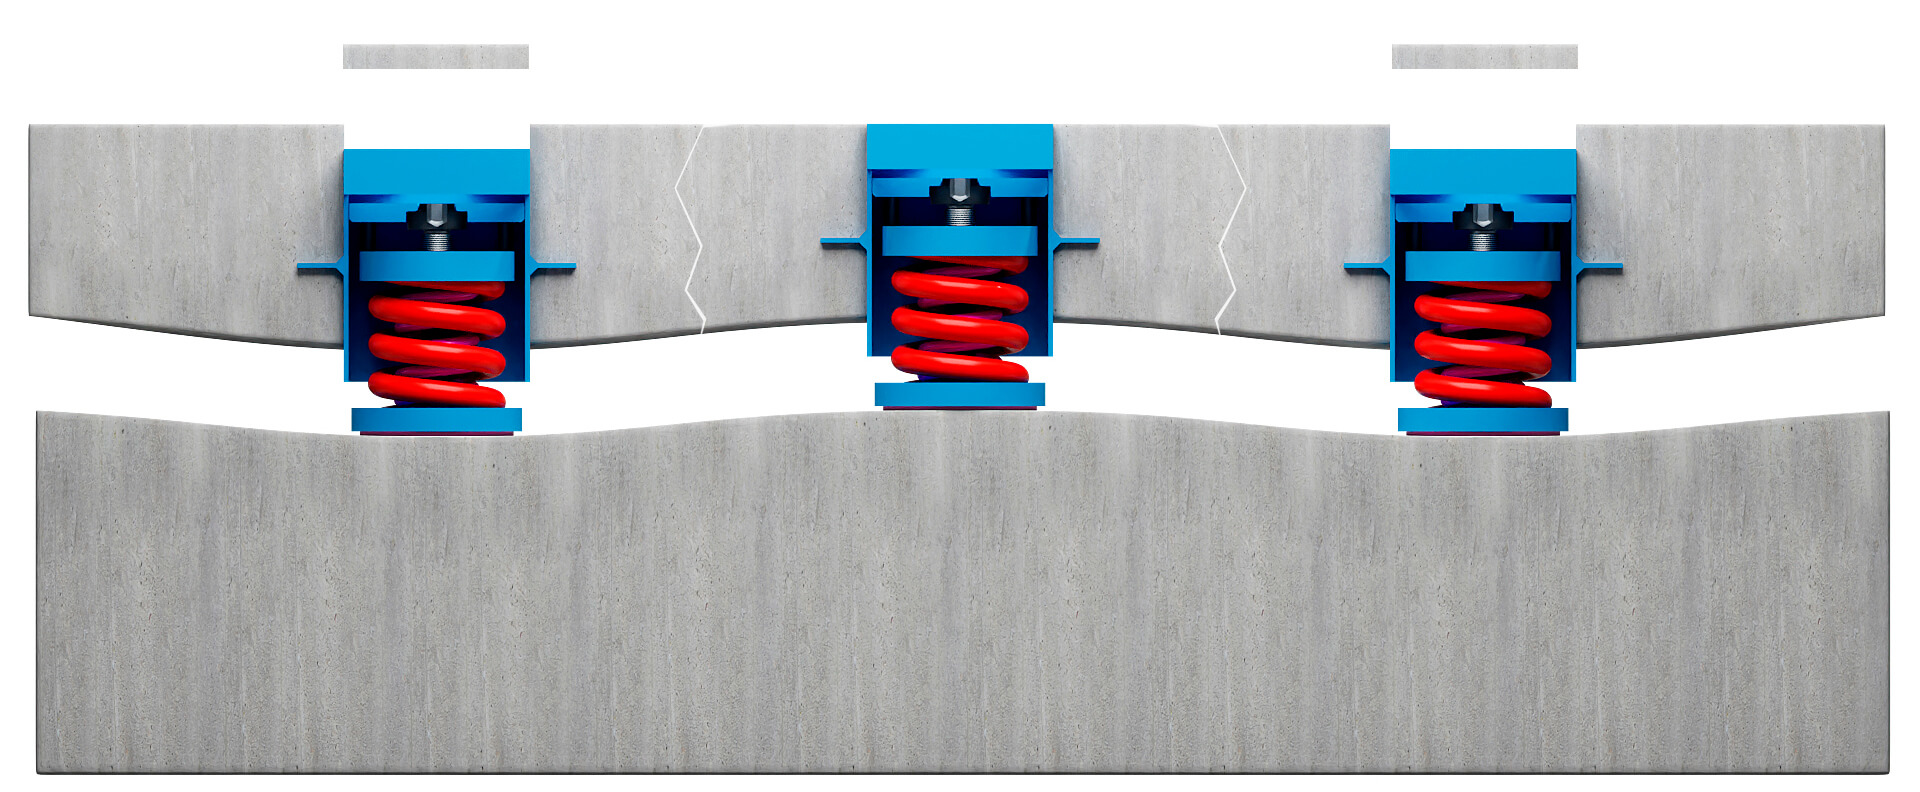
As in CASE B, this situation can lead to internal stresses and strains on the isolated slab, which can lead to cracking.
SOLUTION
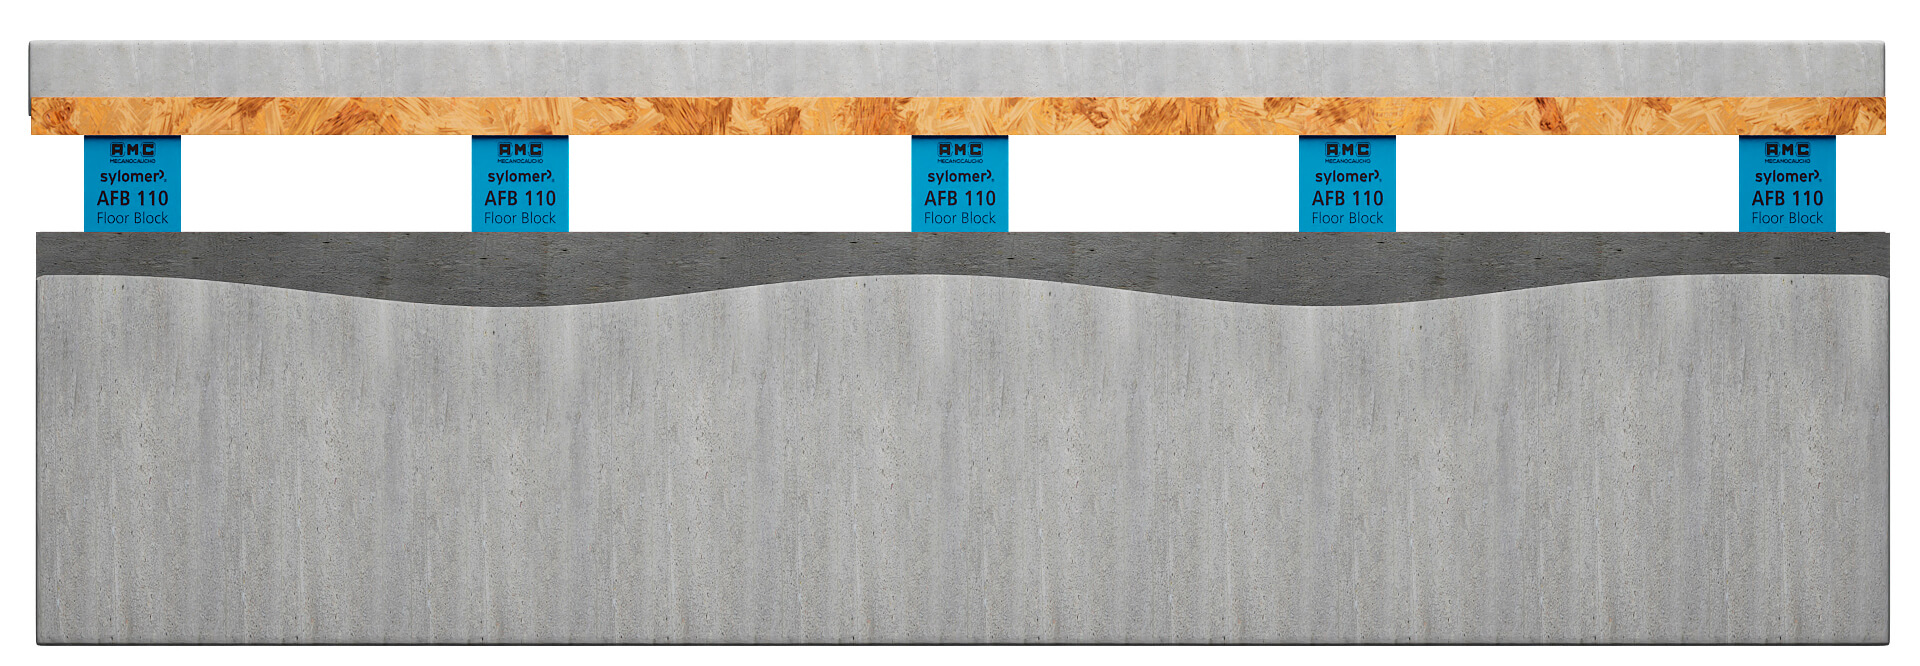
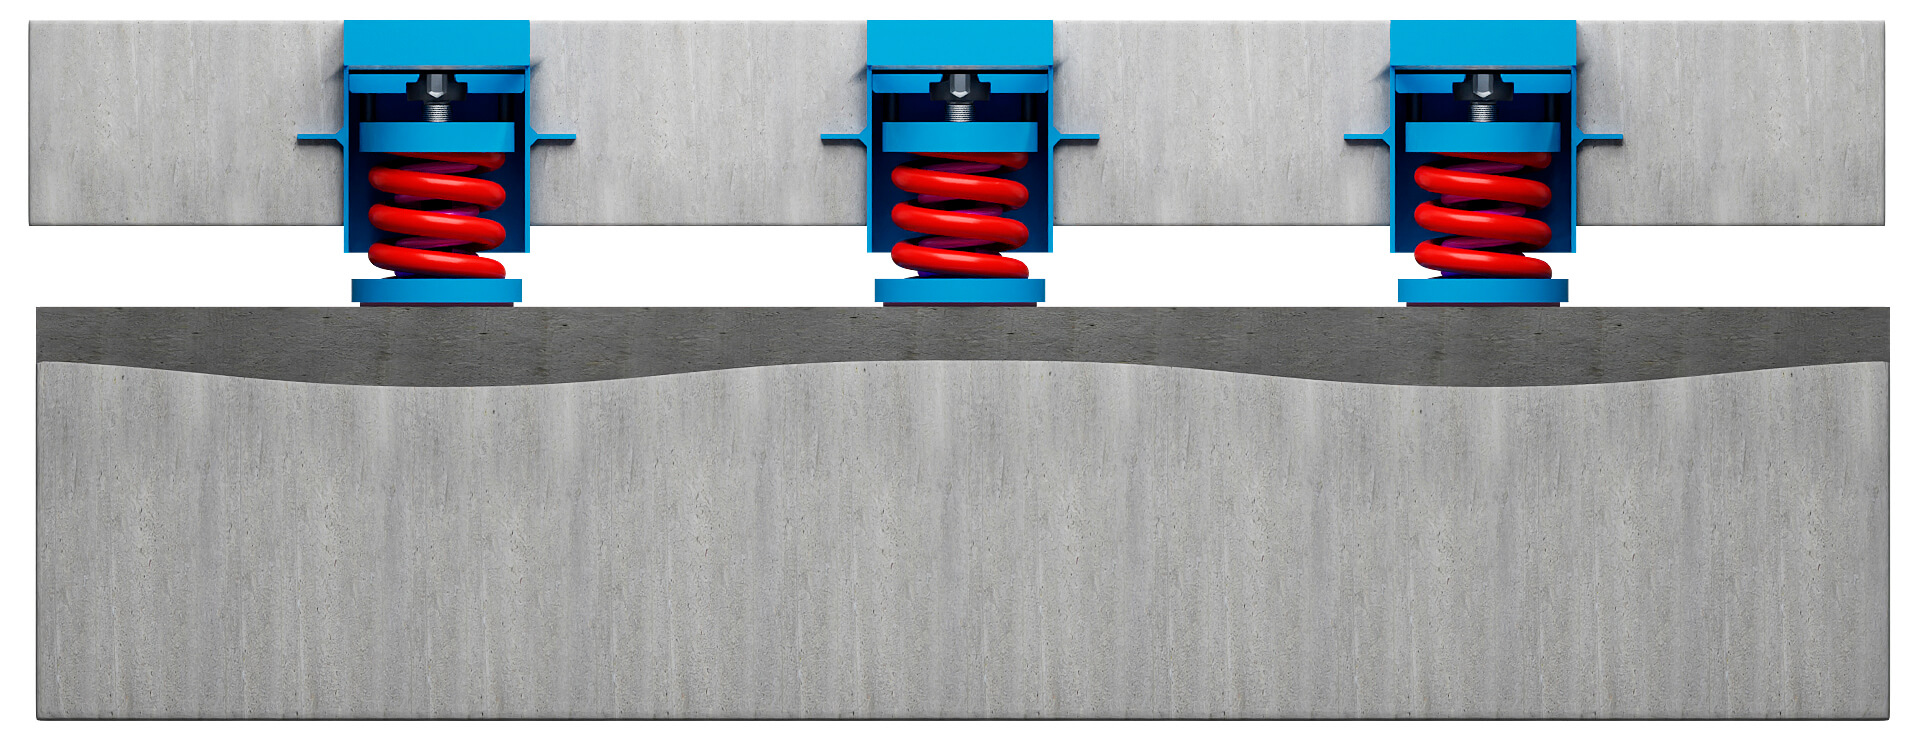
For giving a solution for these critical situations, the installation of a high compressive strength levelling compound is carried out.
|
|
This is a solution at the time of installation. Nevertheless, it is better to take the time previous the start of the work to ensure that the structural floor meets all the requirements in order to assure a proper installation of the different isolations systems.
AMC MECANOCAUCHO® manufactures vibration islators and has a team of application engineers willing to help with your installation needs, do not hesitate to contact our technical department if you require help on this topic.