
BIM FOR AKUSTIK+SYLOMER® ACOUSTIC HANGERS AND FLOATING FLOOR MOUNTS.
Building Information Modeling (BIM) is an intelligent 3D model-based process that gives architecture, engineering, and construction (AEC) professionals the insight and tools to plan more efficiently, design, construct, and manage buildings and infrastructure.
Since the creation of the Akustik+Sylomer® acoustic hangers in 2005, AMC-MECANOCAUCHO has developed more than 80 different acoustic hangers combining different metal parts for adjusting them directly to slabs or to different channels in different countries of the world.
In order to help acoustic consultants and specialists on the correct selection AMC-MECANOCAUCHO® has decided to incorporate the BIM drawings of acoustic hangers and floating floor mounts by simply registering on the web. Click here to register.
The below screenshots show how these drawings can be downloaded from www.akustik.com for the different acoustic hangers and floating floor mounts.
|
Akustik 1 +Sylomer® acoustic hangers. |
|
|
Akustik 1 +Sylomer® acoustic hangers. Available drawings. |
|
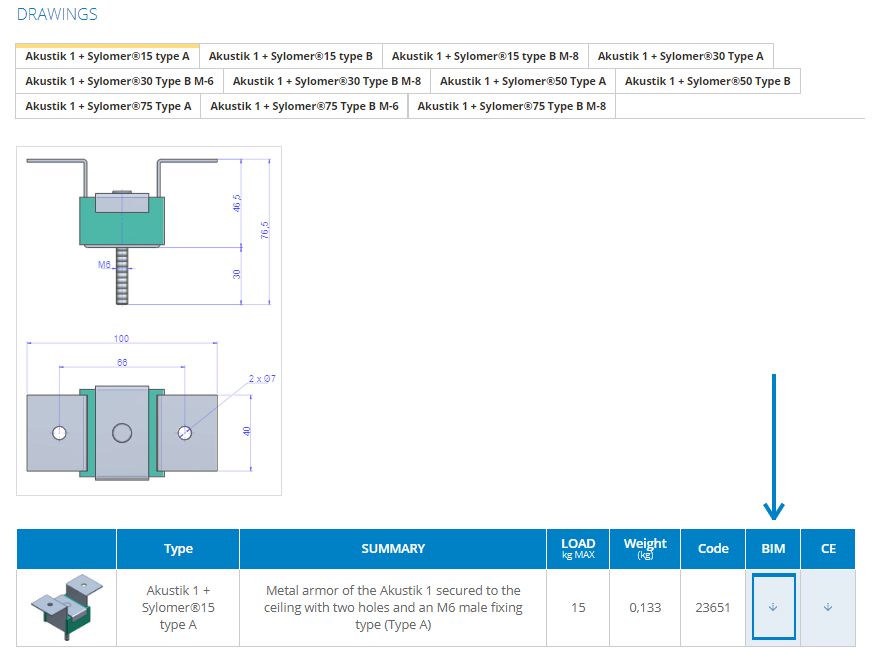
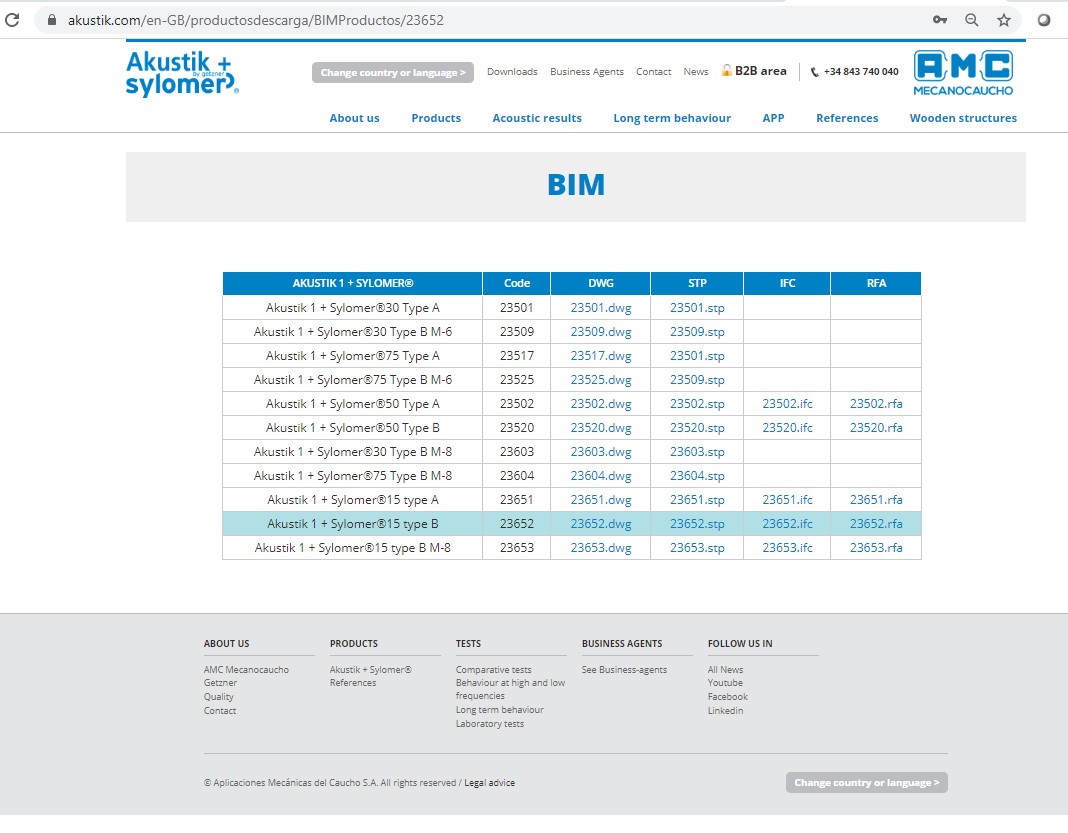
By clicking on the button “BIM” drawings in RFA extension on Revit® from Autodesk version 2018 can be downloaded as well as IFC, DWG or STP.
HOW TO DOWNLOAD BIM MODELS
Do not hesitate to contact our application engineers for more information on this product.