CLT CONSTRUCTION
INTRODUCTION
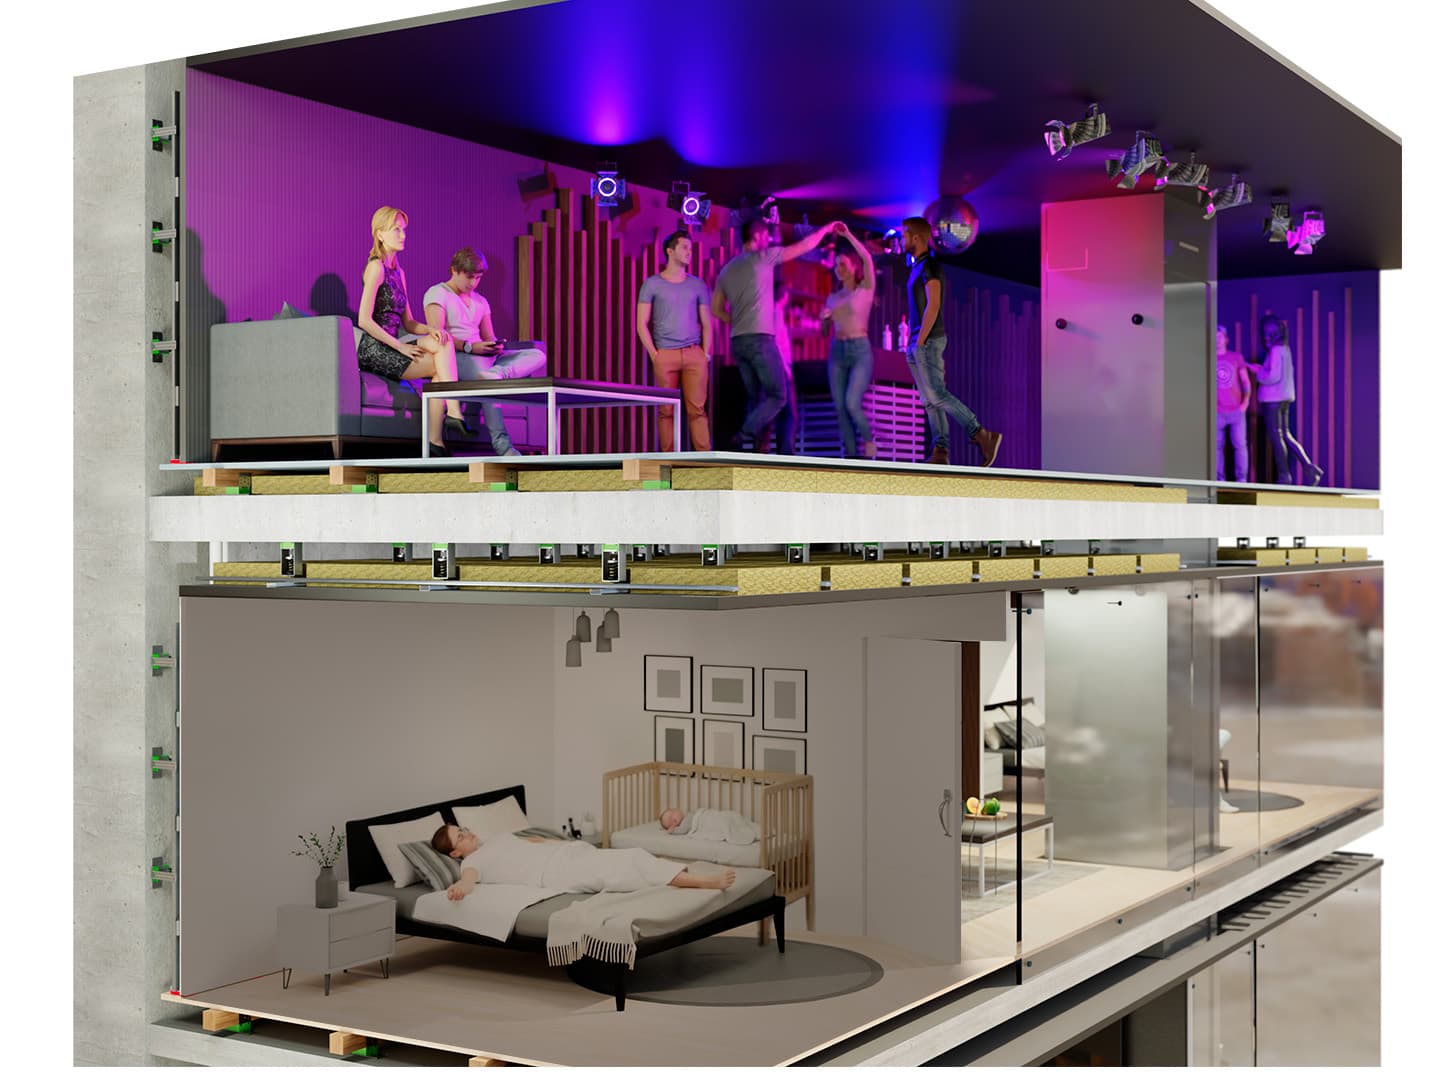
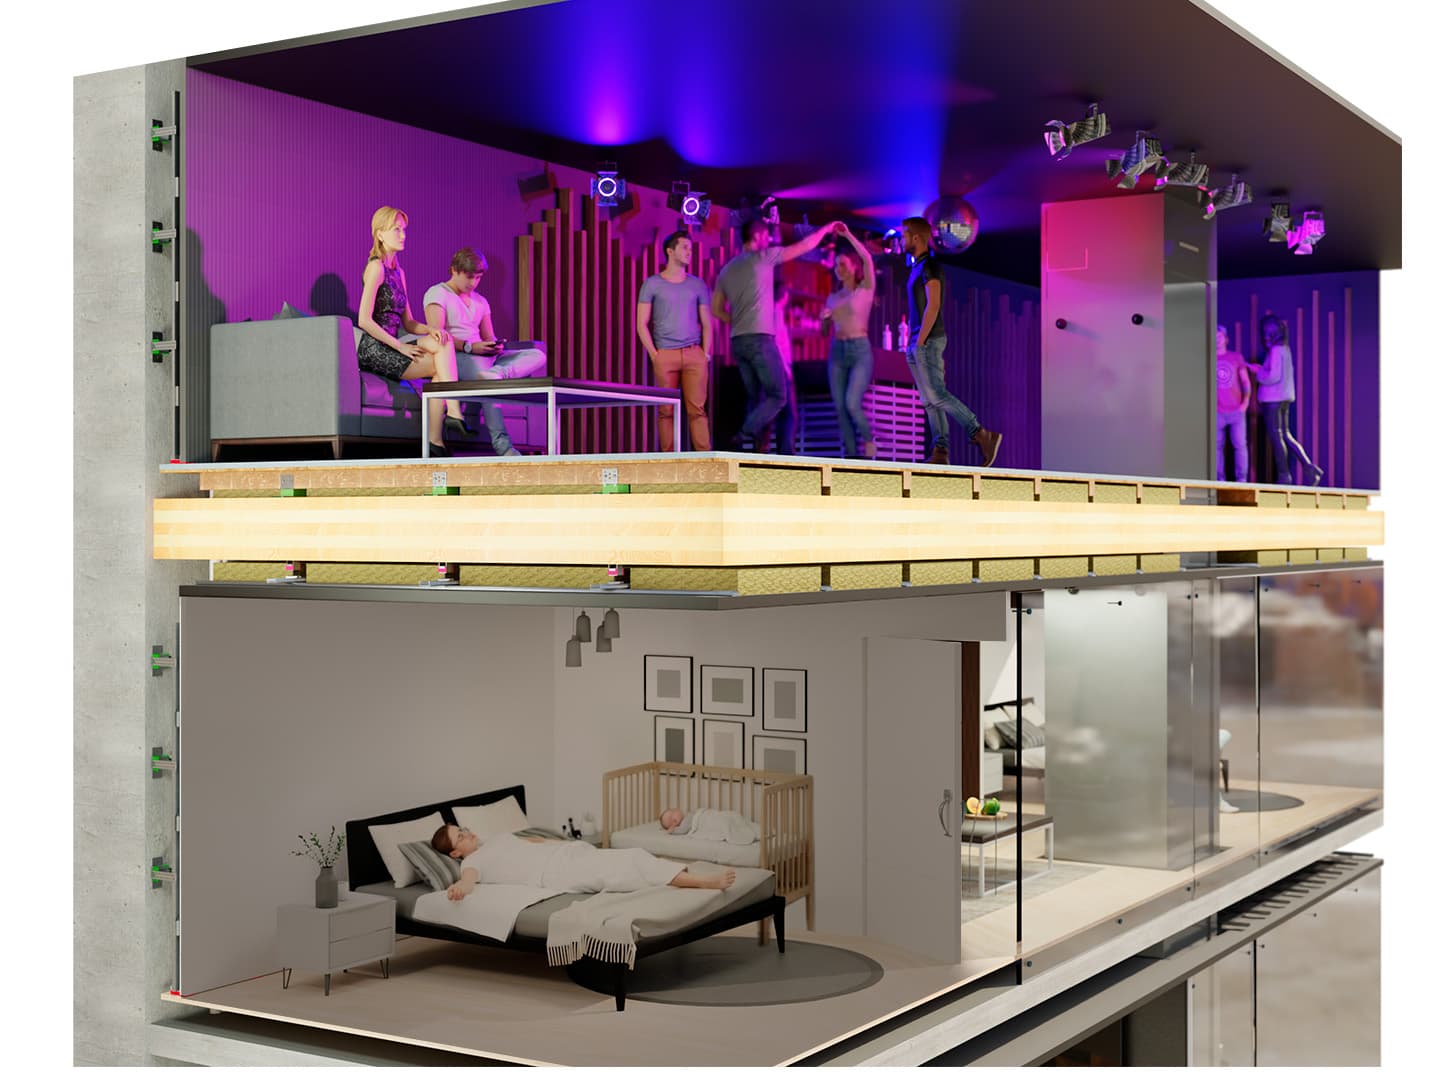
Cross Laminated Timber (CLT) framing is made of layers of wood boards that are glued together. The boards of each layer are oriented perpendicular to the adjacent layers, so similar structural properties can be obtained in both directions.
In general, wooden structures are more difficult to soundproof due to their relatively low mass compared to concrete structures, making the proper selection of sound insulation products critical.
DEMONSTRATION VIDEOS MADE WITH AIHEAR
These videos have been created using the auralisation tool AiHear by NDY Acoustics. It models room effects and filters audio to demonstrate how diferent noise reducing materials will sound.
You are in a hotel room with a loud nightclub on the floor above. The acoustic effects of varying the floor and ceiling construction are demonstrated by exploring the different videos. To calibrate your audio playback level, adjust the volume on your device so that this conversation plays at a normal level.
These videos are best played trough headphones with a flat frequency response. Unevenness in the frequency response of your playback system may alter your audio perception of these videos. Setting the playback level of your device too loud or too quiet may also alter your perception of these videos.
Stereo headphones which have been calibrated through the AiHear® system:
- - Audio-Technica ATH-M40x (Wired)
- - JBL Live 660NC (Bluetooth)
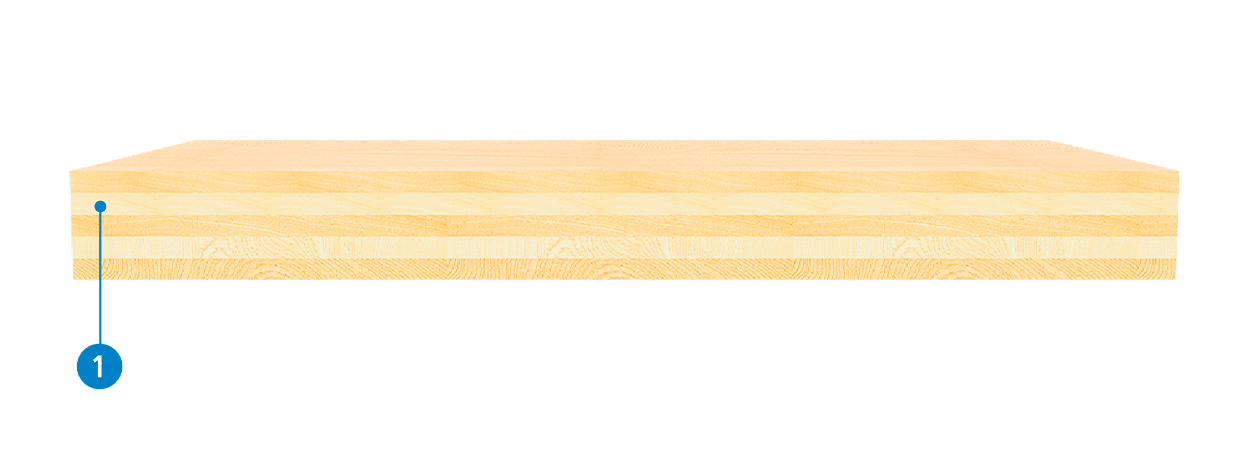
CLT - HOTEL WITH BAR ABOVE - REFERENCE SYSTEM
| Scheme | Components |
|
|
|---|---|---|---|
| Go to the laboratory test | |||
| Video example | |||
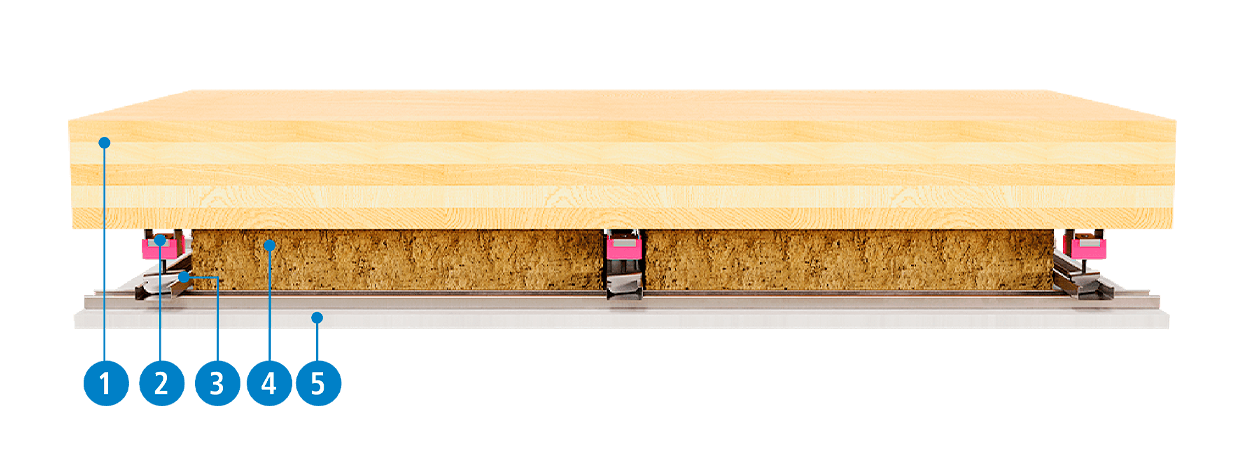
CLT - HOTEL WITH BAR ABOVE - F1 SYSTEM
| Scheme | Components |
|
|
|---|---|---|---|
| Go to the laboratory test | |||
| Video example | |||
CLT - HOTEL WITH BAR ABOVE - D1 SYSTEM
| Scheme | Components |
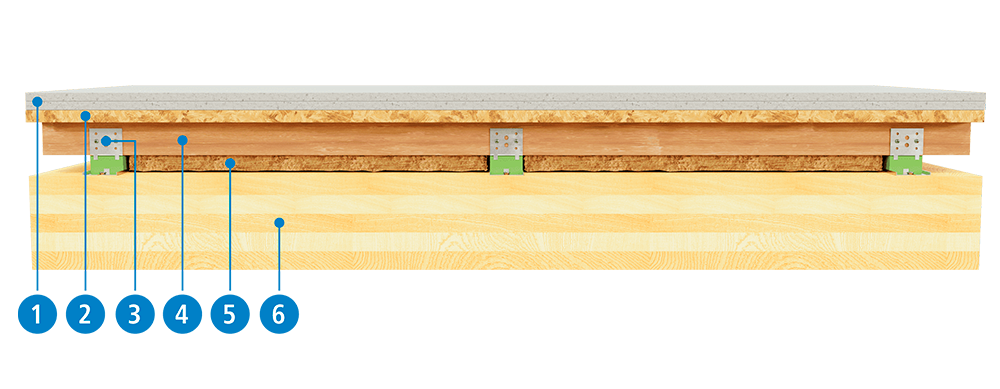
|
|
|---|---|---|---|
| Go to the laboratory test | |||
| Video example | |||
CLT - HOTEL WITH BAR ABOVE - C1 SYSTEM
| Scheme | Components |
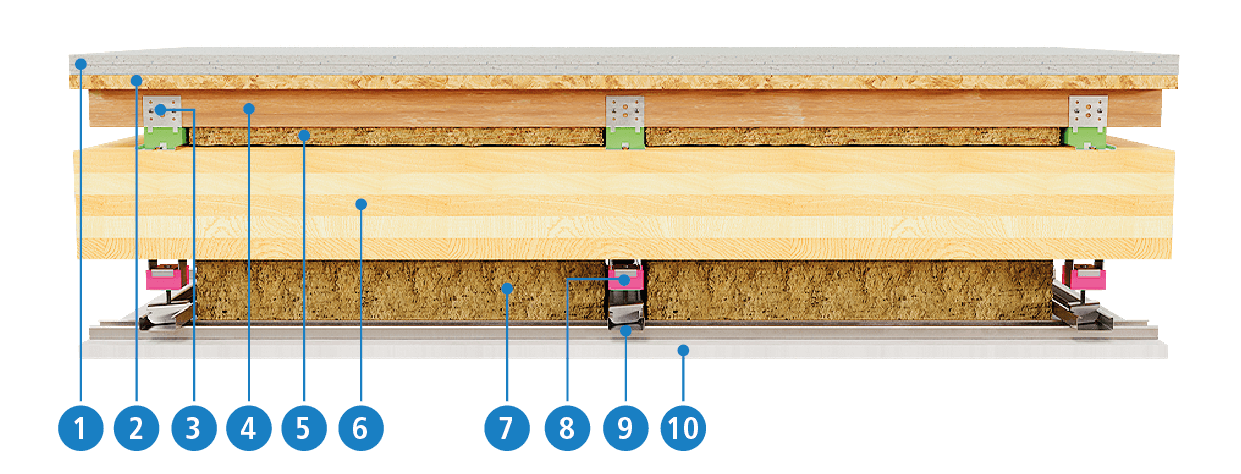
|
|
|---|---|---|---|
| Go to the laboratory test | |||
| Video example | |||