
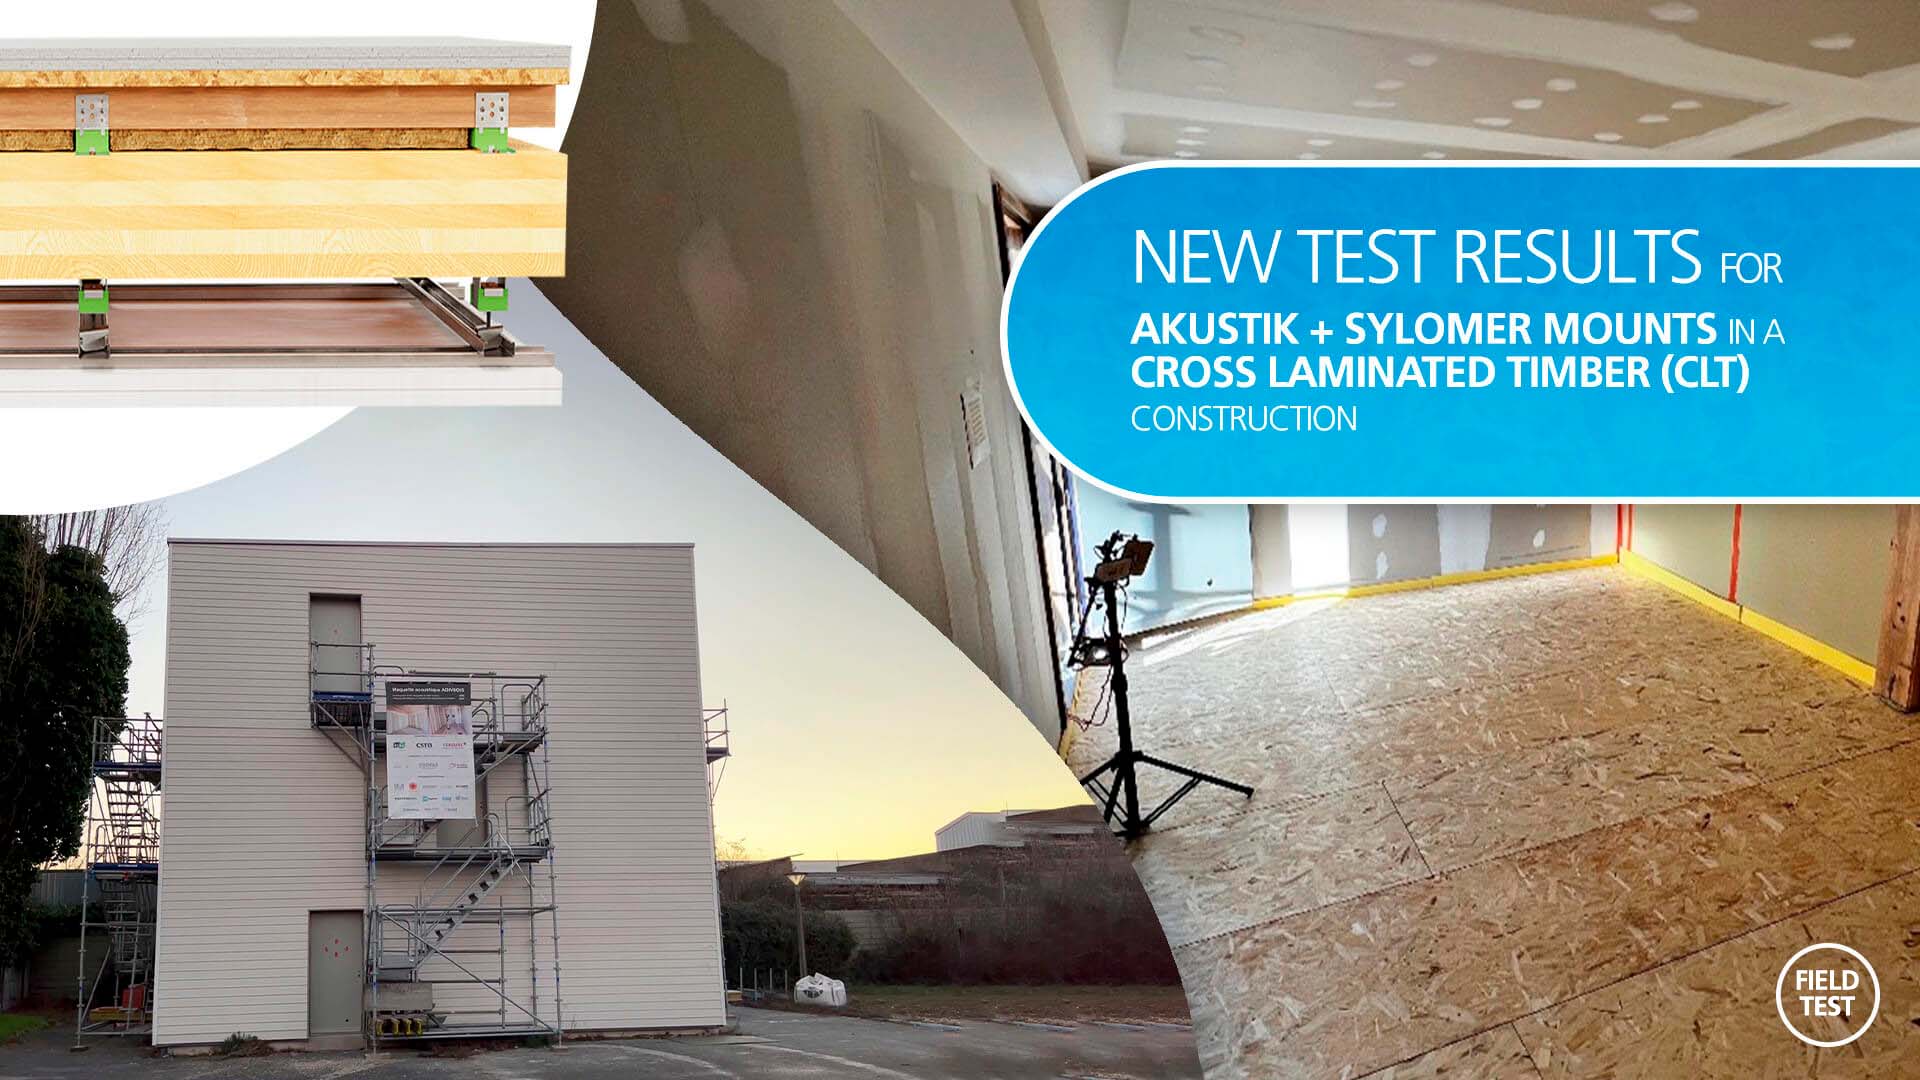
A CROSS LAMINATED TIMBER (CLT) CONSTRUCTION IN BURDEAUX, FRANCE
INTRODUCTION
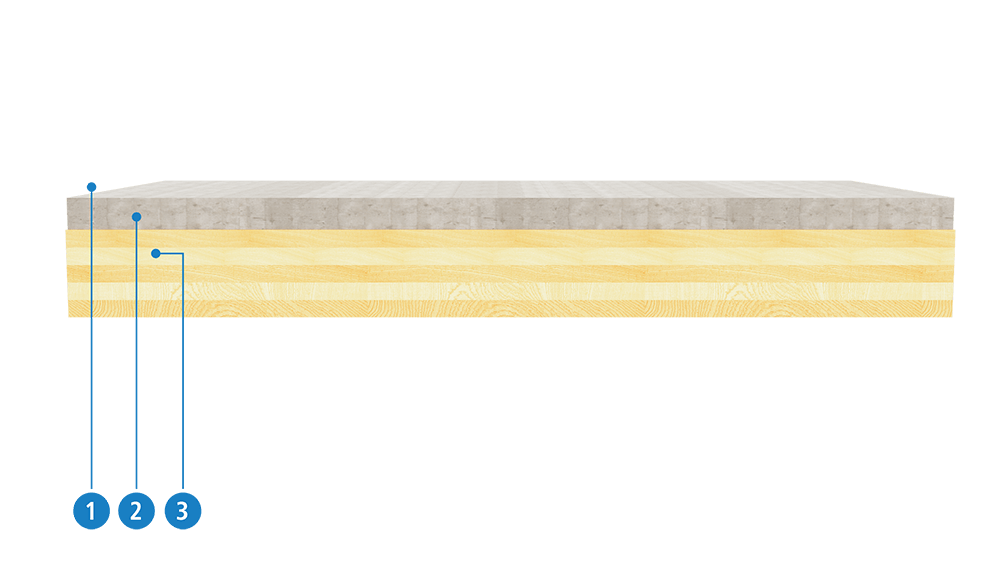
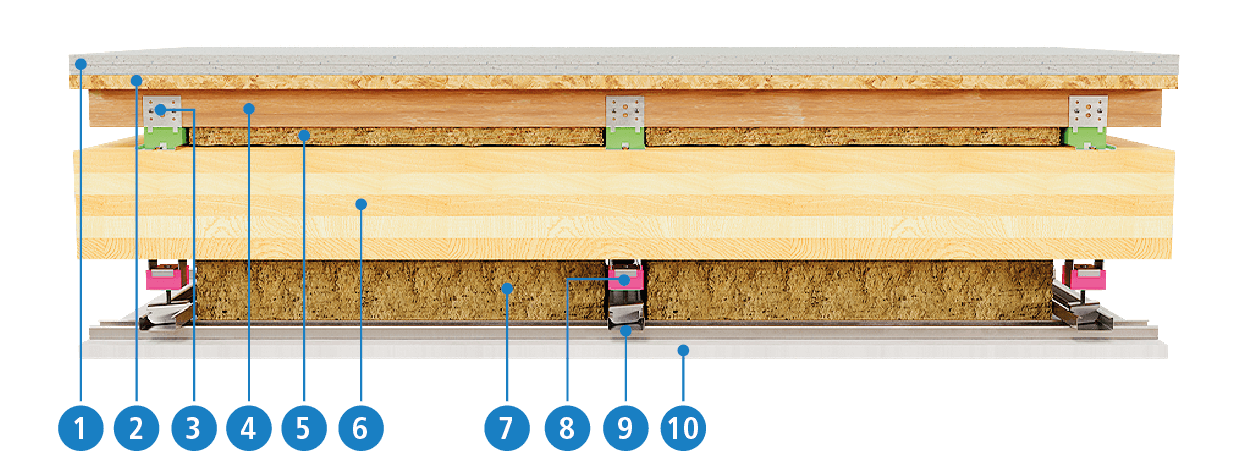
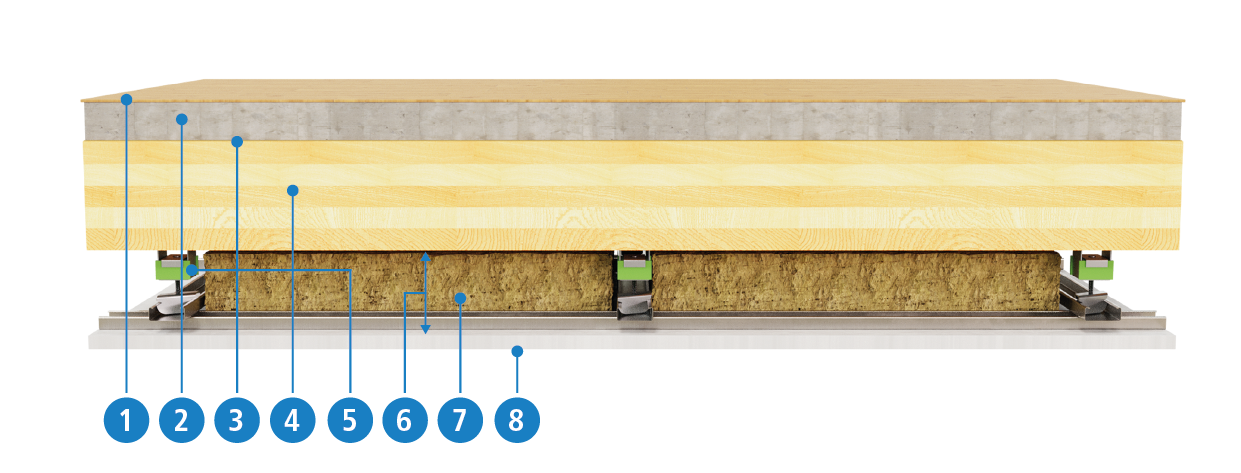
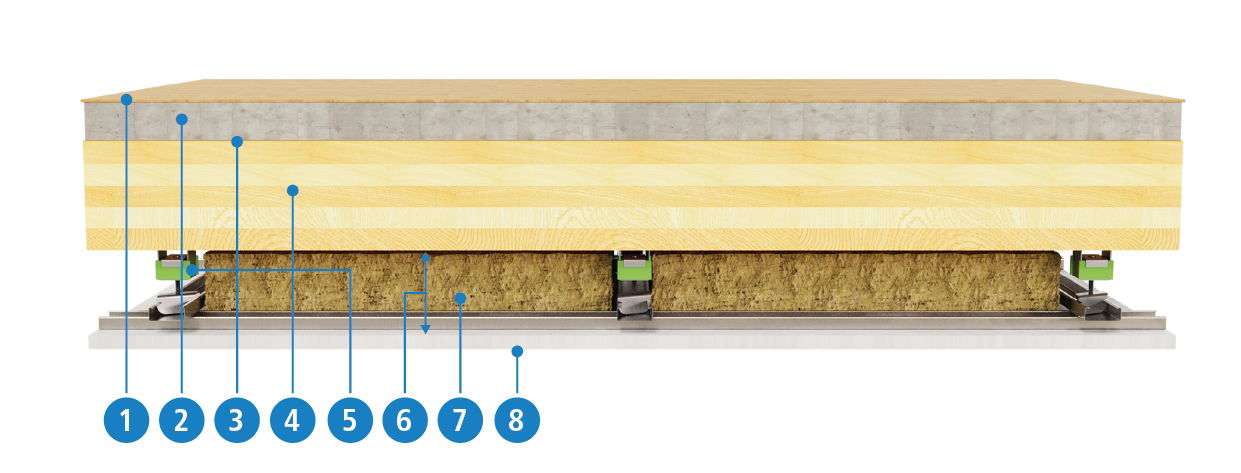
Cross Laminated Timber (CLT) framing is made of layers of wood boards that are glued together. The boards of each layer are oriented perpendicular to the adjacent layers, so similar structural properties can be obtained in both directions.
In general, wooden structures are more difficult to soundproof due to their relatively low mass compared to concrete structures, making the proper selection of sound insulation products critical.
THE PRODUCTS TESTED WERE:
AKUSTIK 1 + SYLOMER
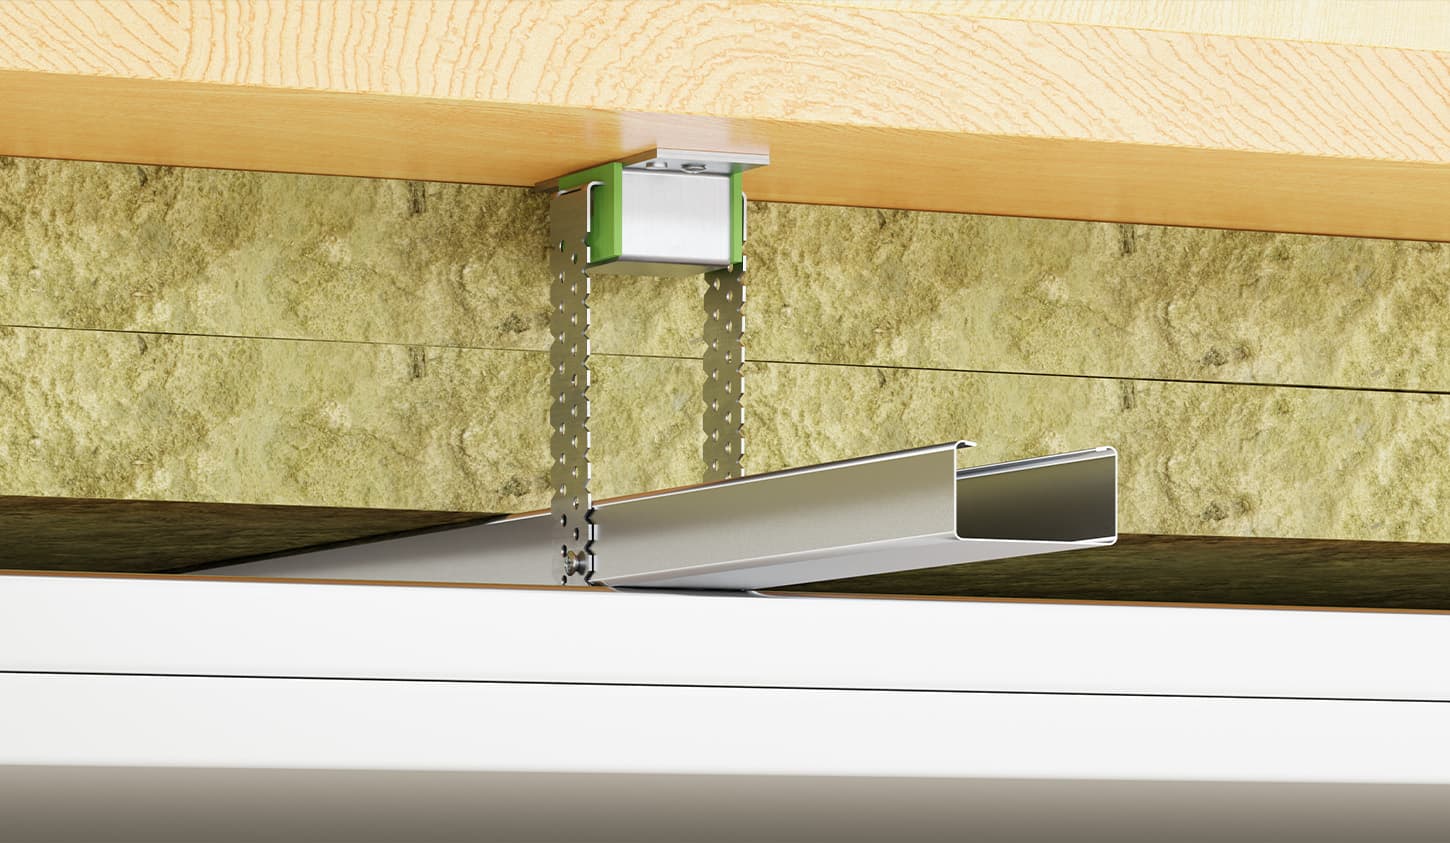
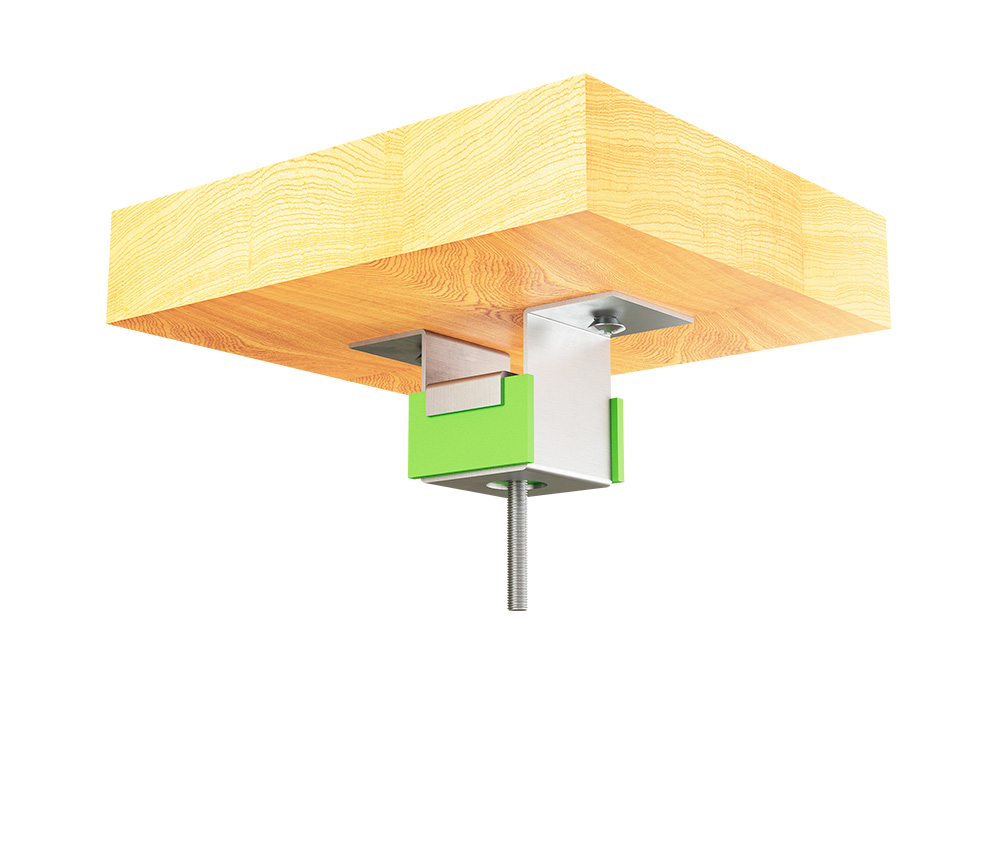
The Akustik 1 + Sylomer® hangers have been designed for the suspension of false acoustic ceilings, vibrating tubes and machinery that must be suspended. The outstanding properties of Sylomer® microcellular polyurethane leads to excellent insulation values compared to other supports that use rubber or cork or a combination of both.
These vibration isolators are manufactured in three special Sylomer® blends to best suit the load requirement of each application. A wide variety of fixing elements facilitate their installation, adapting to each type of construction. Its robust metal parts resist tensile loads from 650 to 1,000 kg and are coated with an anti-corrosion treatment, making them capable of withstanding the most demanding environments.
The natural frequency, when operating at optimal loading conditions, can reach values below 8 Hz. This leads to a high level of noise and vibration isolation when used in light wooden structures.
AKUSTIK + SYLOMER FLOOR MOUNT
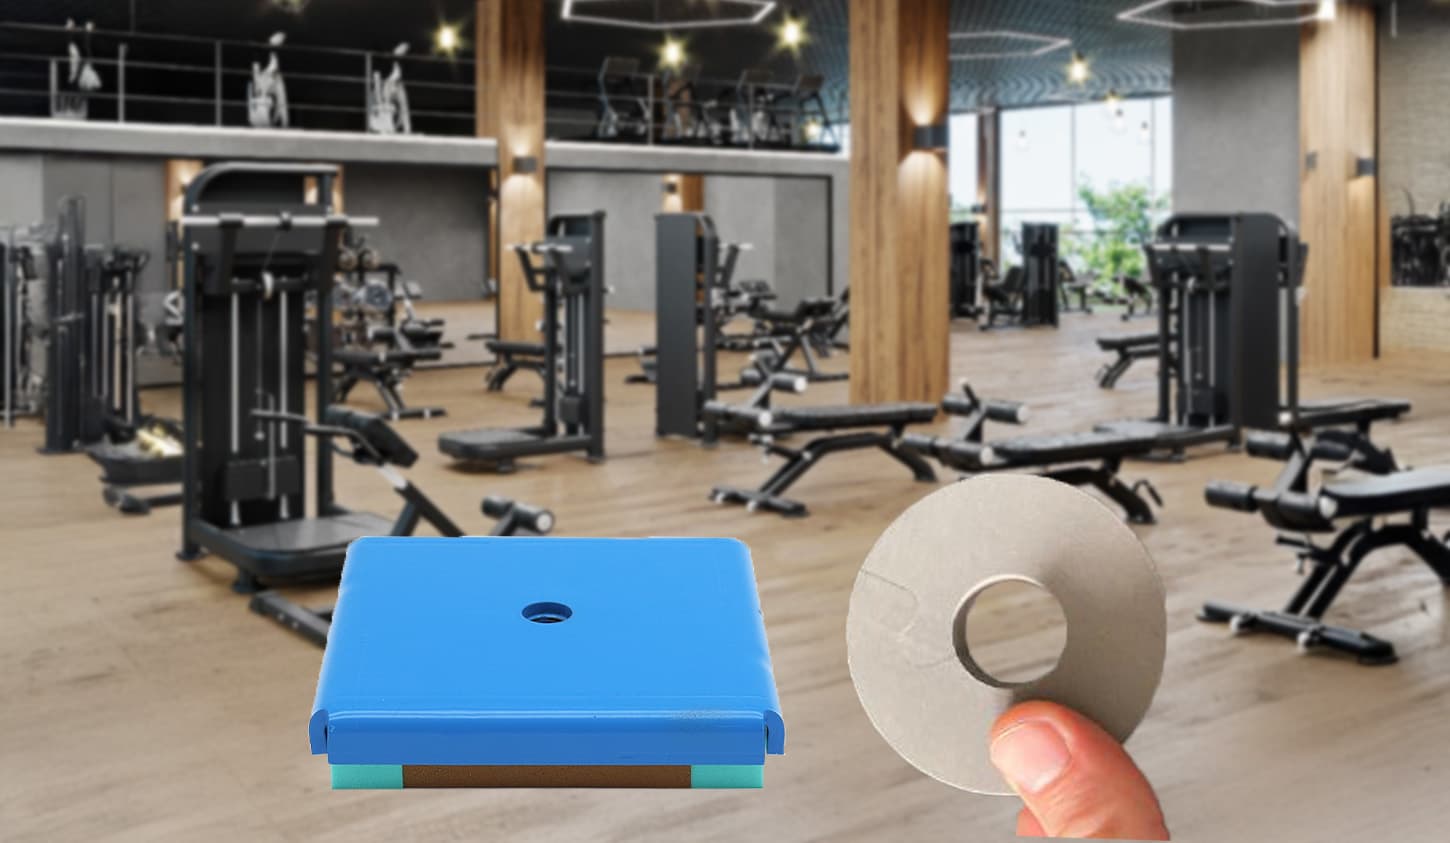
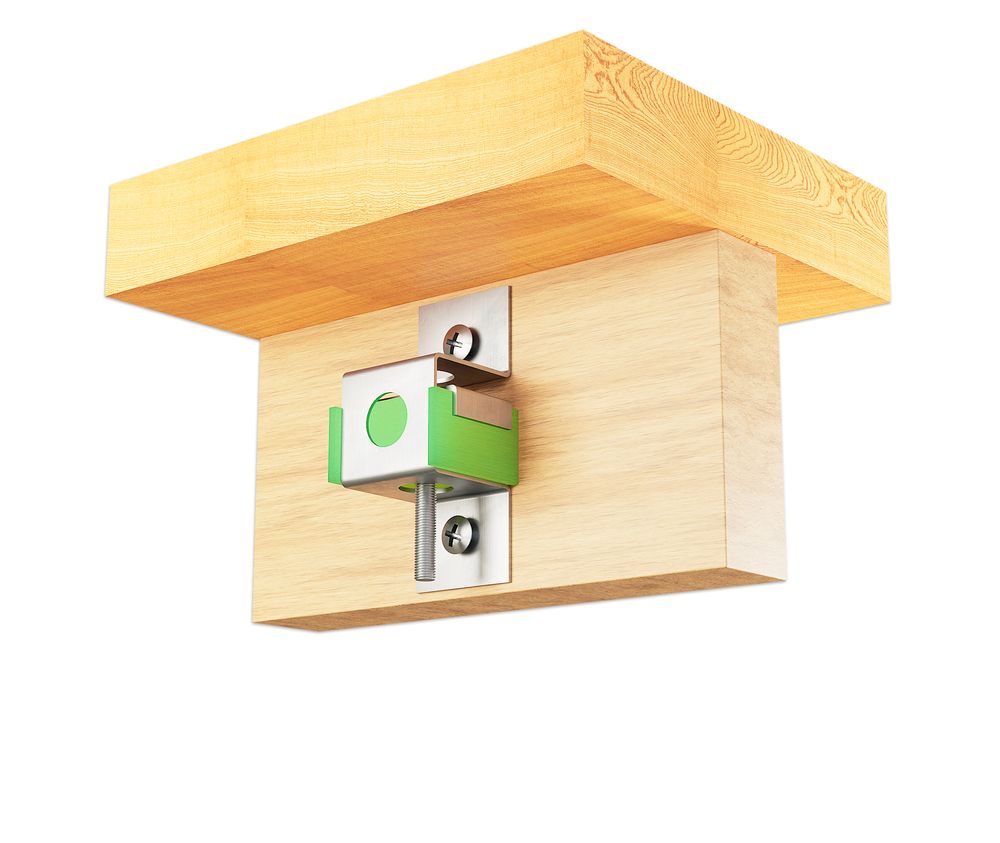
The Akustik + Sylomer® floor mounts are vibration isolators that have been designed for the installation of wooden floors with a batten system. It is simple to install, has a low space requirement, and provides exceptional vibration and noise isolation.
These supports are normally installed every 0.5 meters. However, this can be adjusted to suit the load or natural frequency requirement of the application. The natural frequency, when operating at optimal loading conditions, can reach values below 12 Hz. This leads to a high level of noise and vibration isolation when used in light wooden structures.
TEST RESULTS
Between rooms S14 and S04R
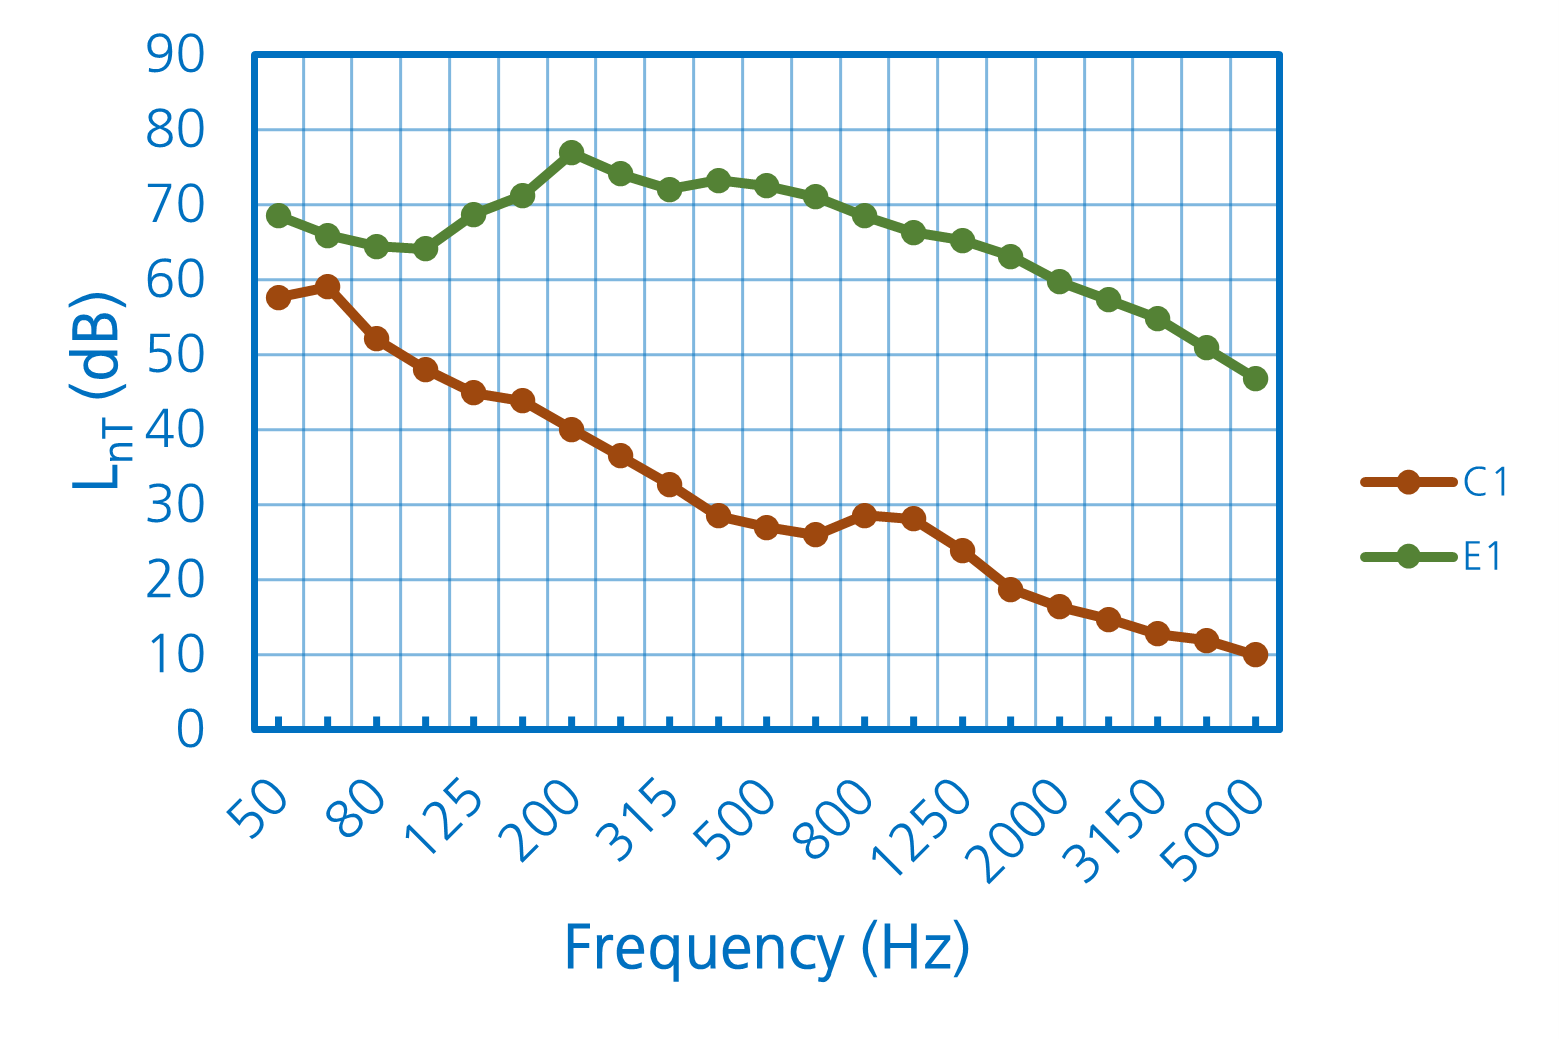
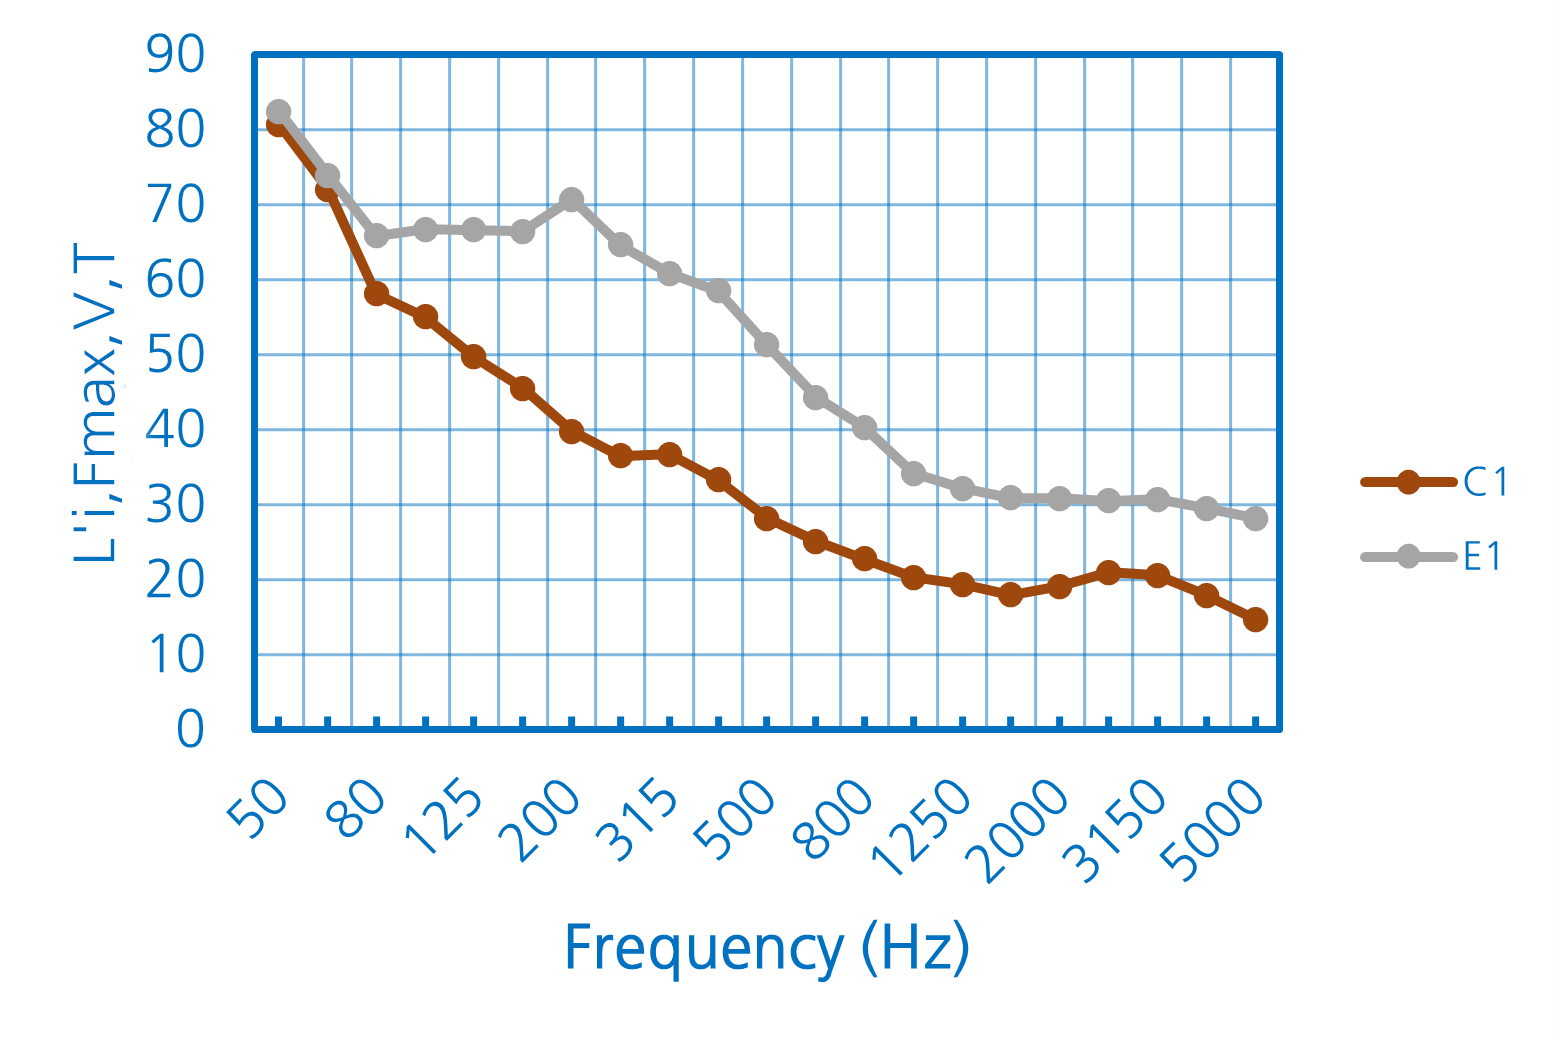
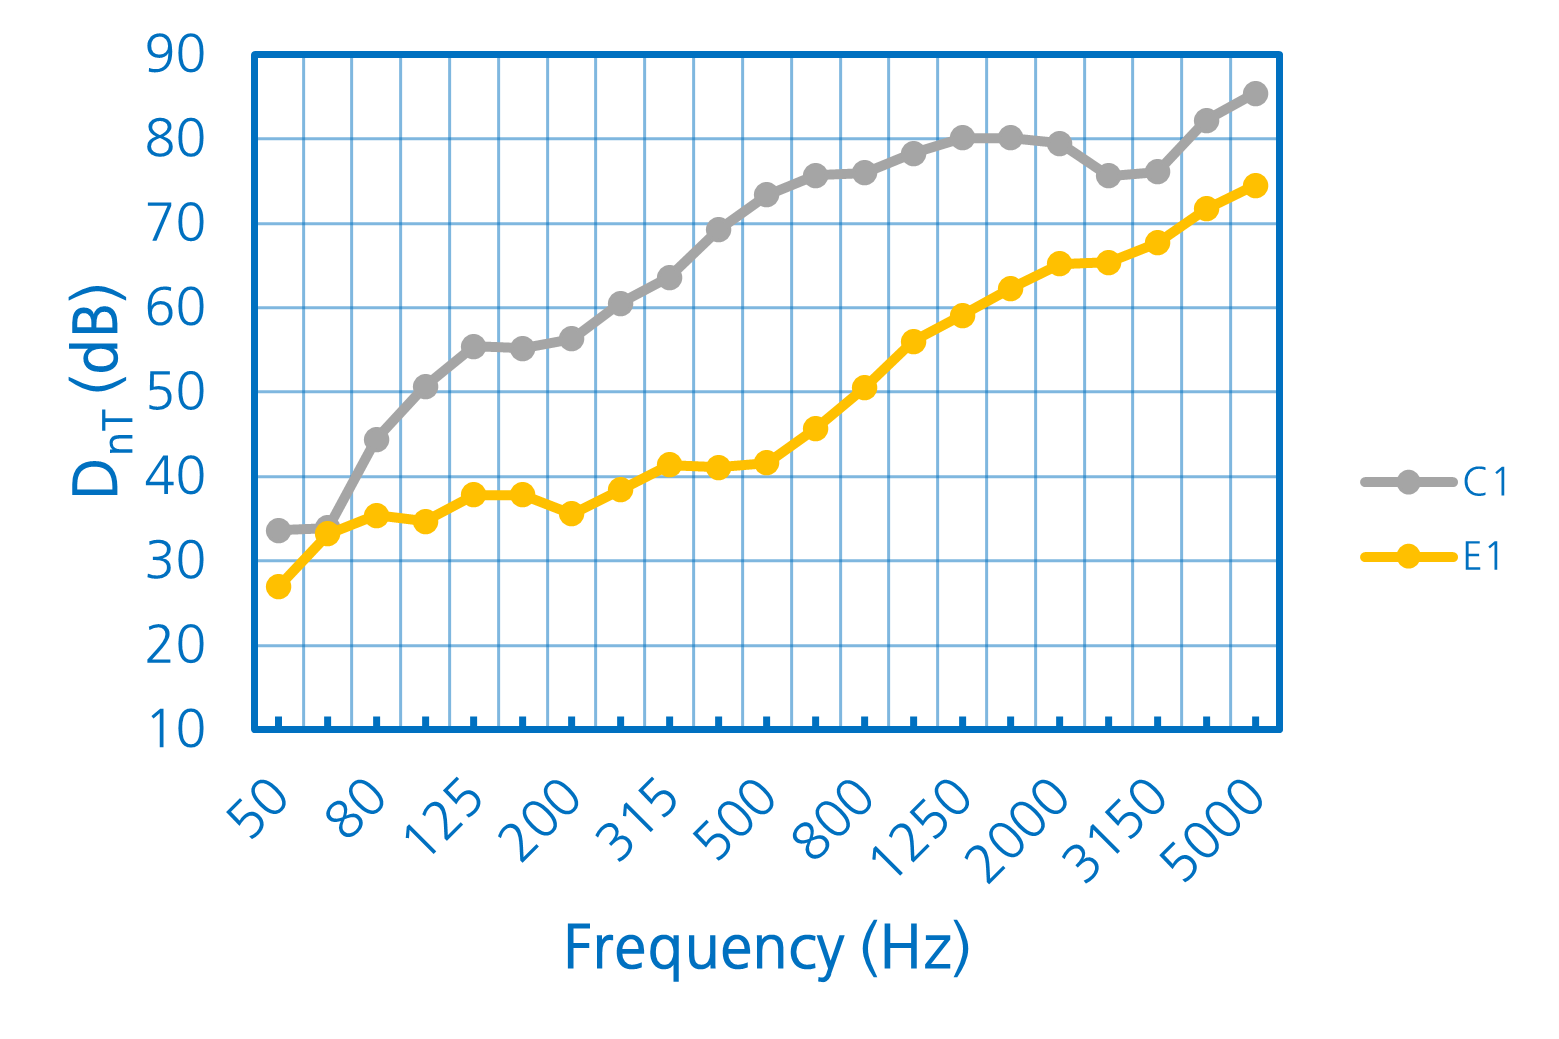
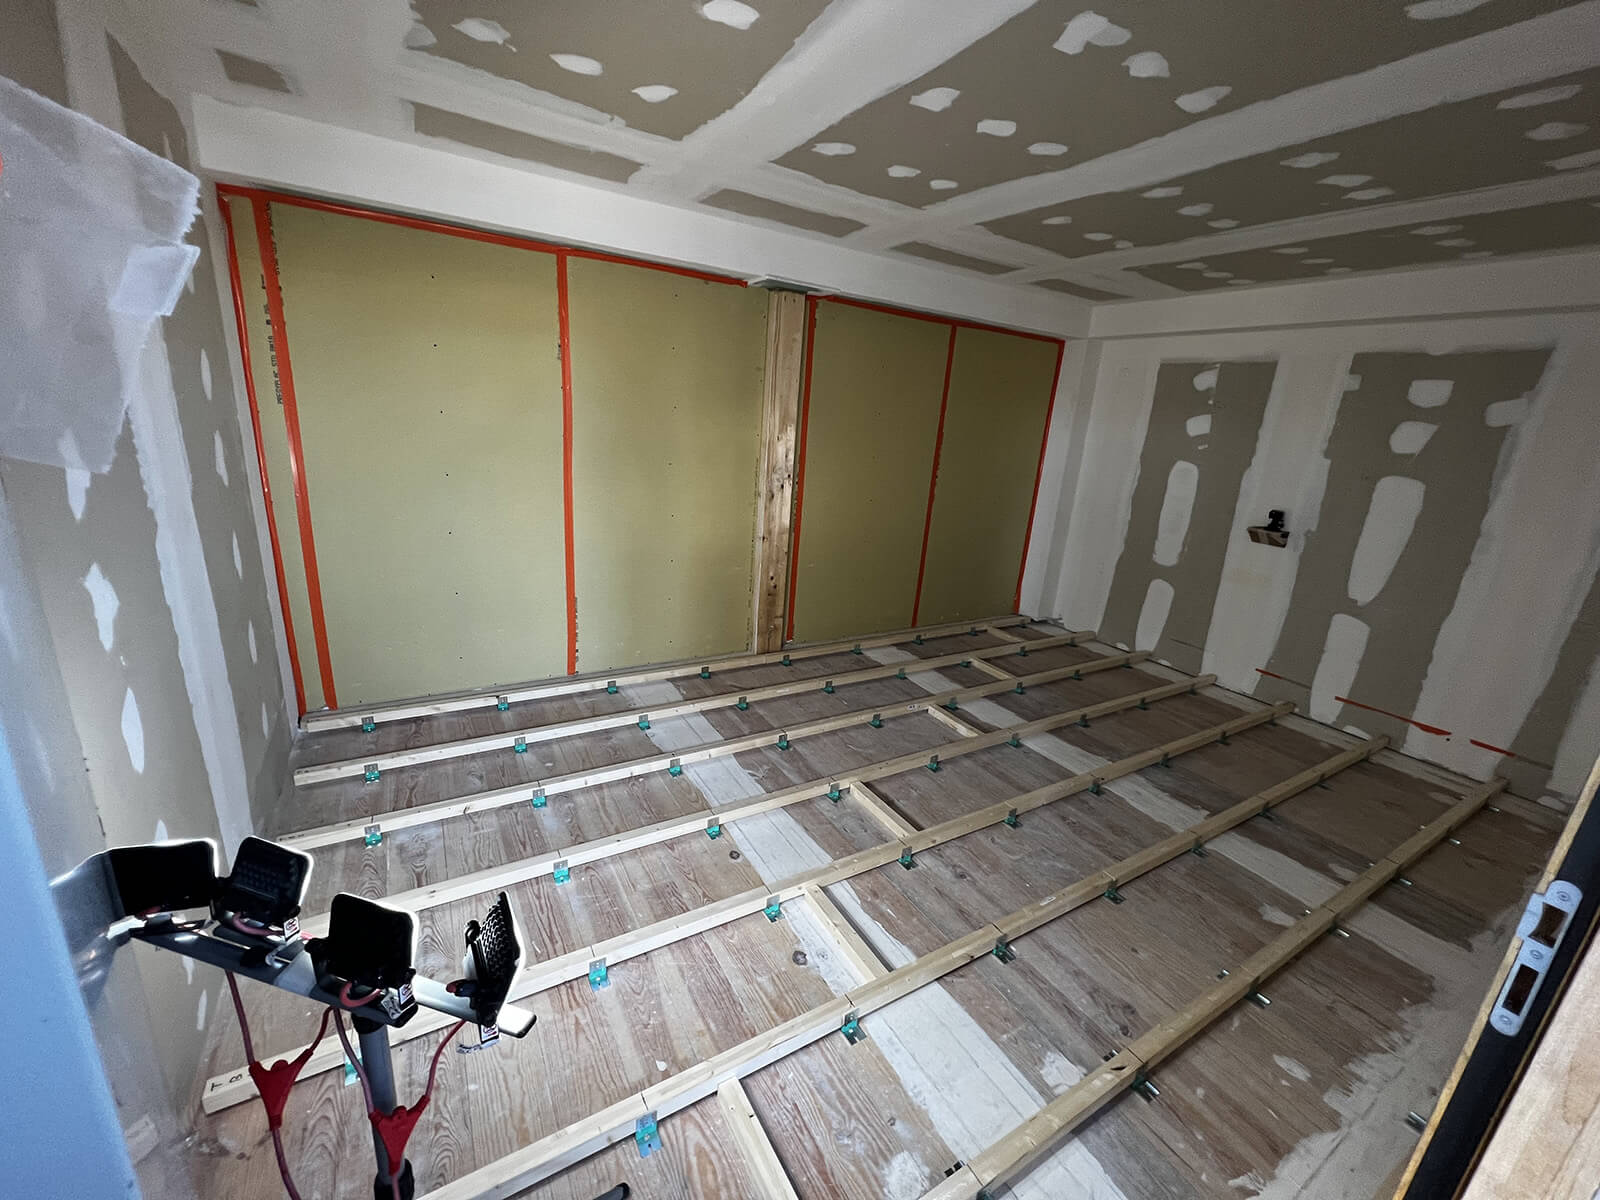
In order to show the acoustic advantages of using the Akustik 1 +Sylomer® hangers and the Akustik + Sylomer® floor mounts, impact noise and airborne noise tests were completed on a Cross Laminated Timber structure.
The objective of this installation is to comply with the Acoustic regulations and the Acoustic quality classification for on-site tests.
| Acoustic regulations | Acoustic Quality Classification |
|---|---|
| Impact noise, L'nTw <58db | Impact noise, L'nTw <55db |
| Airborne noise, DnT,w + C100-3150 >53db | Impact noise, L'nTw + C1,50-2500 <55db |
The results of the acoustic tests for each configuration are shown below:
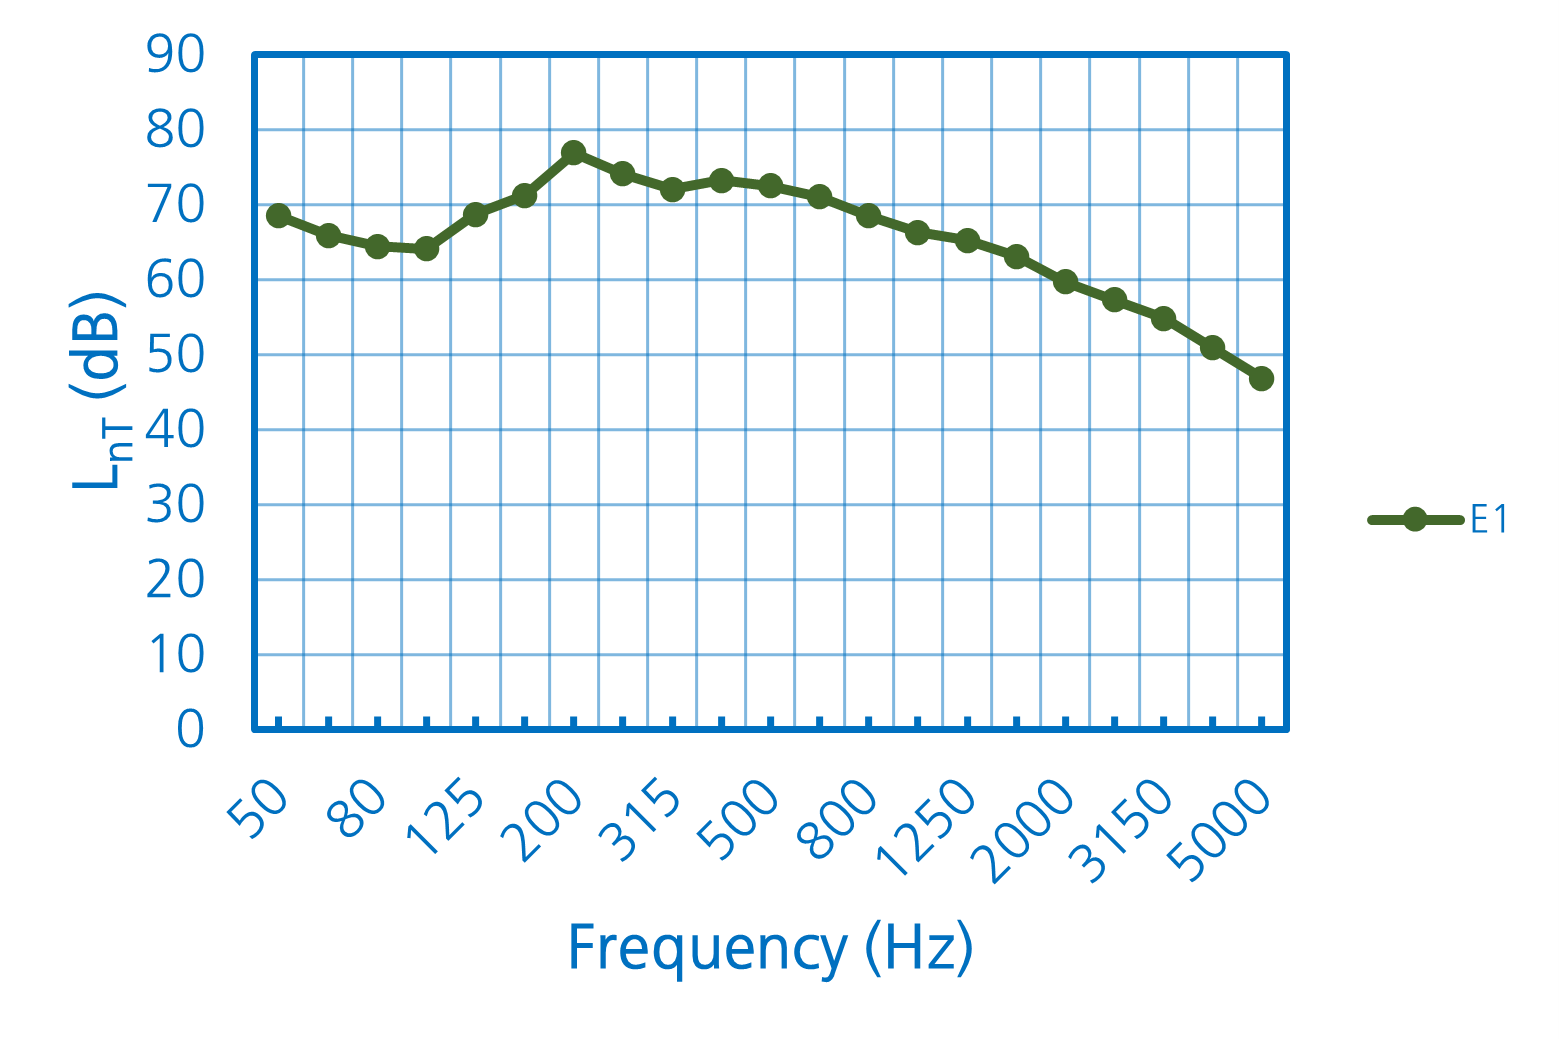
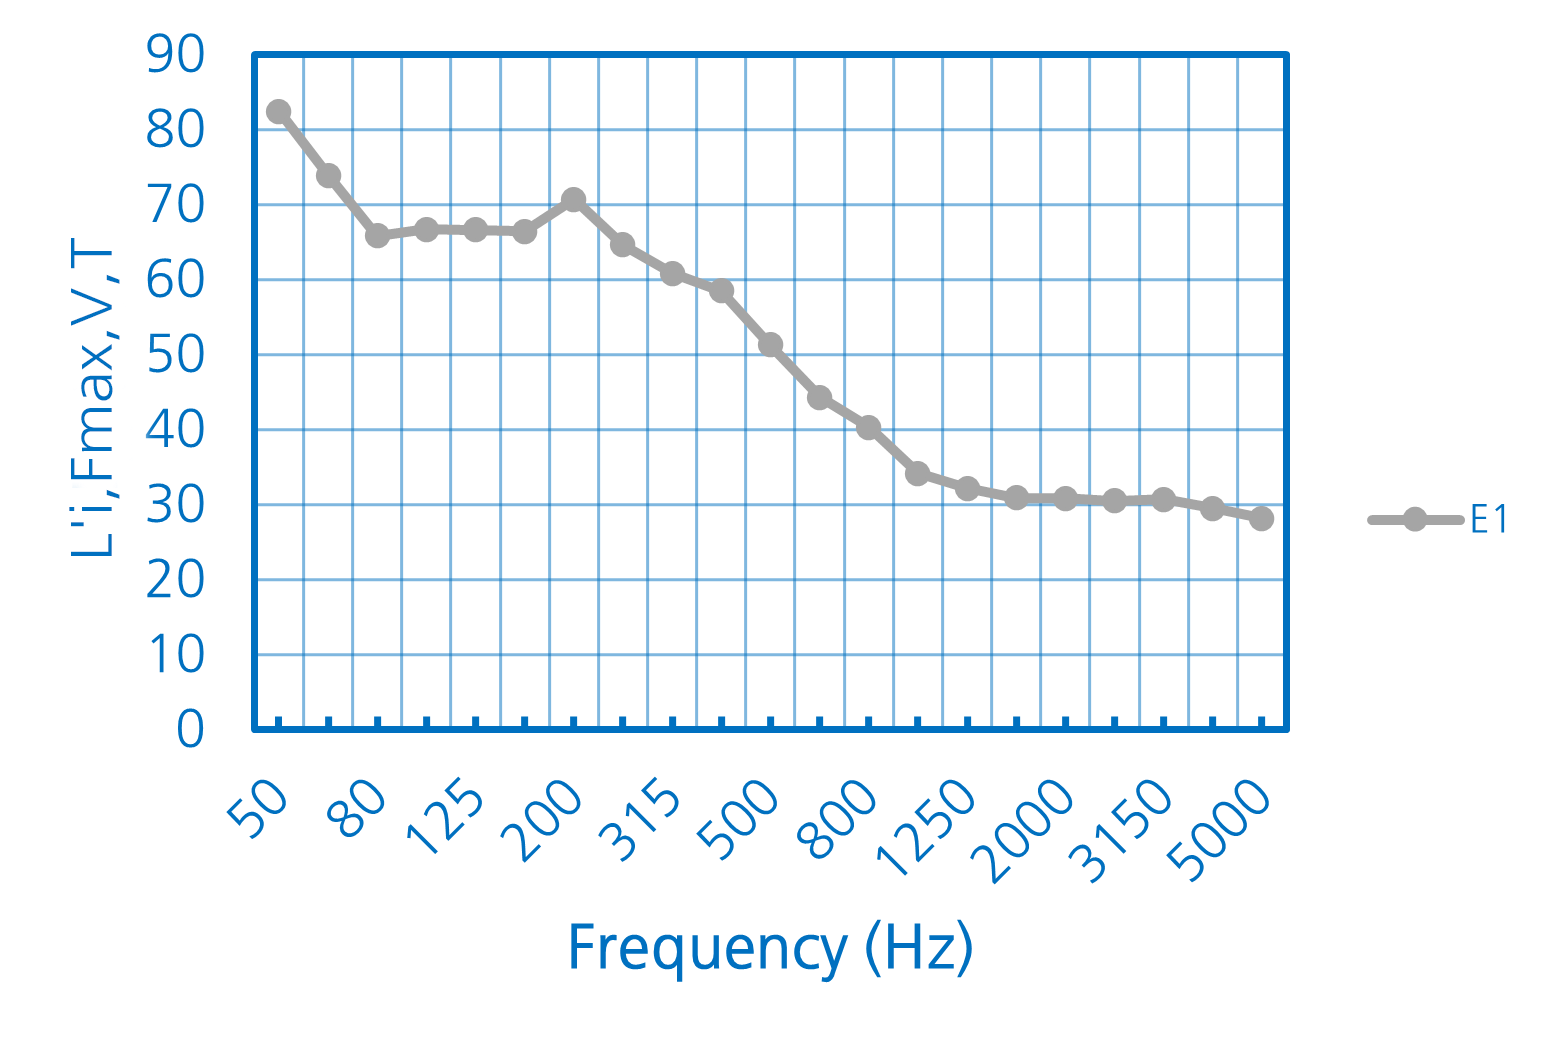
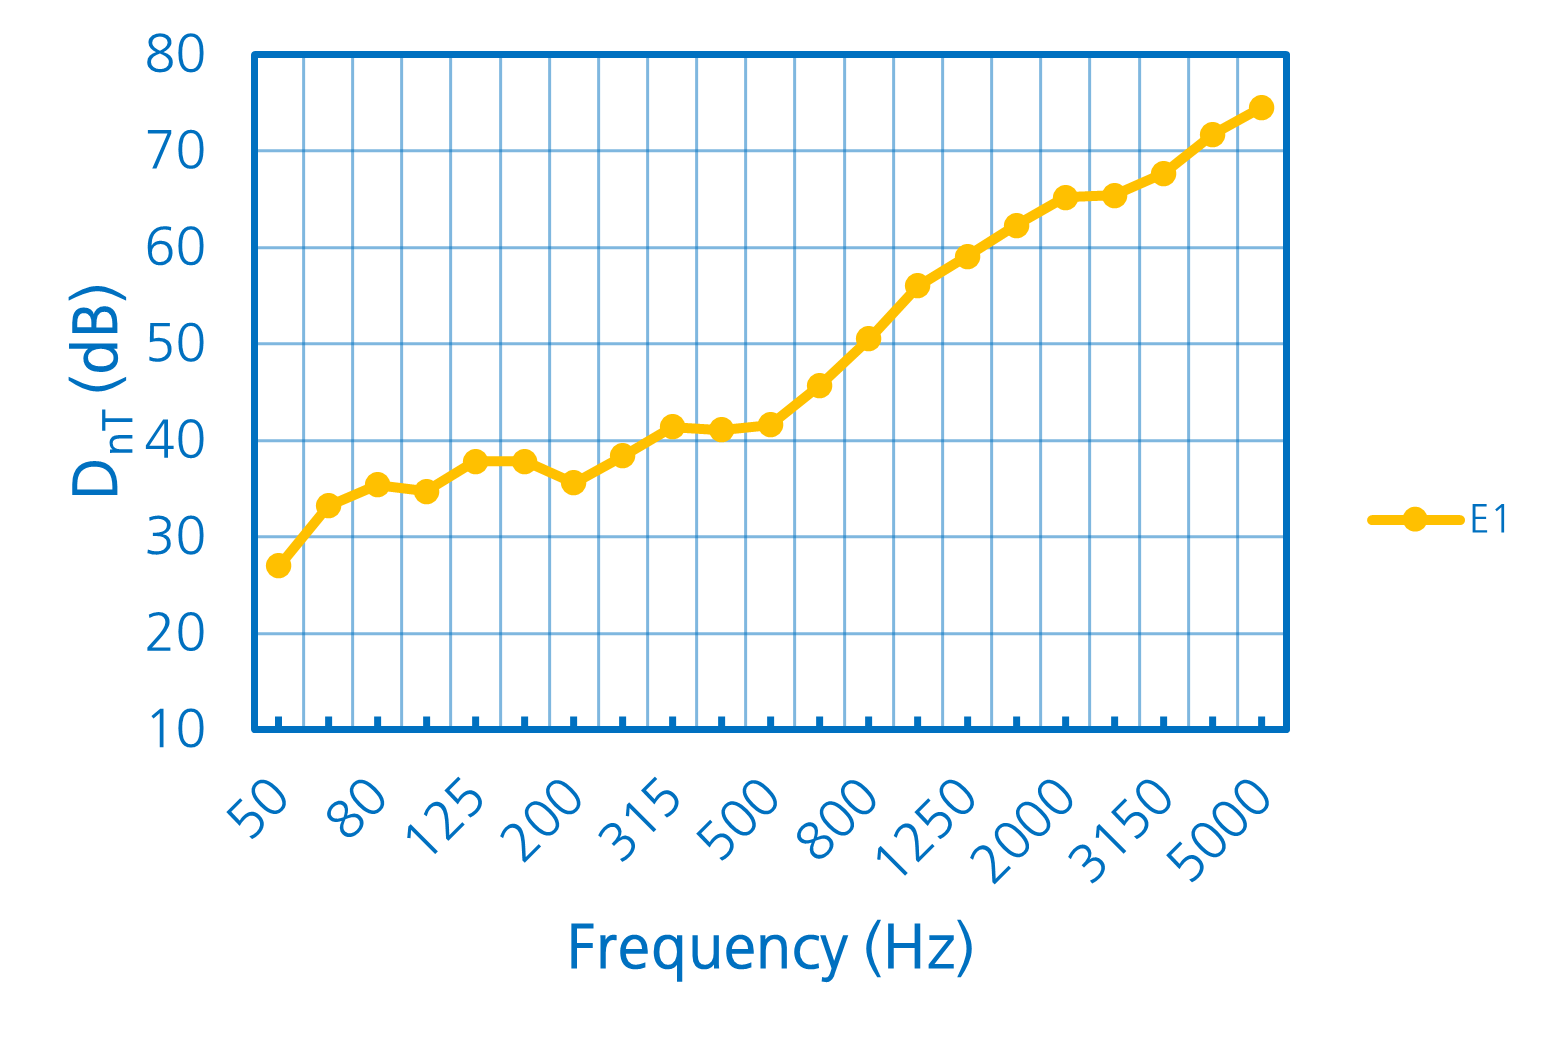
E1 system
| Scheme | Impact noise results – L'nT (dB) | ||
|---|---|---|---|
|
|
||
| L'nTw: 70 dB | AIIC 40 | ||
| Go to Impact Noise Results Report L'nT (PDF) | |||
| Description | |||
|
|||
| Impact noise results– L'i,Fmax,V,T (dB) | Airborne noise results – Dnt (dB) | ||
 |
 |
||
L'i,Fmax,V,T: 64 dB |
DnT,w: 49 dB |
ASTC 49 |
|
| Go to Impact Noise Results Report L'i,Fmax,V,T (PDF) | Go to Airborne Noise Results Report D’nt (PDF) | ||
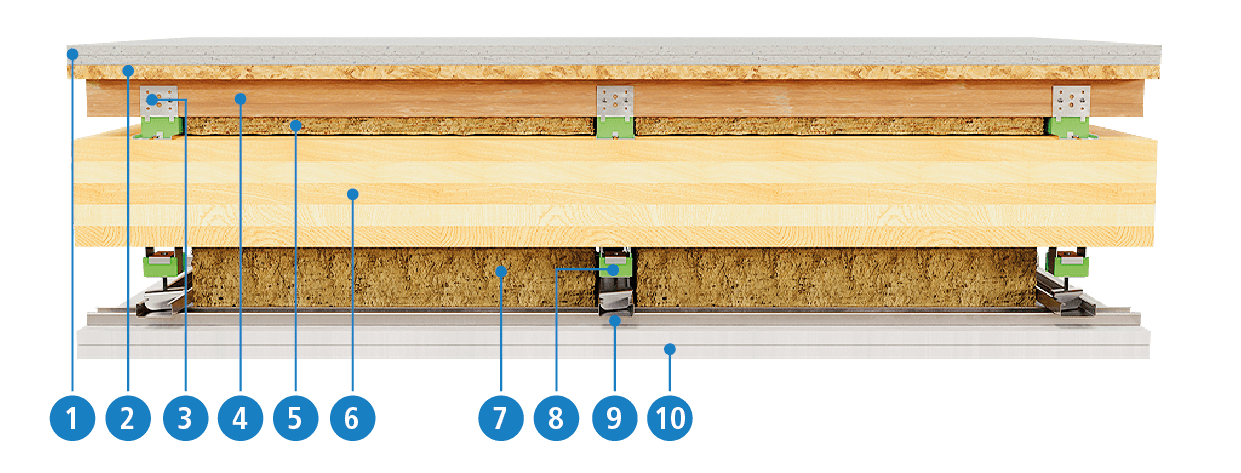
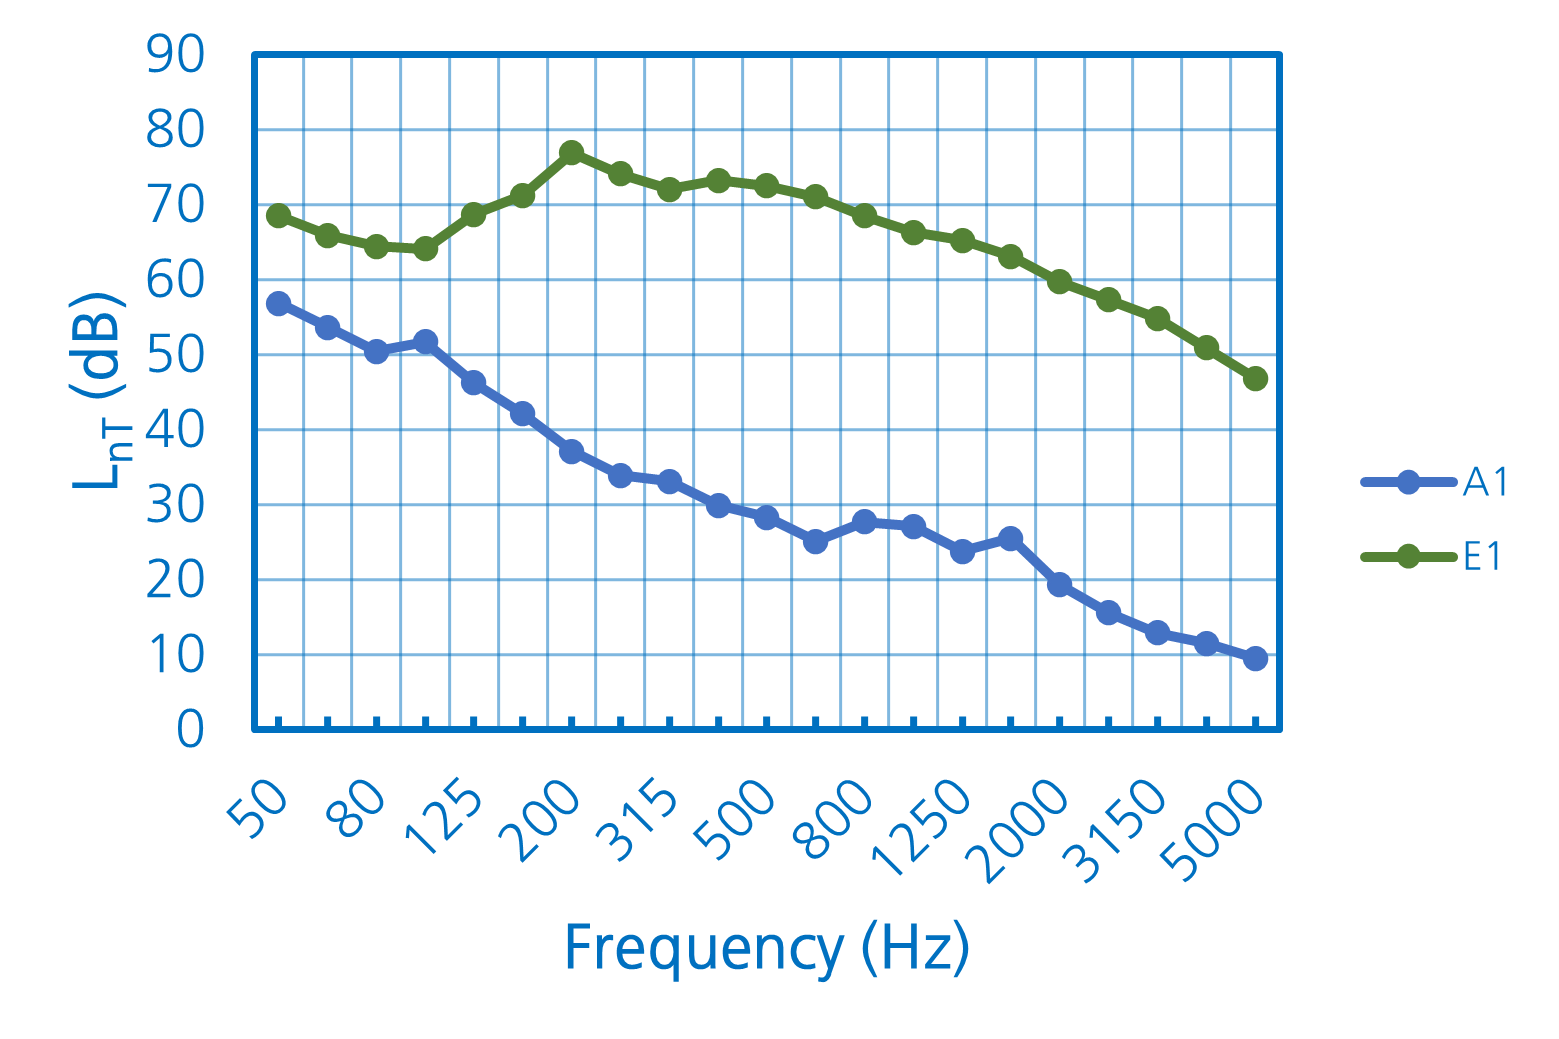
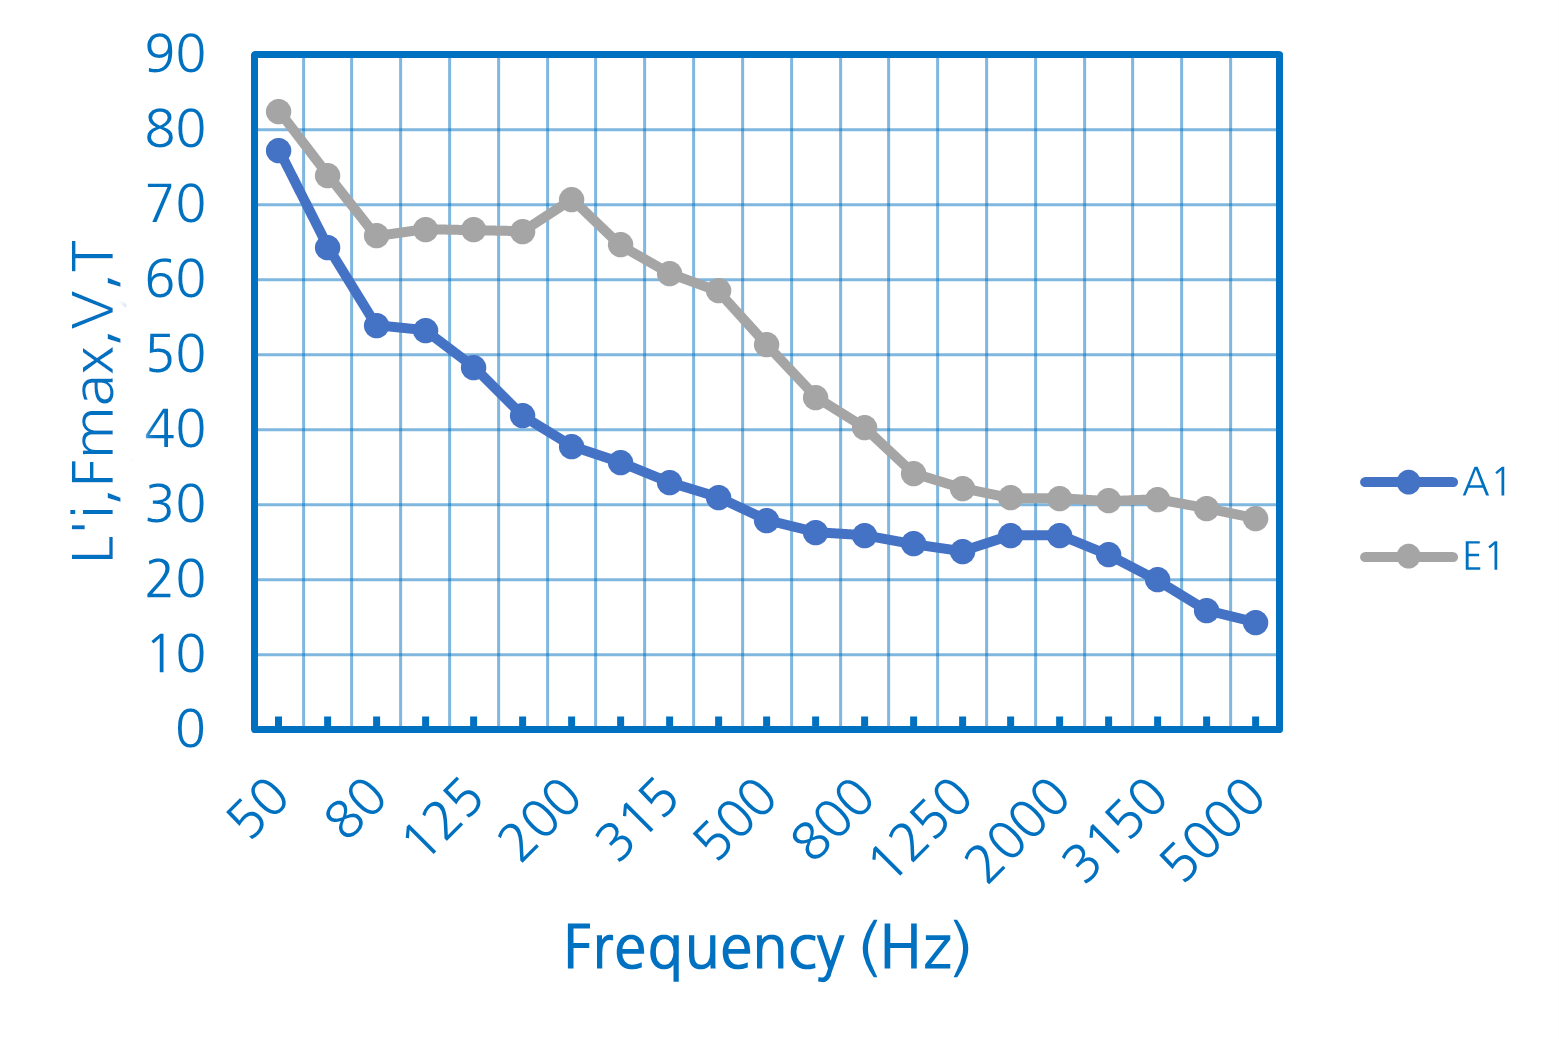
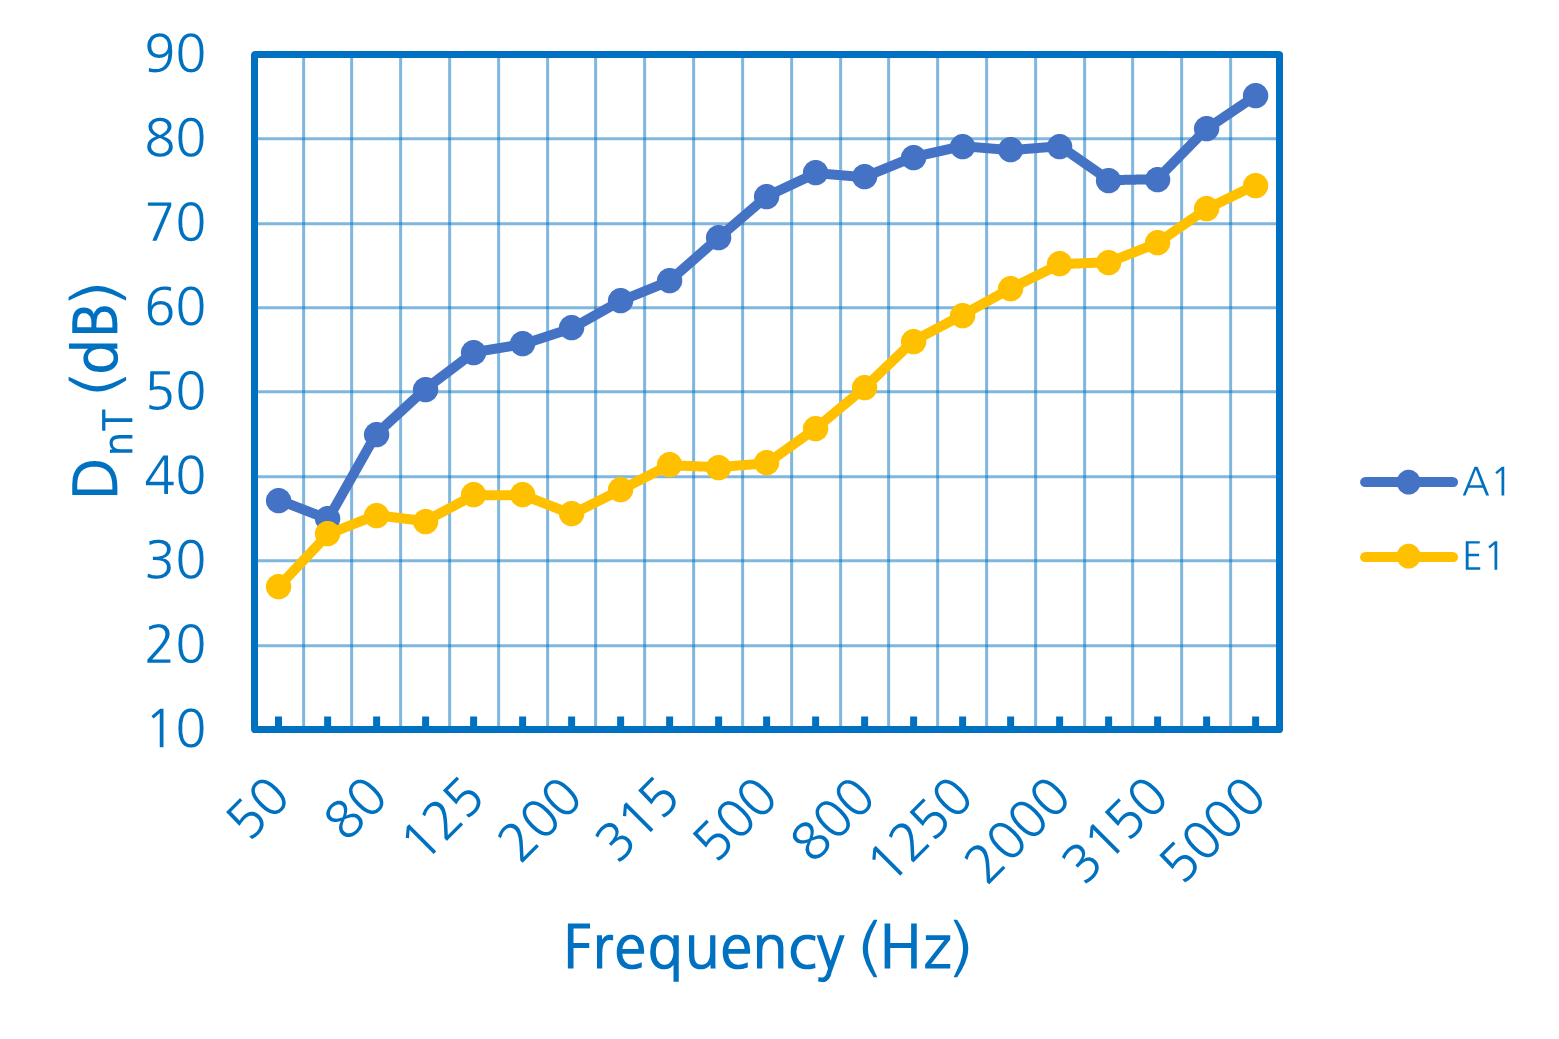
A1 system
| Scheme | Impact noise results – L'nT (dB) | ||
|---|---|---|---|
|
|
||
| L'nTw: 35 dB | AIIC 75 | ||
| Go to Impact Noise Results Report L'nT (PDF) | |||
| Description | |||
|
|||
| Impact noise results– L'i,Fmax,V,T (dB) | Airborne noise results – Dnt (dB) | ||
 |
 |
||
L'i,Fmax,V,T: 48 dB |
DnT,w: 72 dB |
ASTC 73 |
|
| Go to Impact Noise Results Report L'i,Fmax,V,T (PDF) | Go to Airborne Noise Results Report D’nt (PDF) | ||
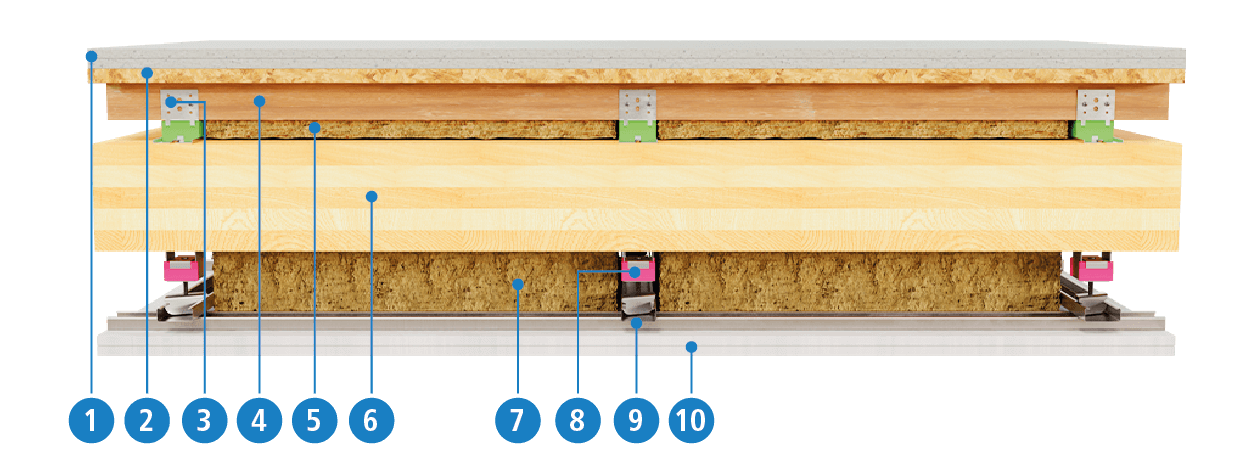
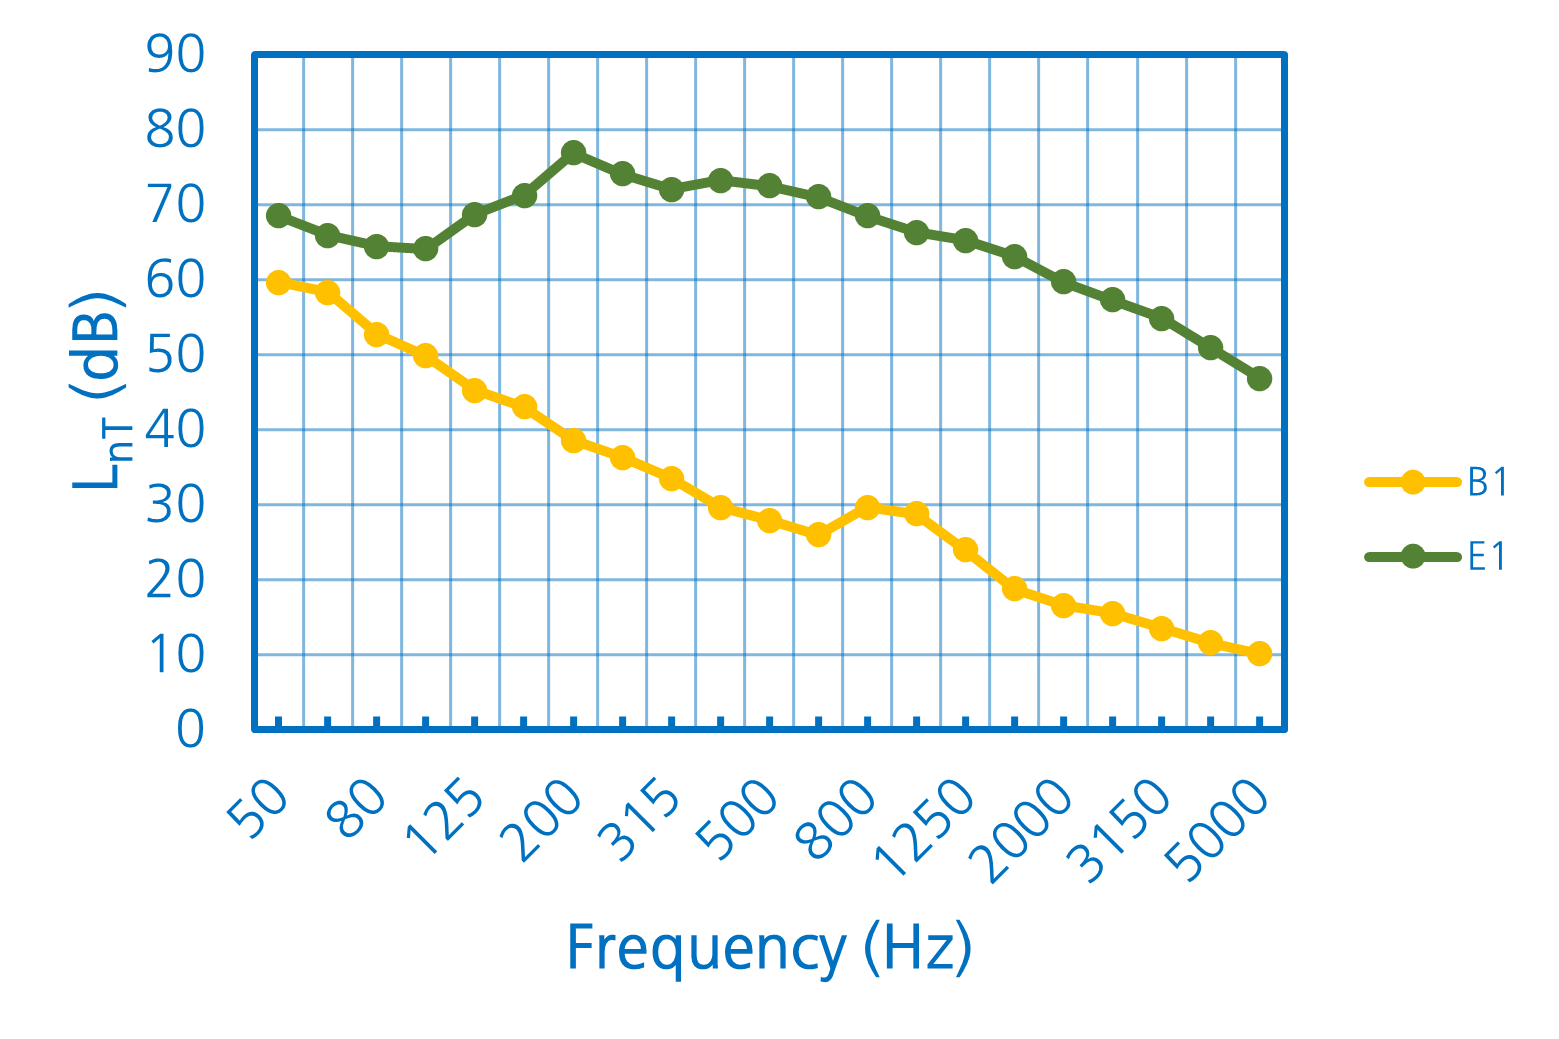
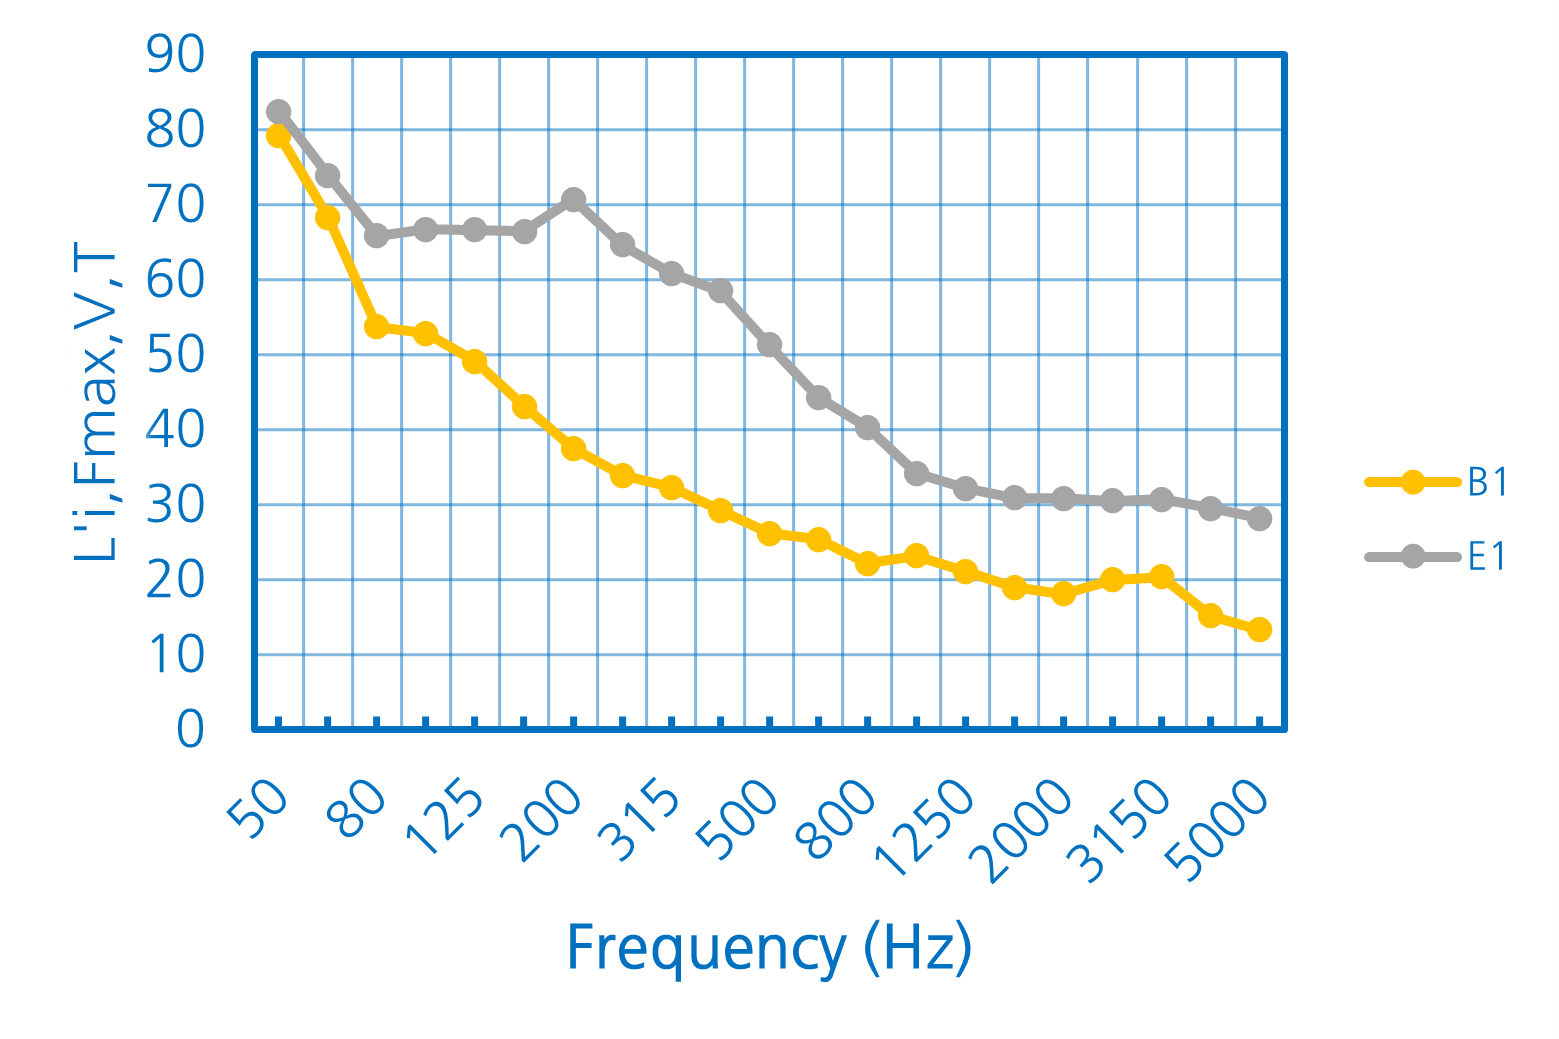
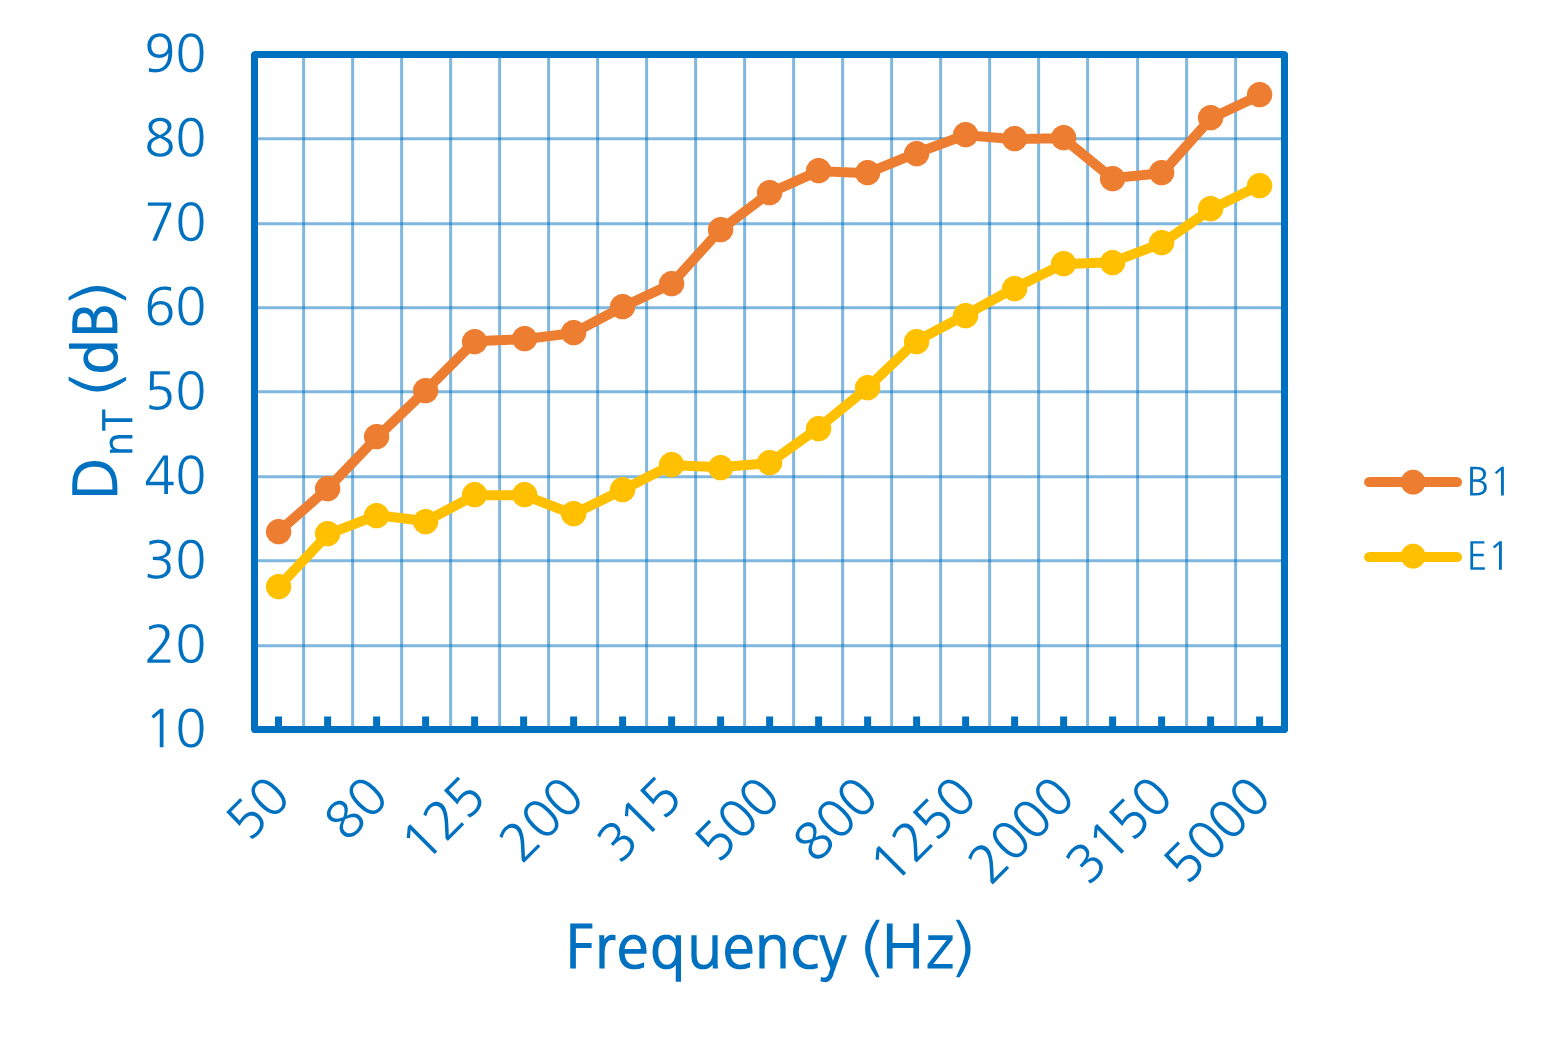
B1 system
| Scheme | Impact noise results – L'nT (dB) | ||
|---|---|---|---|
|
|
||
| L'nTw: 35 dB | AIIC 75 | ||
| Go to Impact Noise Results Report L'nT (PDF) | |||
| Description | |||
|
|||
| Impact noise results– L'i,Fmax,V,T (dB) | Airborne noise results – Dnt (dB) | ||
 |
 |
||
L'i,Fmax,V,T: 50 dB |
DnT,w: 72 dB |
ASTC 73 |
|
| Go to Impact Noise Results Report L'i,Fmax,V,T (PDF) | Go to Airborne Noise Results Report D’nt (PDF) | ||
C1 system
| Scheme | Impact noise results – L'nT (dB) | ||
|---|---|---|---|
|
|
||
| L'nTw: 35 dB | AIIC 75 | ||
| Go to Impact Noise Results Report L'nT (PDF) | |||
| Description | |||
|
|||
| Impact noise results– L'i,Fmax,V,T (dB) | Airborne noise results – Dnt (dB) | ||
 |
 |
||
L'i,Fmax,V,T: 52 dB |
DnT,w: 72 dB |
ASTC 73 |
|
| Go to Impact Noise Results Report L'i,Fmax,V,T (PDF) | Go to Airborne Noise Results Report D’nt (PDF) | ||
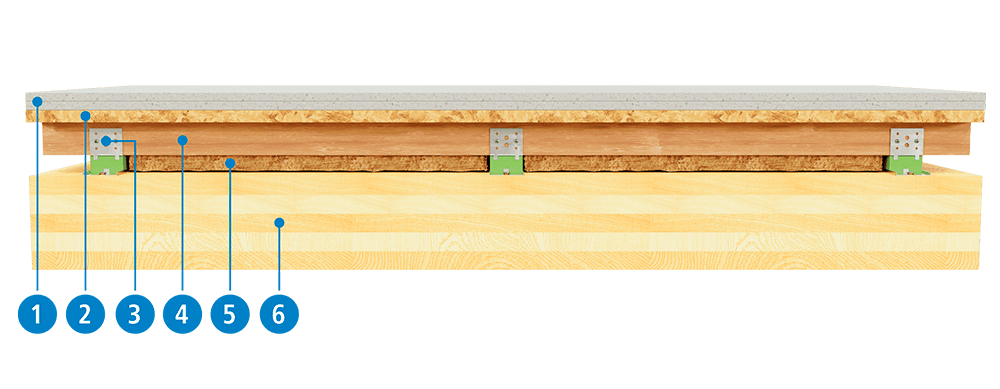
D1 system
| Scheme | Impact noise results – L'nT (dB) | ||
|---|---|---|---|
|
|
||
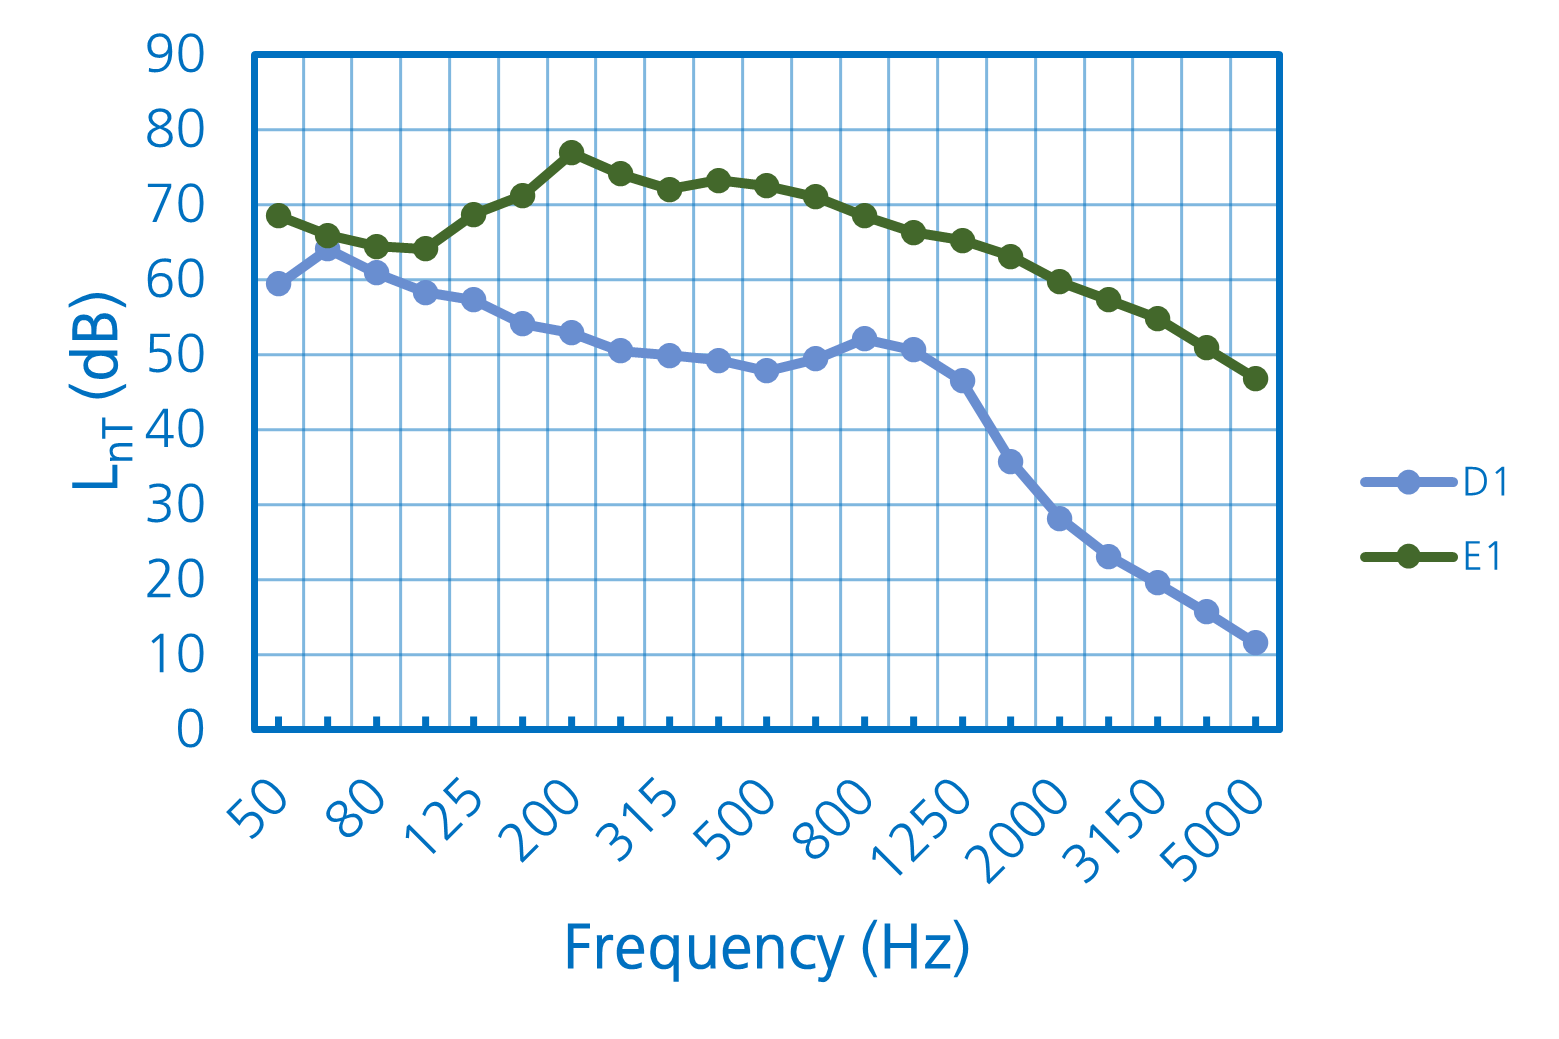
| L'nTw: 50 dB | AIIC 60 | ||
| Go to Impact Noise Results Report L'nT (PDF) | |||
| Description | |||
|
|||
| Impact noise results– L'i,Fmax,V,T (dB) | Airborne noise results – Dnt (dB) | ||
 |
 |
||
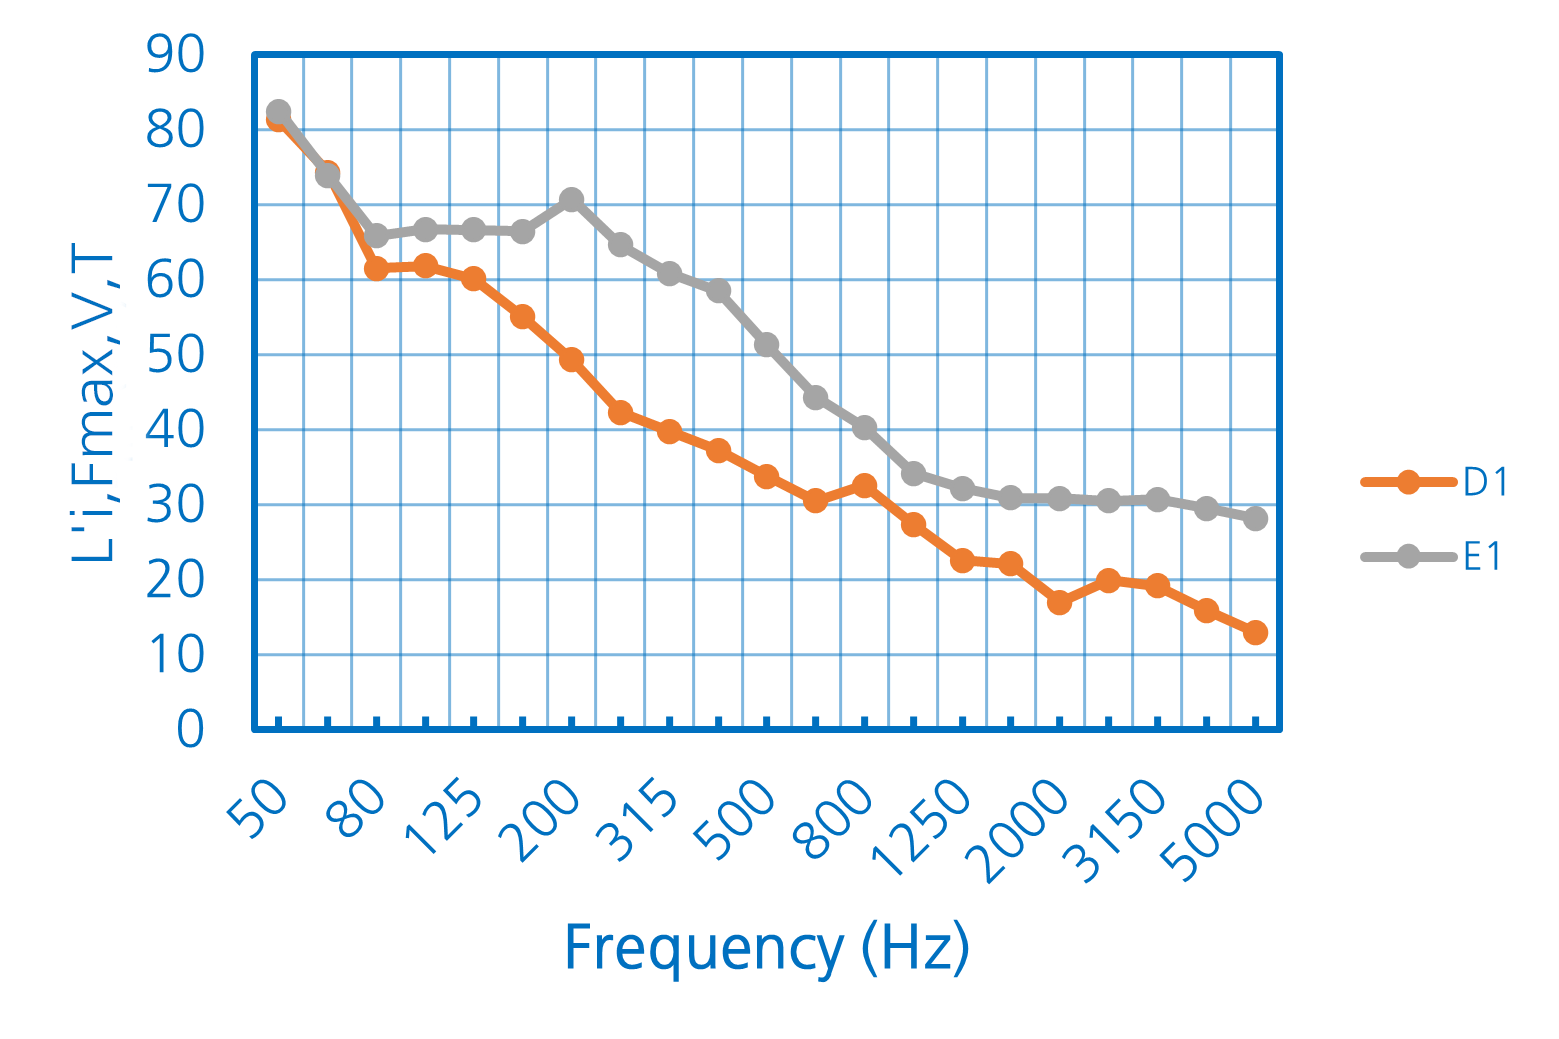
L'i,Fmax,V,T: 54 dB |
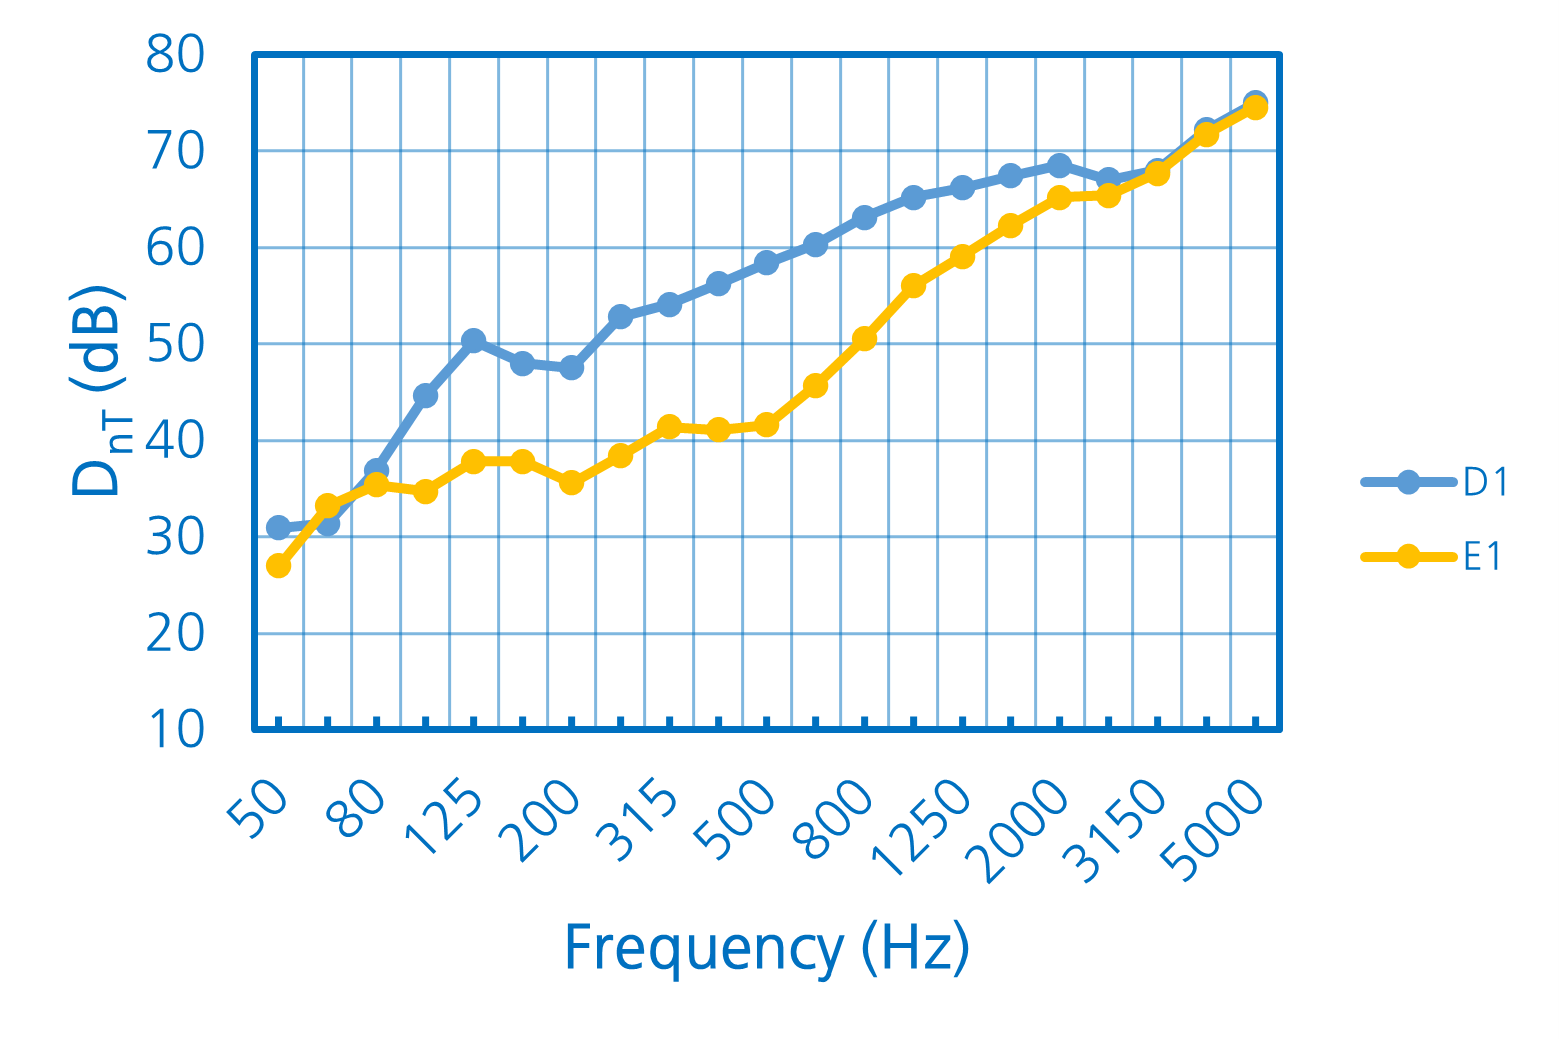
DnT,w: 62 dB |
ASTC 62 |
|
| Go to Impact Noise Results Report L'i,Fmax,V,T (PDF) | Go to Airborne Noise Results Report D’nt (PDF) | ||
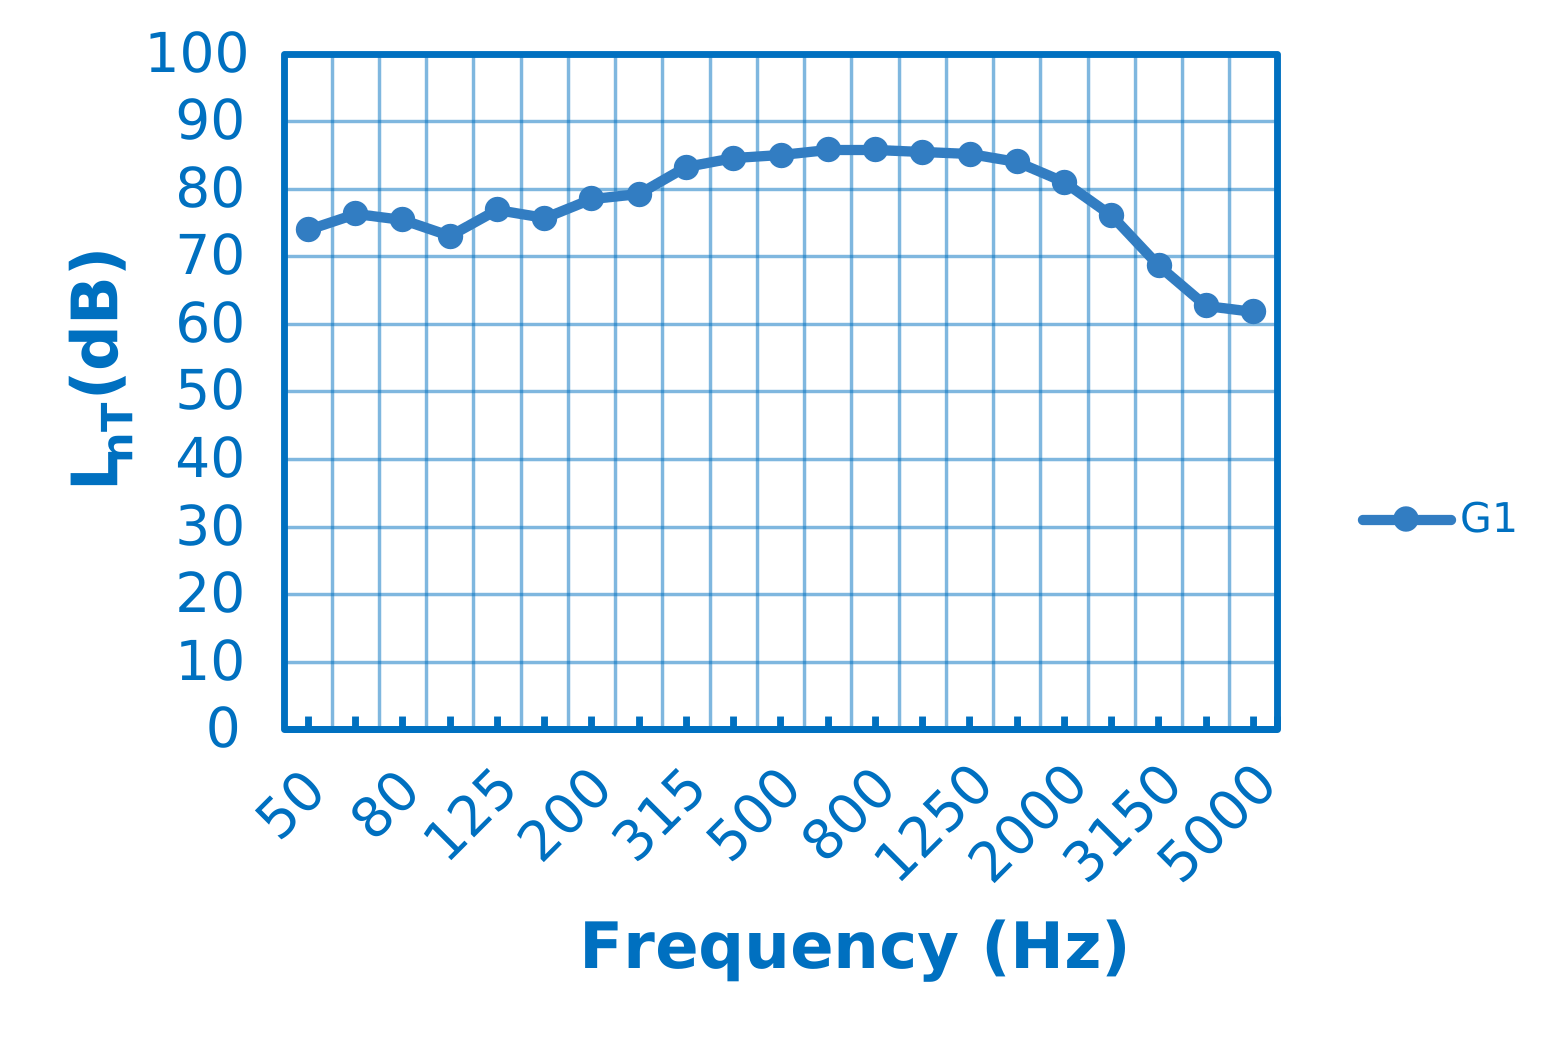
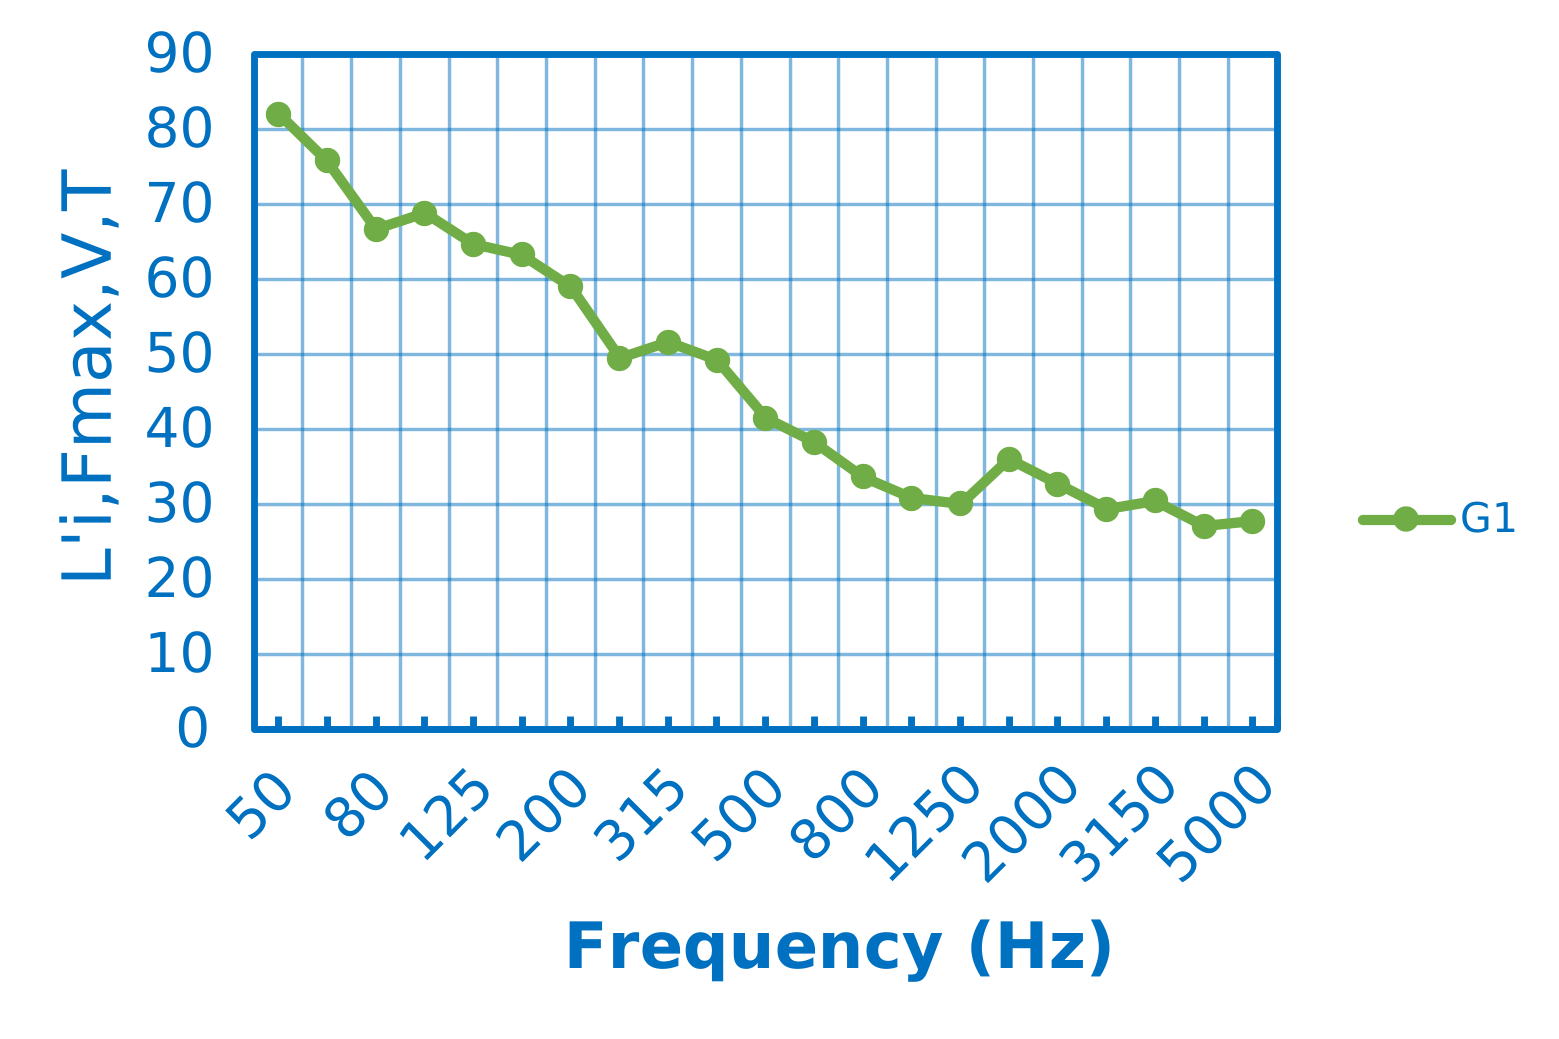
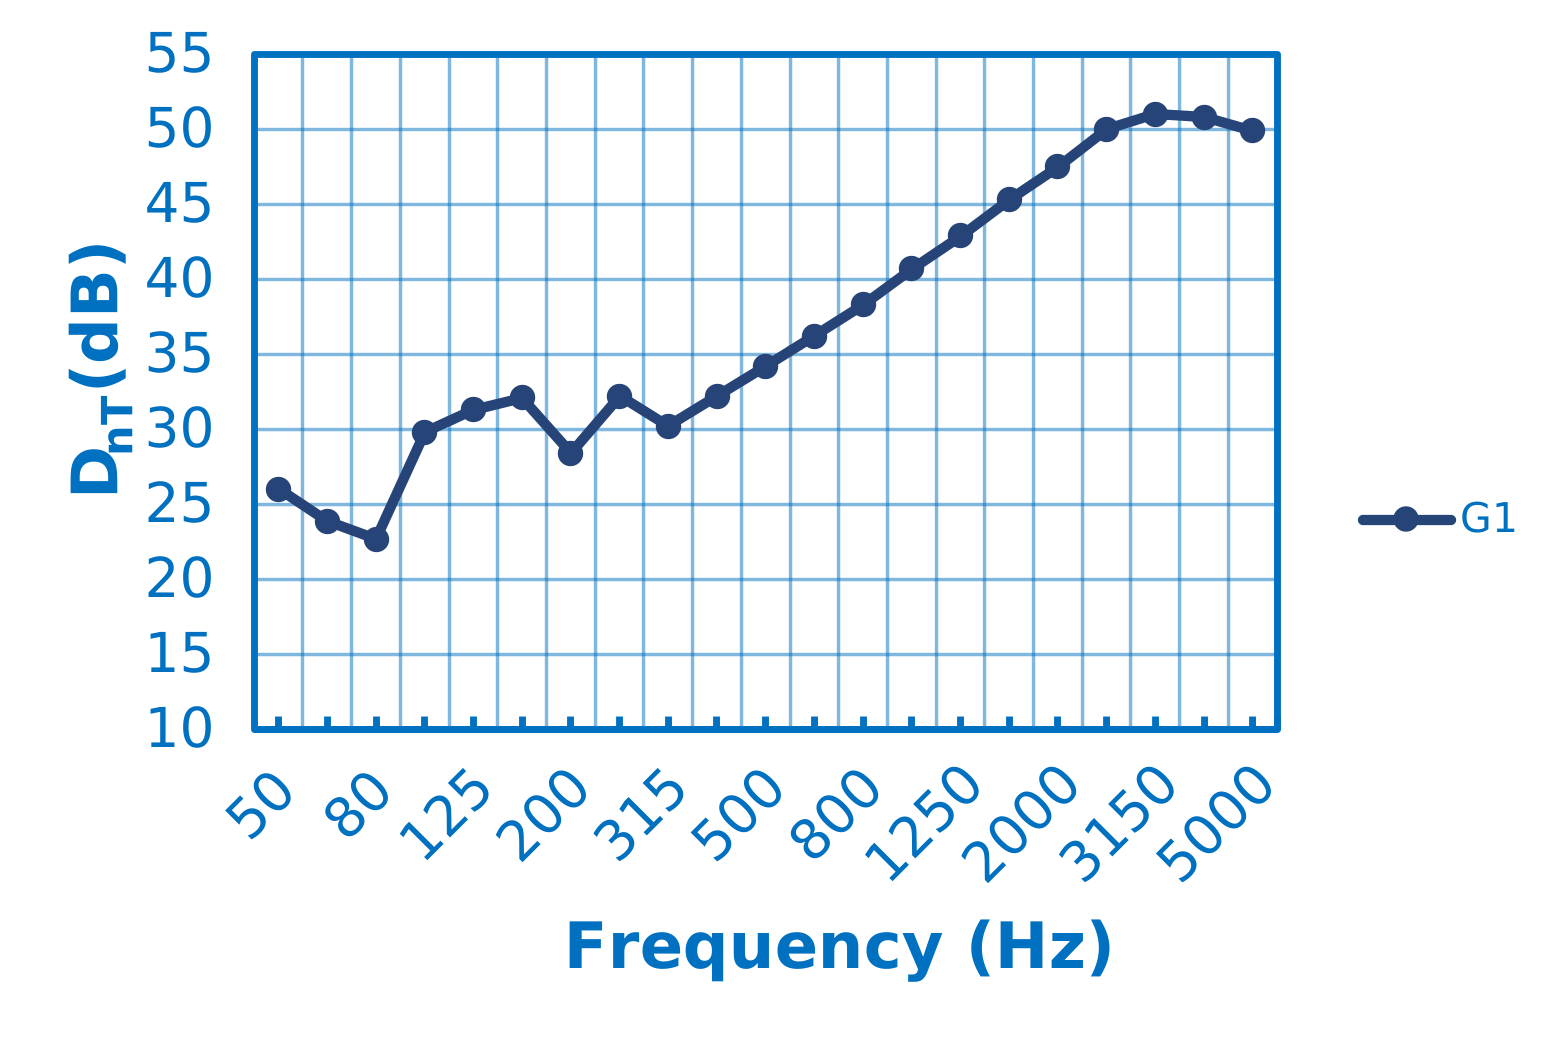
G1 system
| Scheme | Impact noise results – L'nT (dB) | ||
|---|---|---|---|
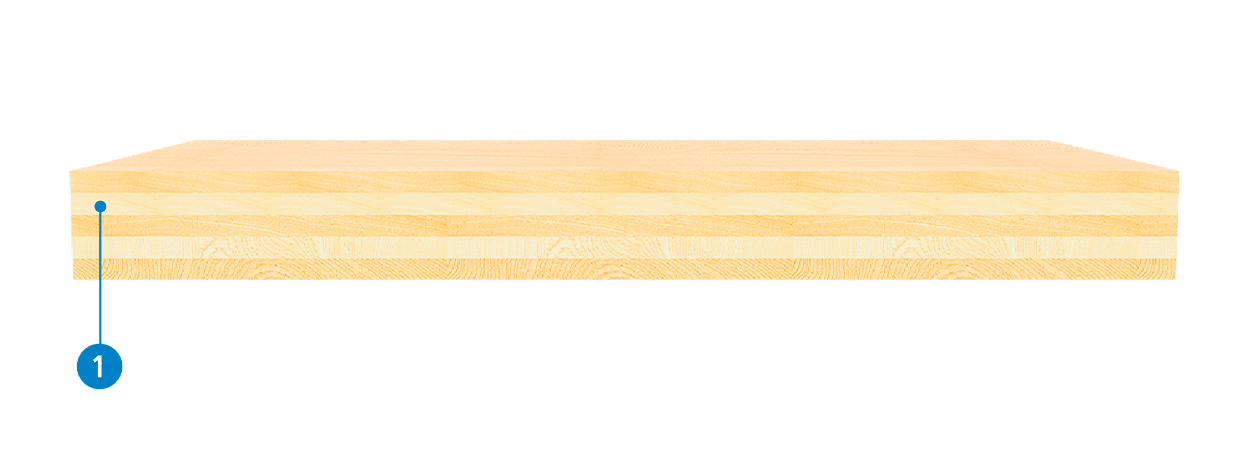
|
|
||
| L'nTw: 86 dB | AIIC 24 | ||
| Go to Impact Noise Results Report L'nT (PDF) | |||
| Description | |||
|
|||
| Impact noise results– L'i,Fmax,V,T (dB) | Airborne noise results – Dnt (dB) | ||
 |
 |
||
L'i,Fmax,V,T: 52 dB |
DnT,w: 39 dB |
ASTC 39 |
|
| Go to Impact Noise Results Report L'i,Fmax,V,T (PDF) | Go to Airborne Noise Results Report D’nt (PDF) | ||
F1 system
| Scheme | Impact noise results – L'nT (dB) | ||
|---|---|---|---|
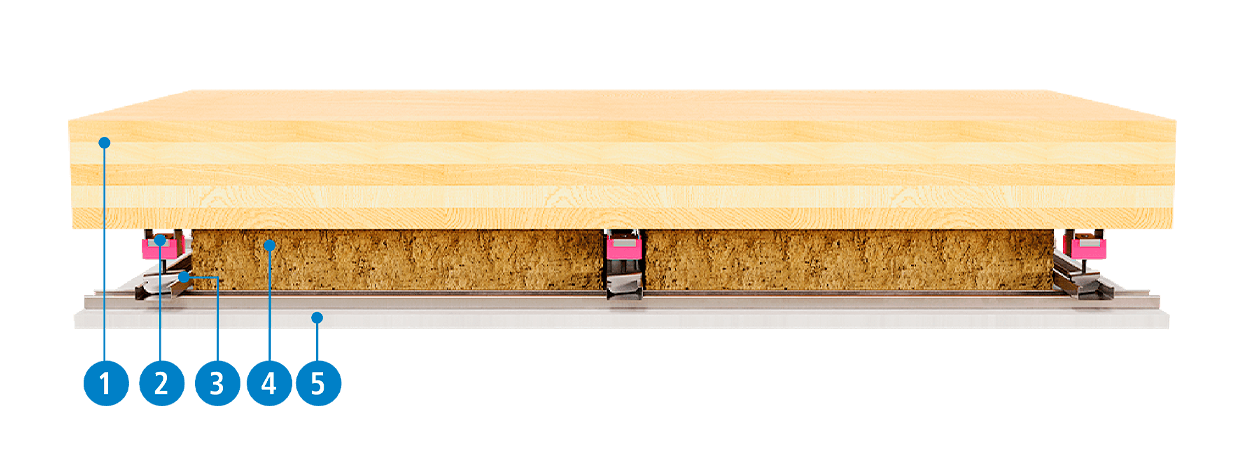
|
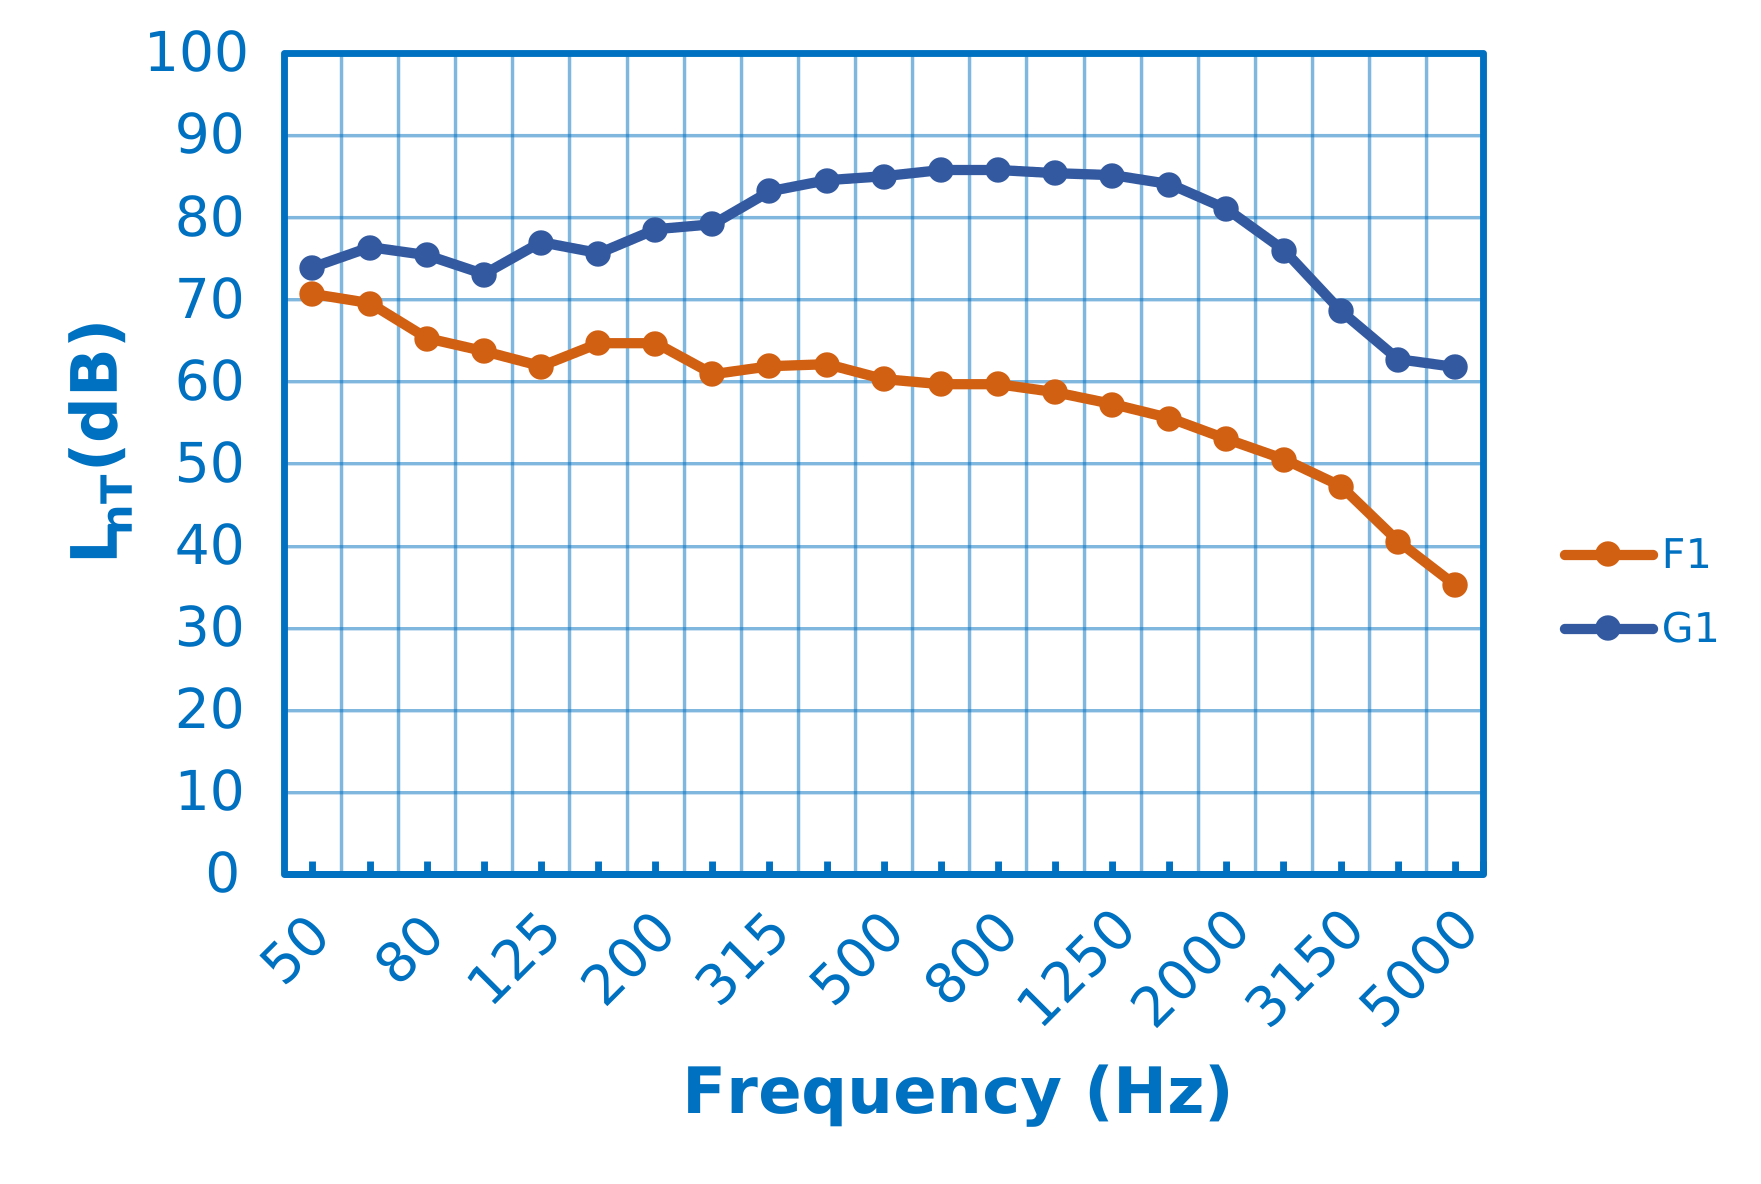
|
||
| L'nTw: 61 dB | AIIC 49 | ||
| Go to Impact Noise Results Report L'nT (PDF) | |||
| Description | |||
|
|||
| Impact noise results– L'i,Fmax,V,T (dB) | Airborne noise results – Dnt (dB) | ||
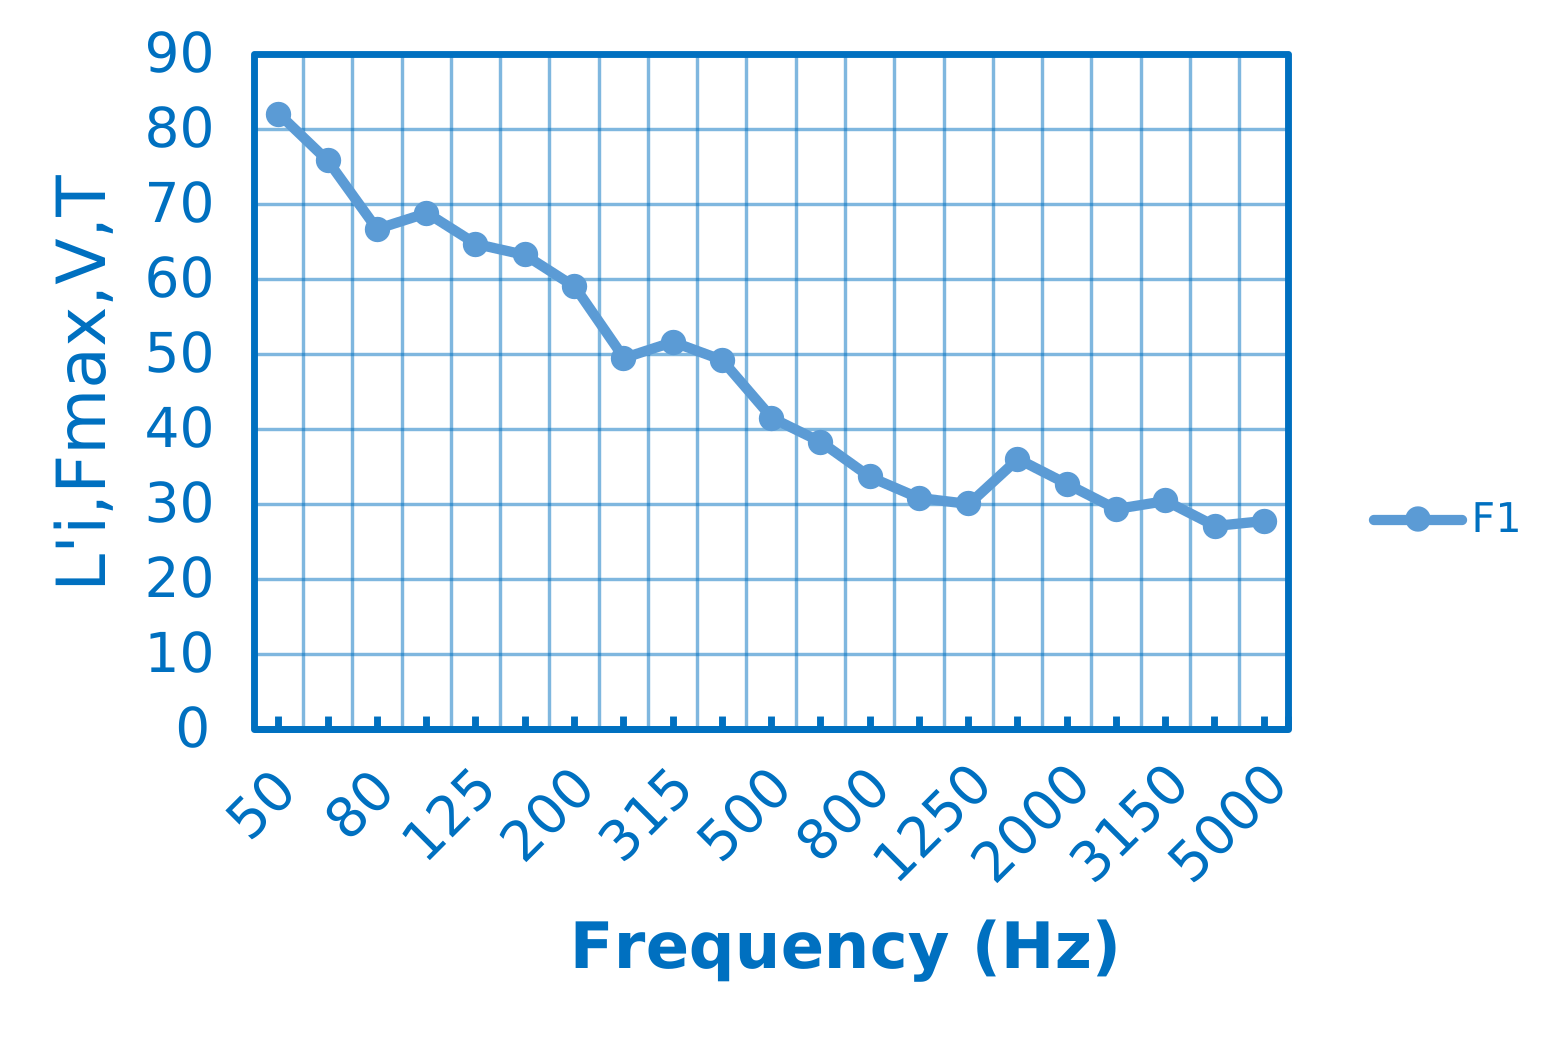 |
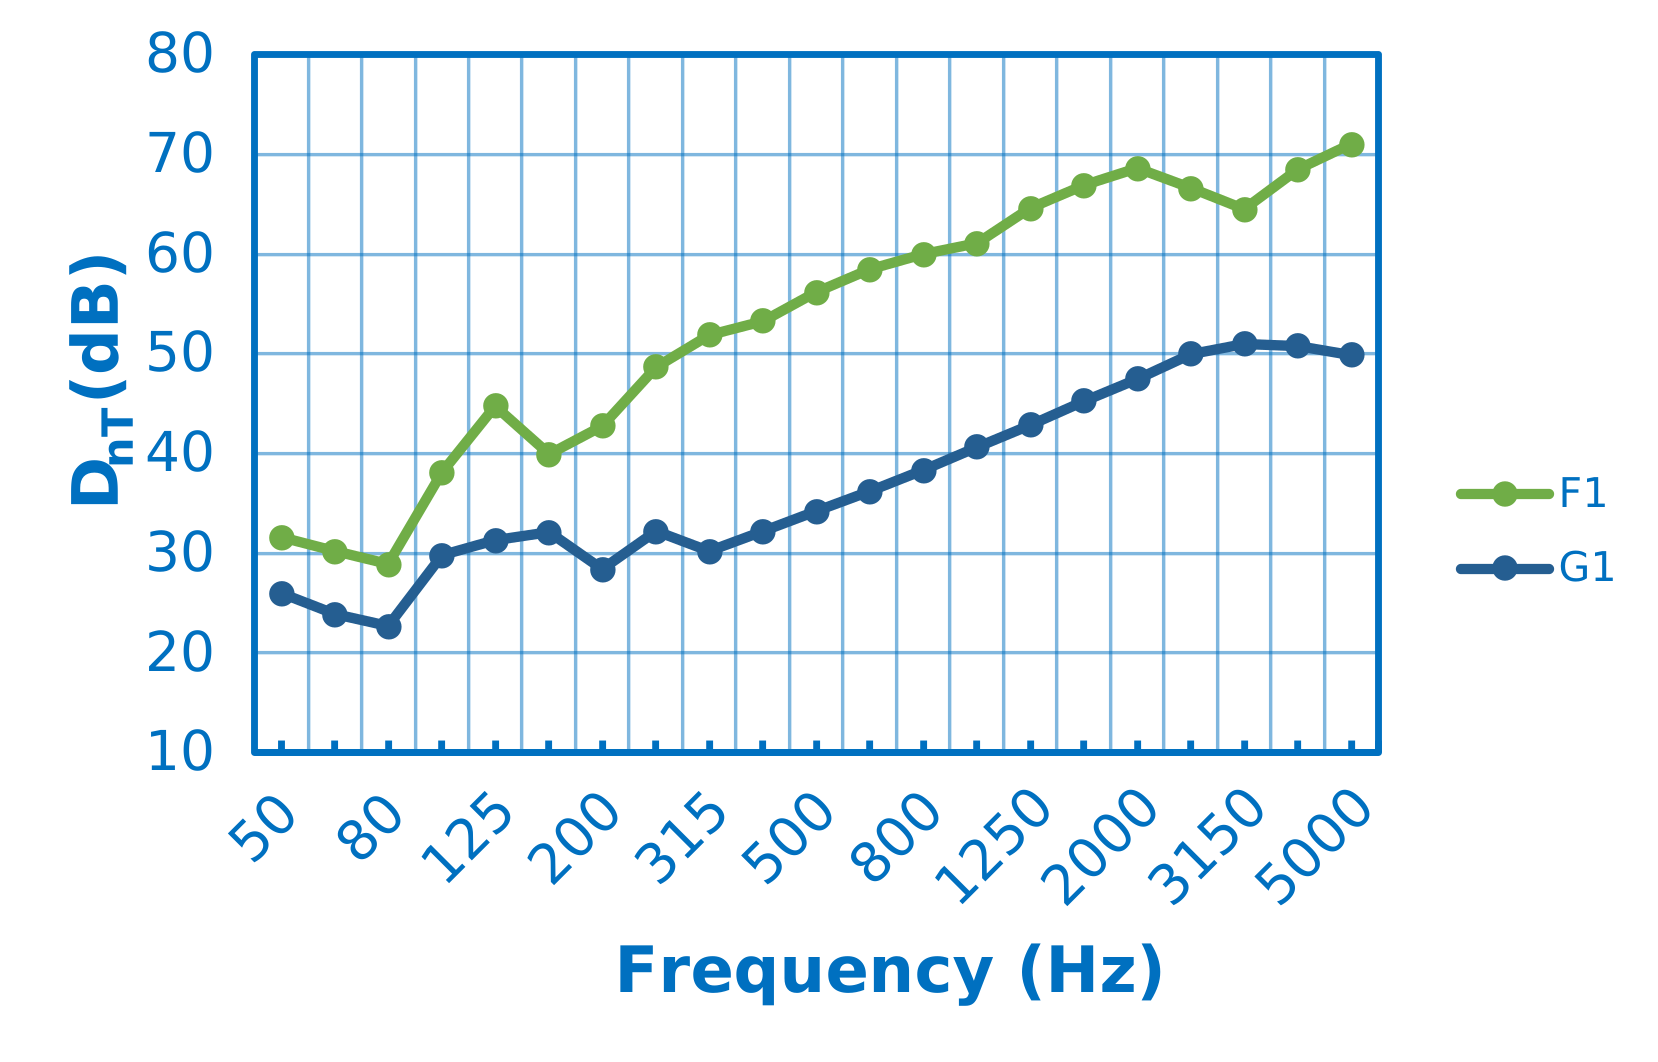 |
||
L'i,Fmax,V,T: 58 dB |
DnT,w: 59 dB |
ASTC 59 |
|
| Go to Impact Noise Results Report L'i,Fmax,V,T (PDF) | Go to Airborne Noise Results Report D’nt (PDF) | ||
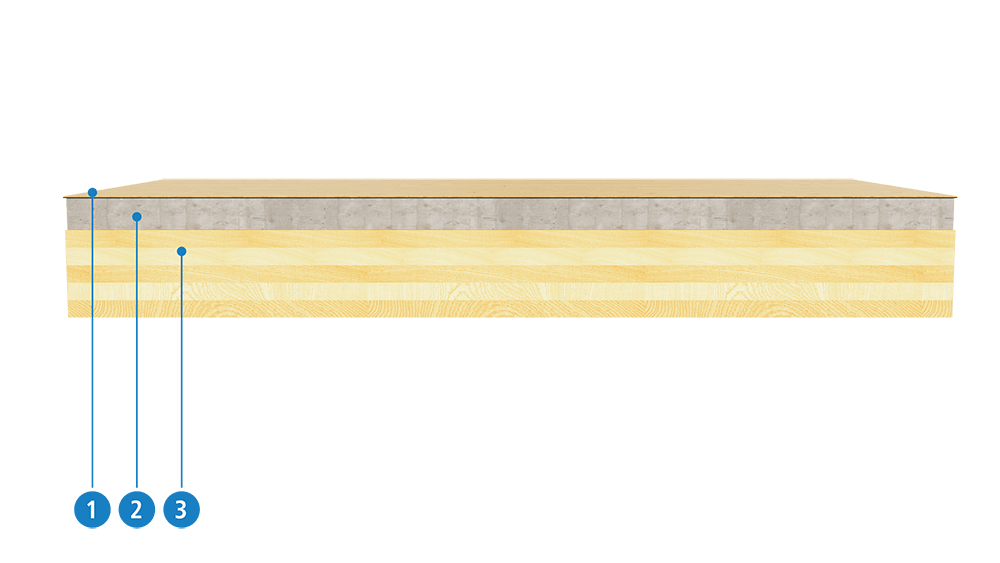
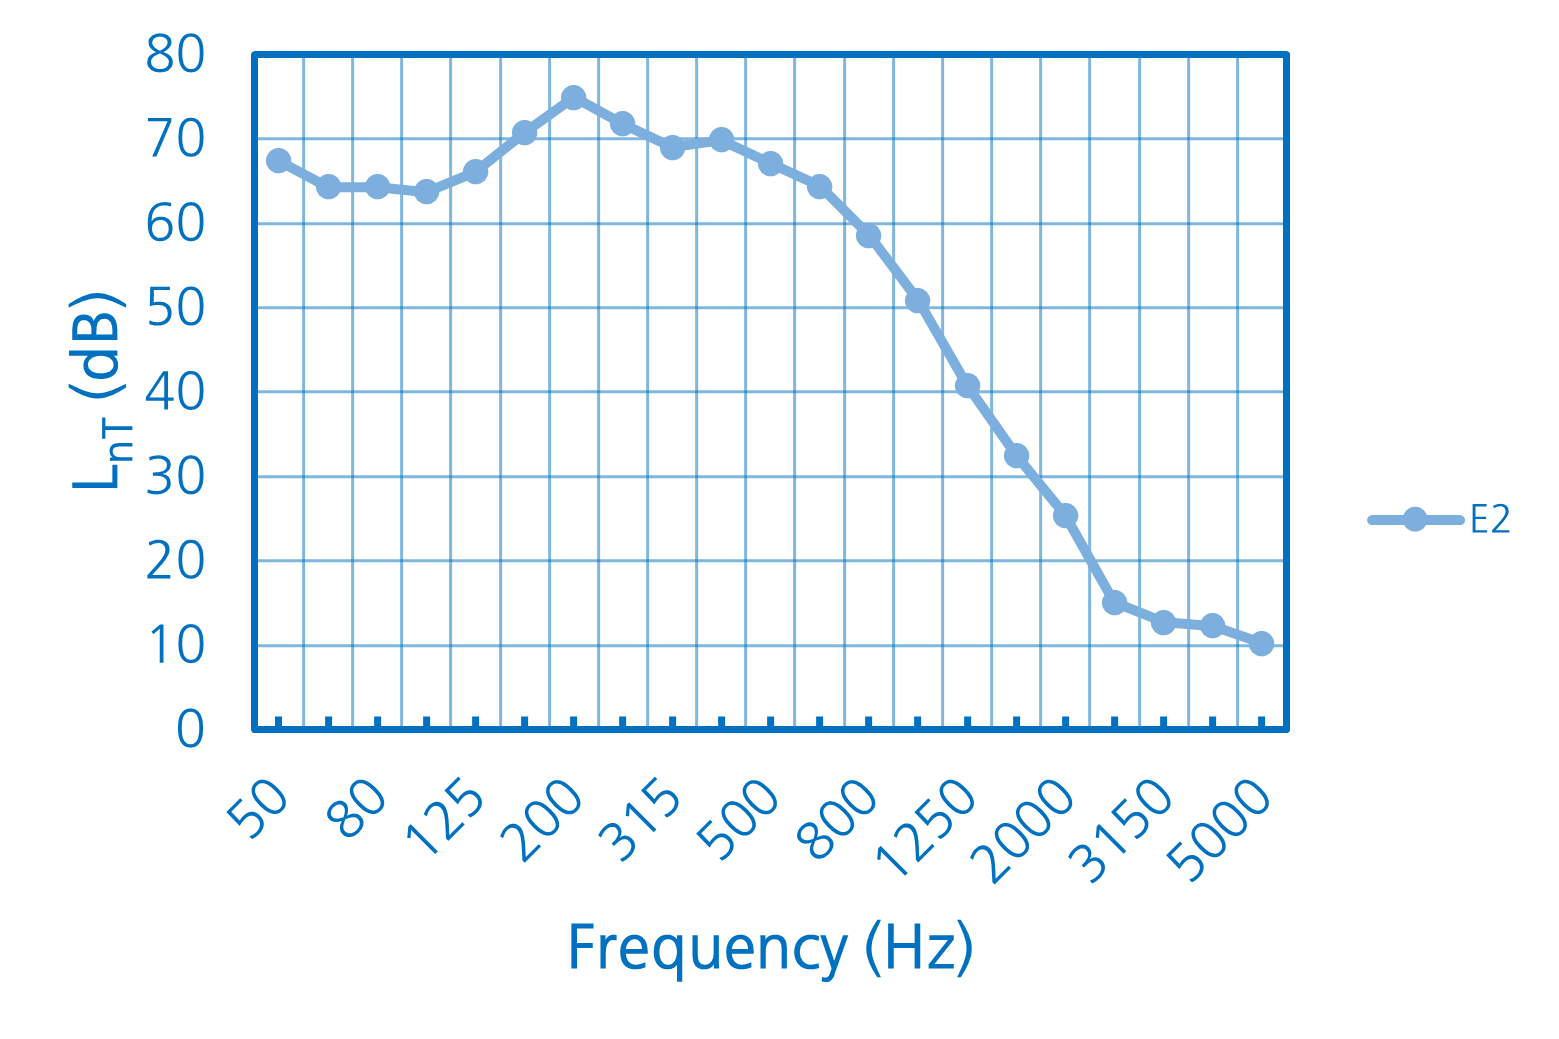
E2 system
| Scheme | Impact noise results – L'nT (dB) | ||
|---|---|---|---|
|
|
||
| L'nTw: 64 dB | AIIC 46 | ||
| Go to Impact Noise Results Report L'nT (PDF) | |||
| Description | |||
|
|||
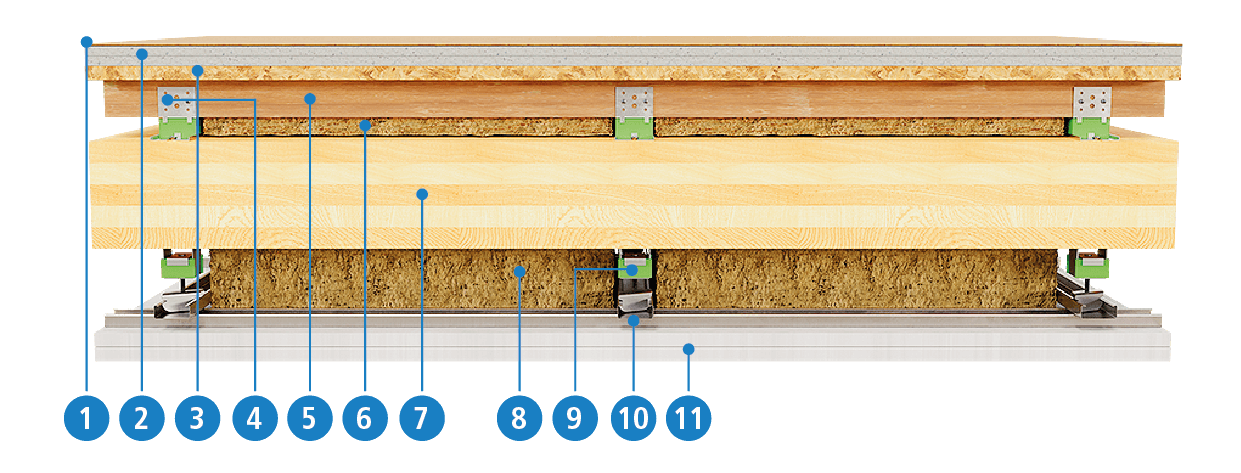
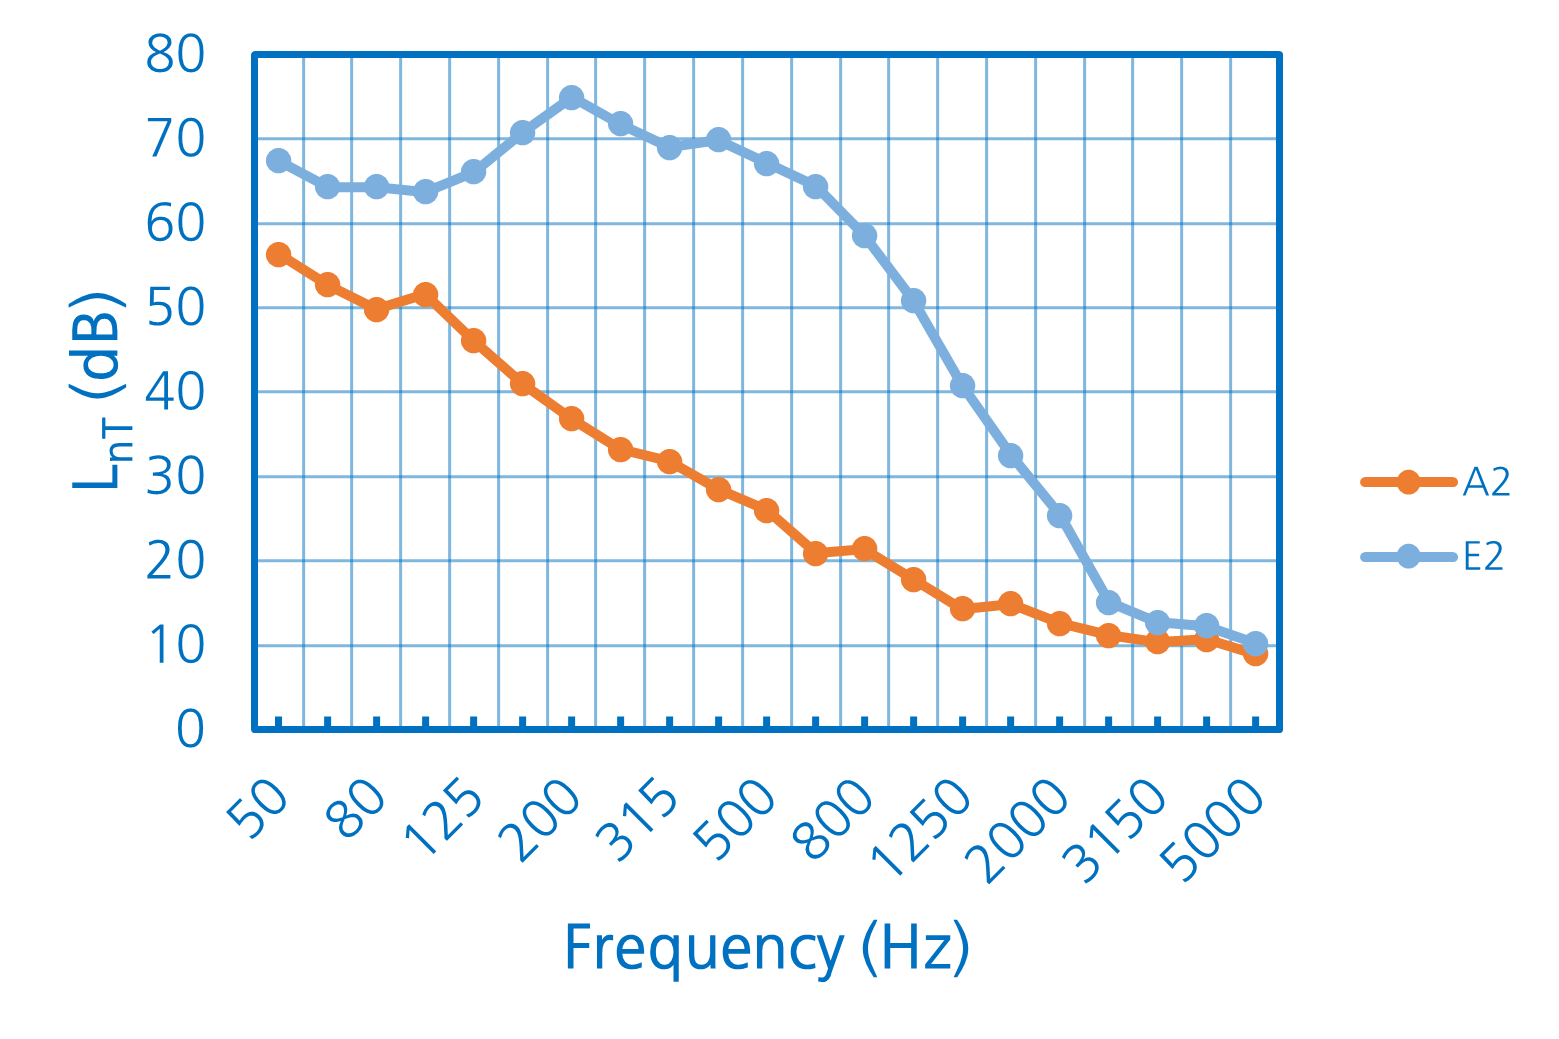
A2 system
| Scheme | Impact noise results – L'nT (dB) | ||
|---|---|---|---|
|
|
||
| L'nTw: 34 dB | AIIC 76 | ||
| Go to Impact Noise Results Report L'nT (PDF) | |||
| Description | |||
|
|||
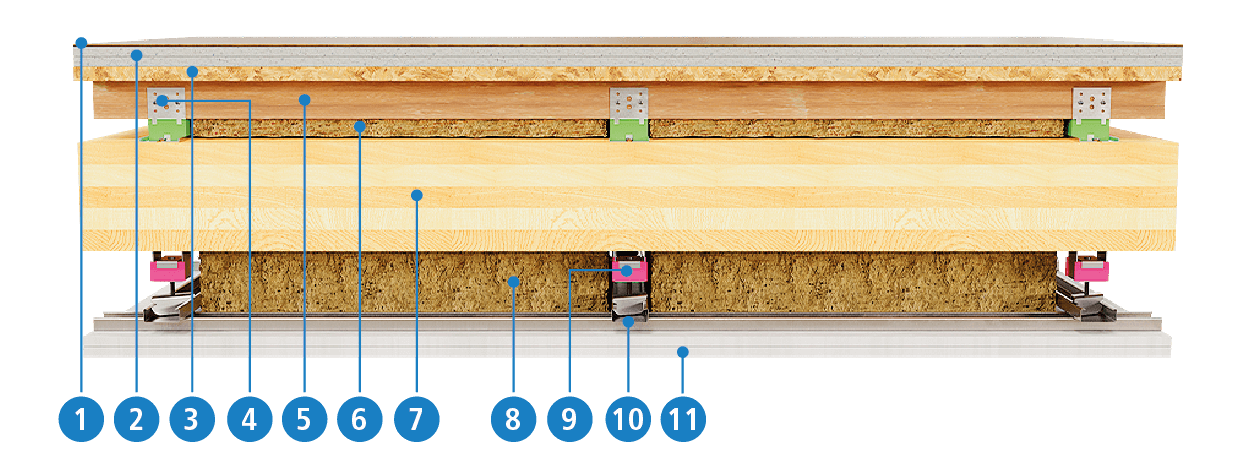
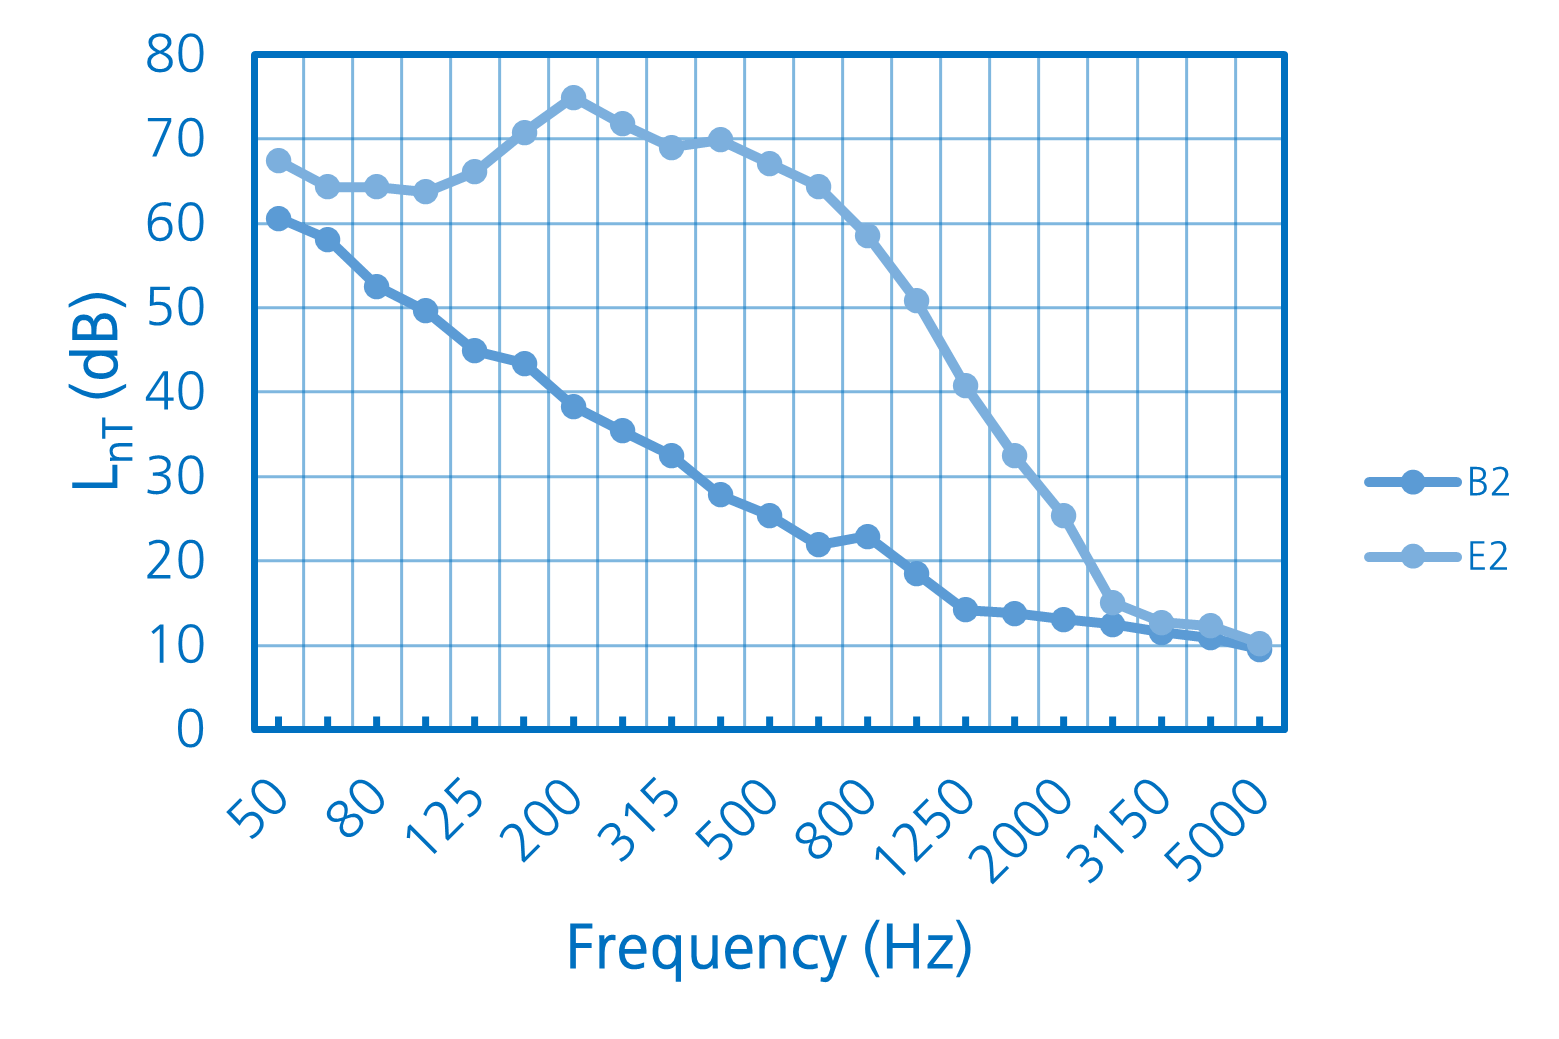
B2 system
| Scheme | Impact noise results – L'nT (dB) | ||
|---|---|---|---|
|
|
||
| L'nTw: 35 dB | AIIC 75 | ||
| Go to Impact Noise Results Report L'nT (PDF) | |||
| Description | |||
|
|||
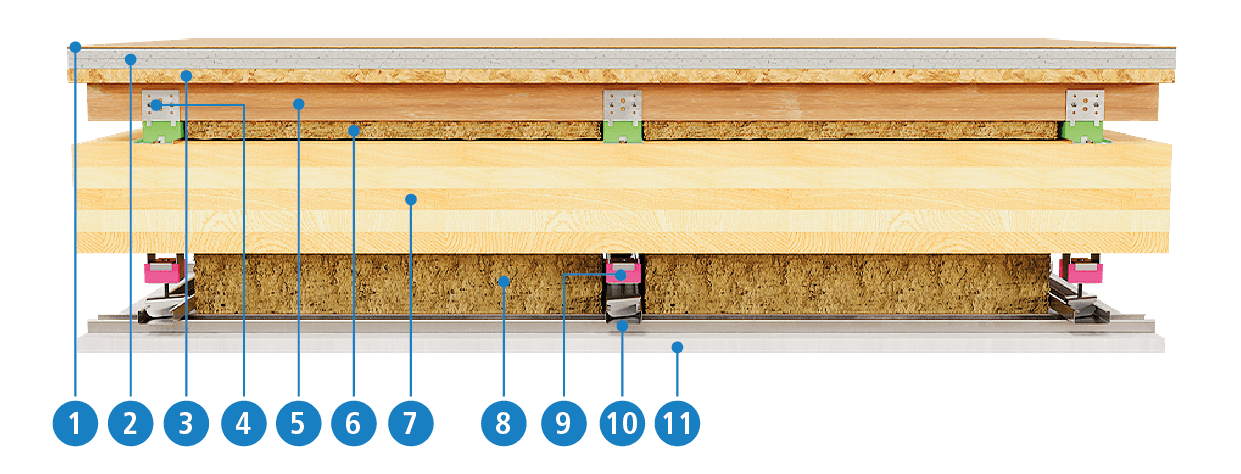
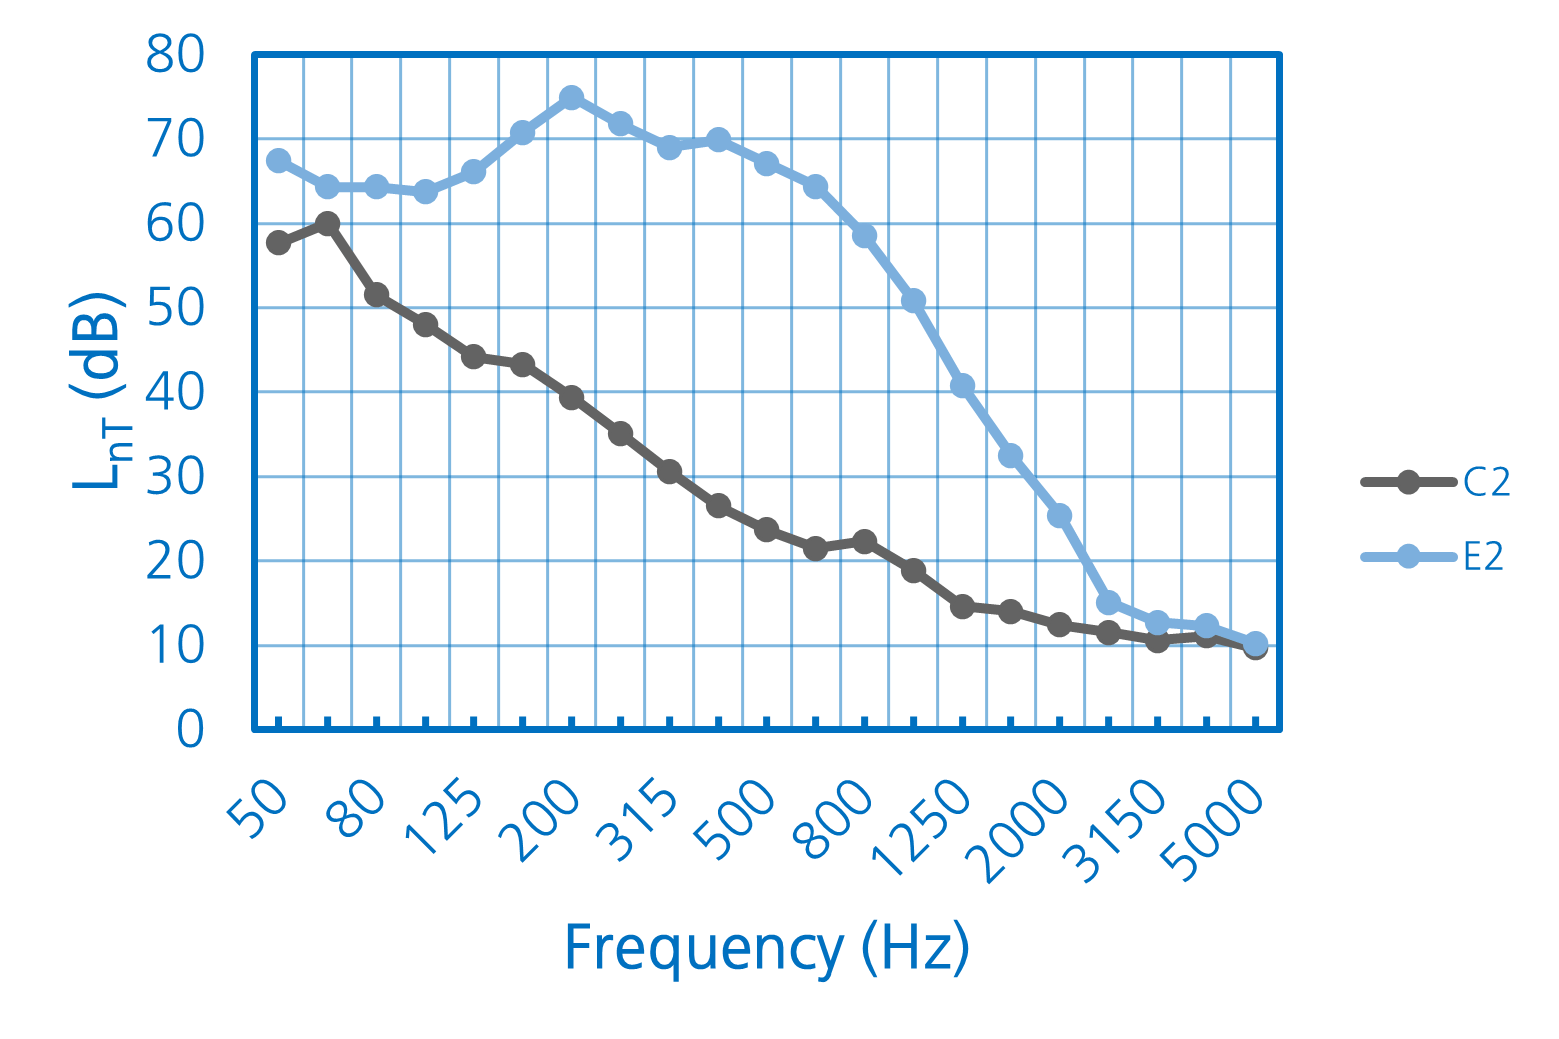
C2 system
| Scheme | Impact noise results – L'nT (dB) | ||
|---|---|---|---|
|
|
||
| L'nTw: 34 dB | AIIC 76 | ||
| Go to Impact Noise Results Report L'nT (PDF) | |||
| Description | |||
|
|||
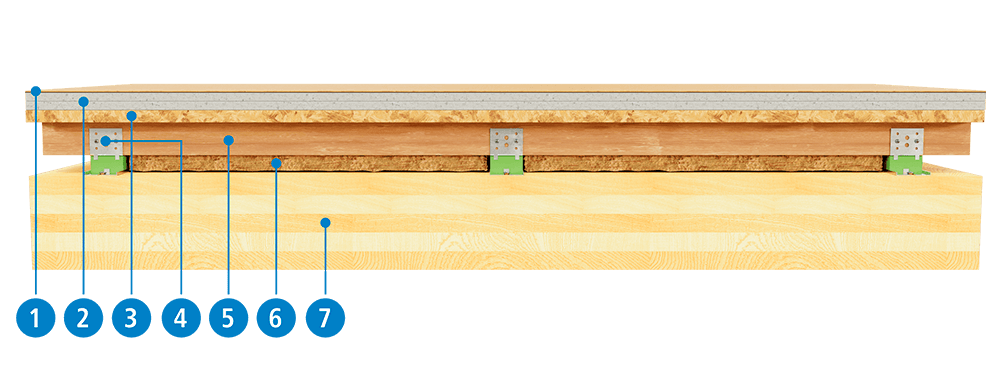
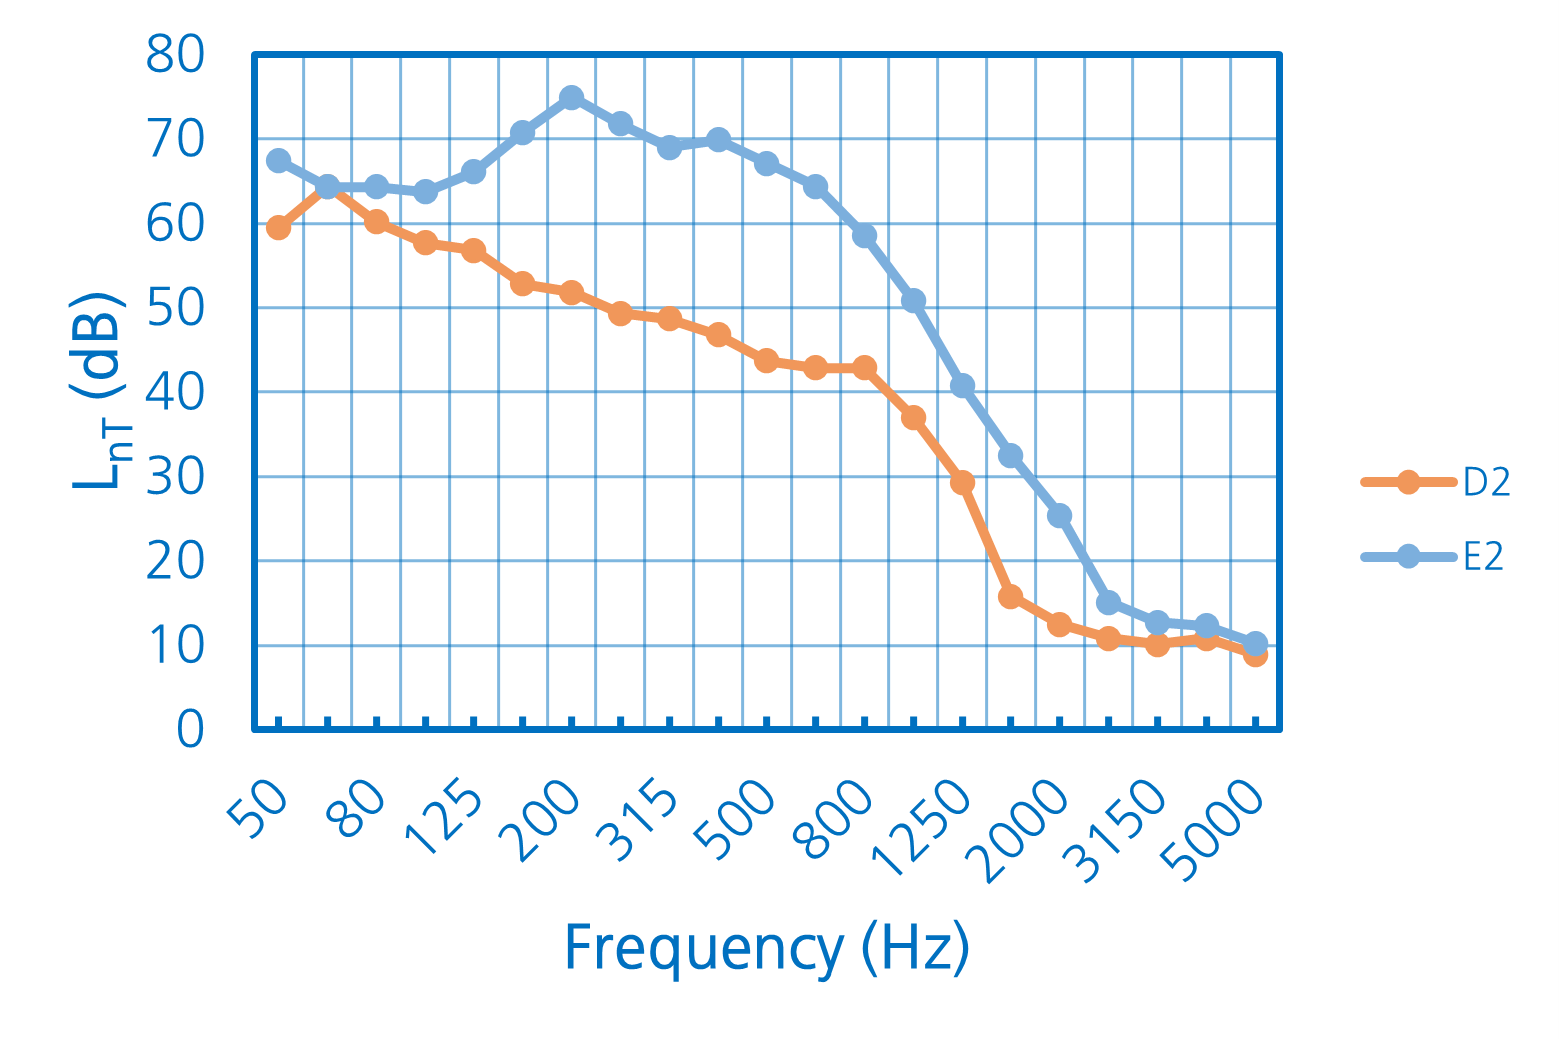
D2 system
| Scheme | Impact noise results – L'nT (dB) | ||
|---|---|---|---|
|
|
||
| L'nTw: 46 dB | AIIC 64 | ||
| Go to Impact Noise Results Report L'nT (PDF) | |||
| Description | |||
|
|||
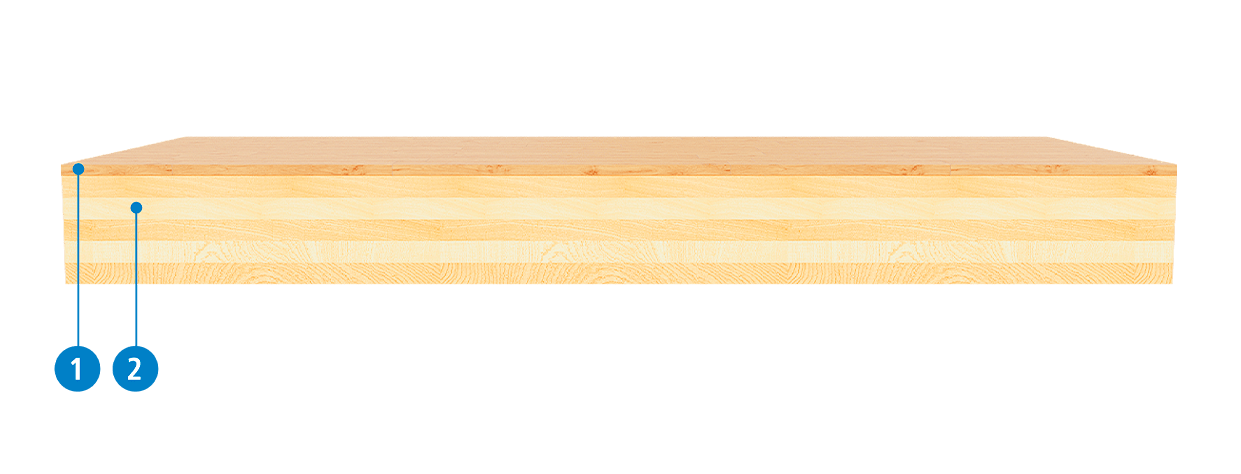
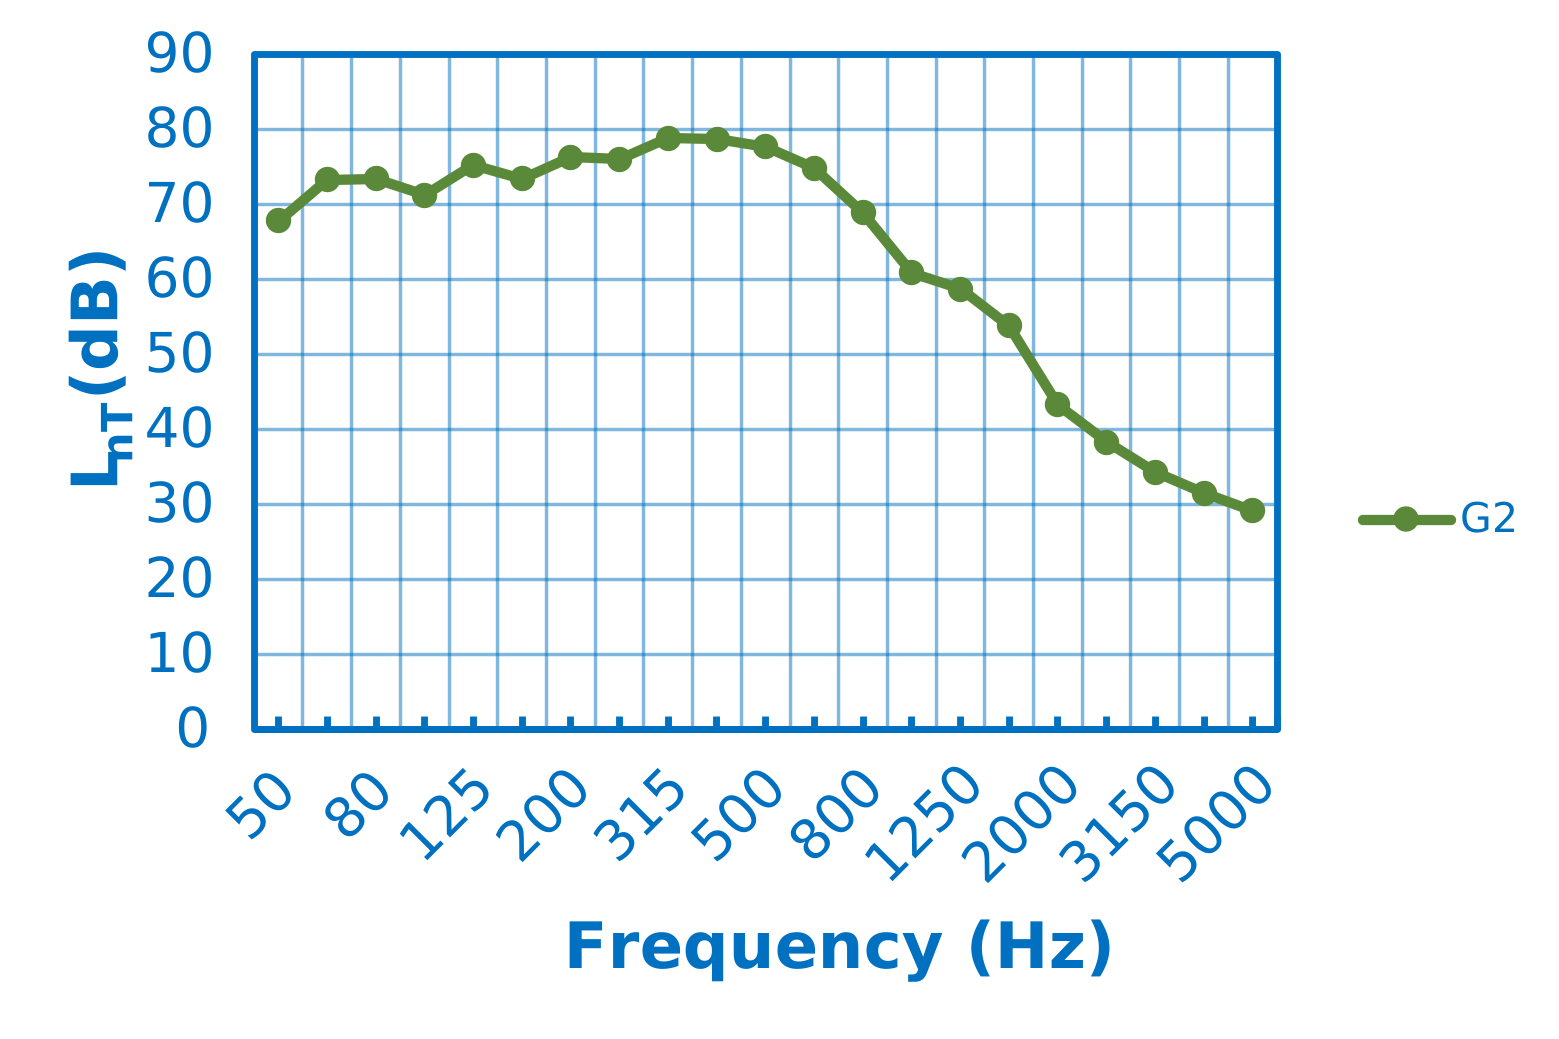
G2 system
| Scheme | Impact noise results – L'nT (dB) | ||
|---|---|---|---|
|
|
||
| L'nTw: 72 dB | AIIC 38 | ||
| Go to Impact Noise Results Report L'nT (PDF) | |||
| Description | |||
|
|||
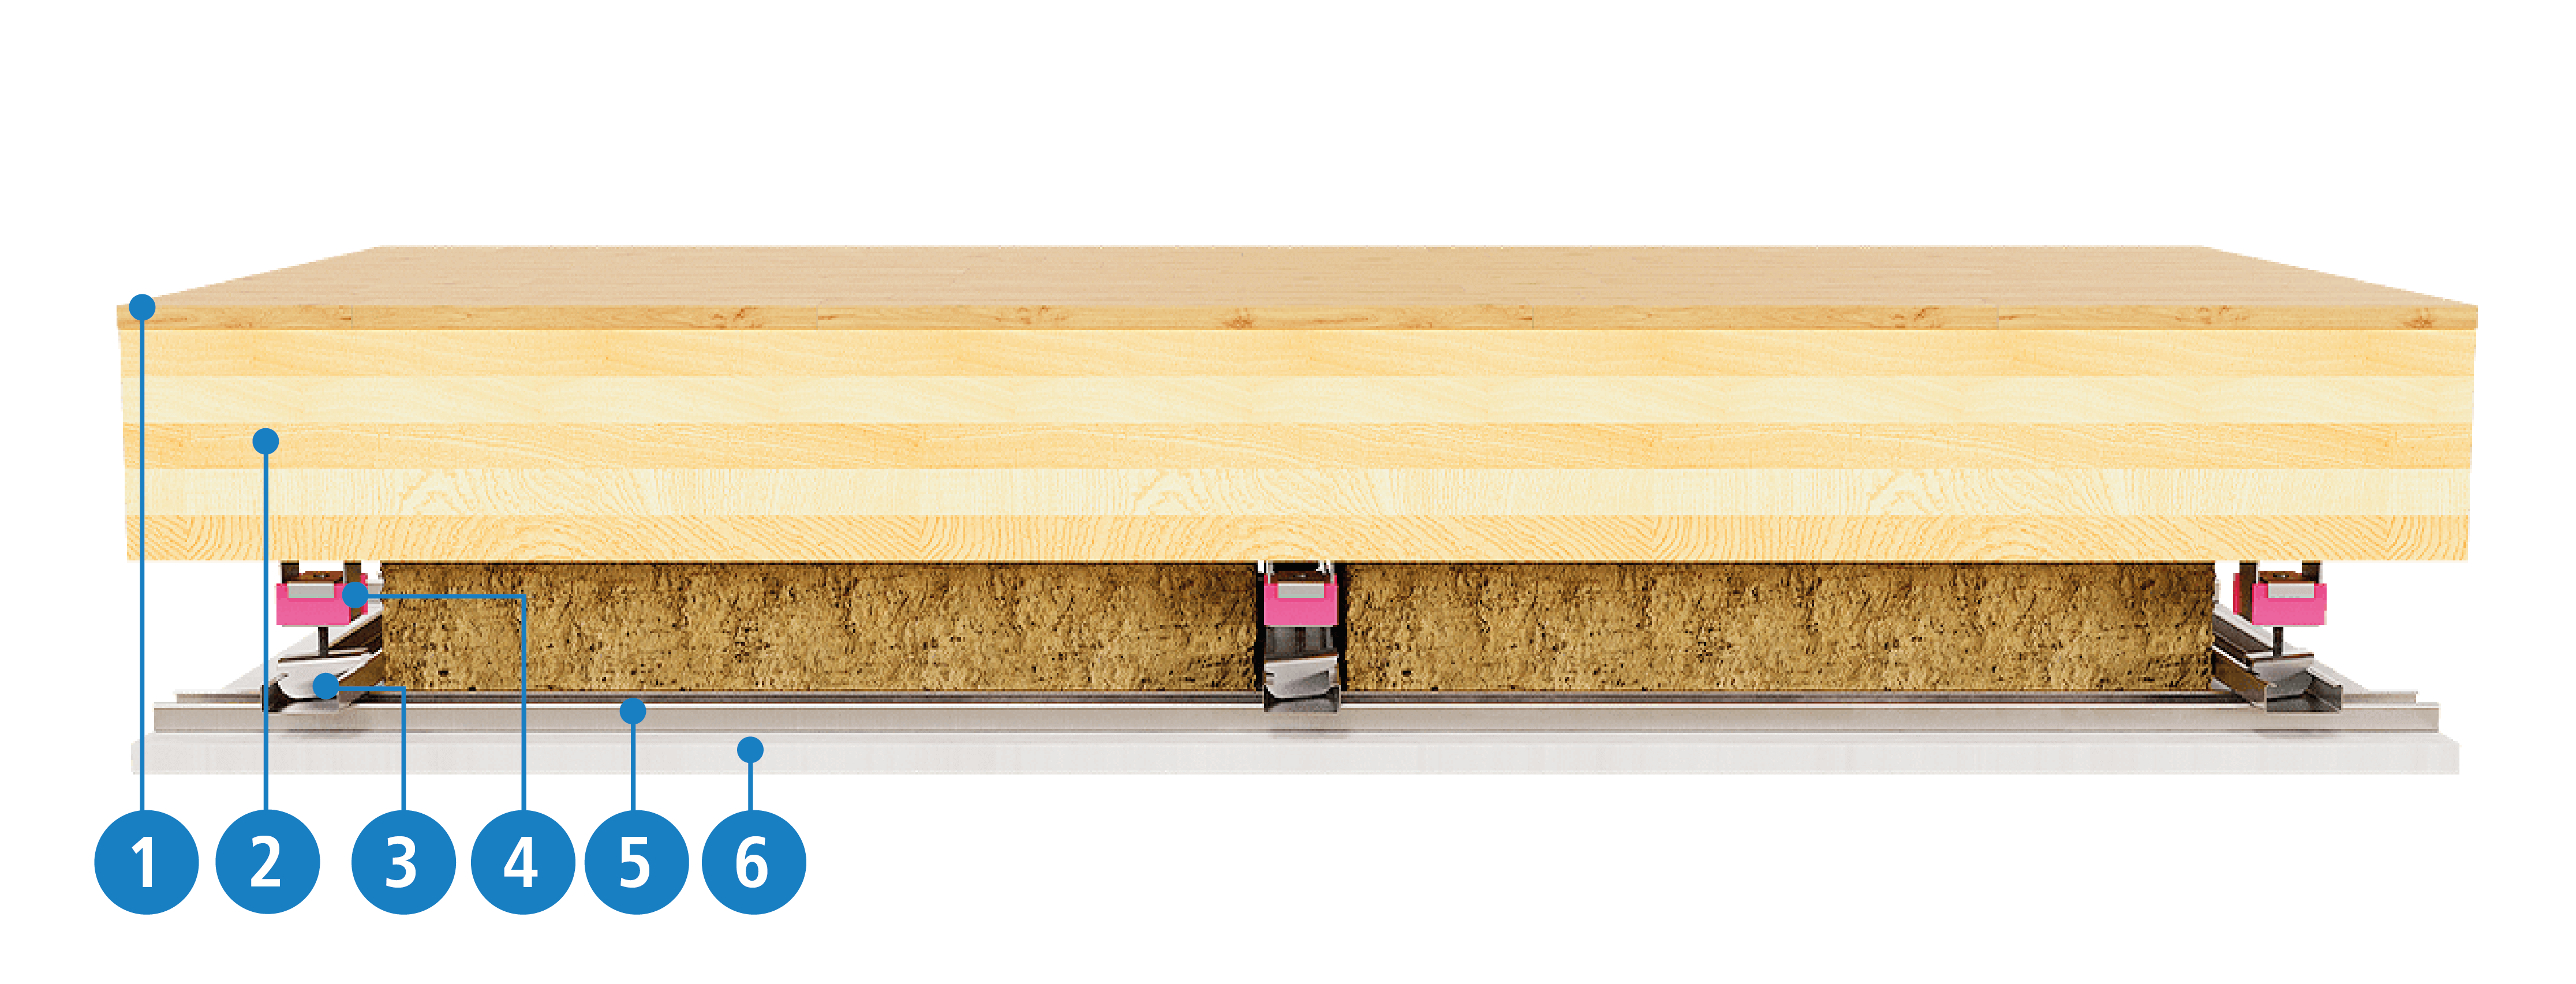
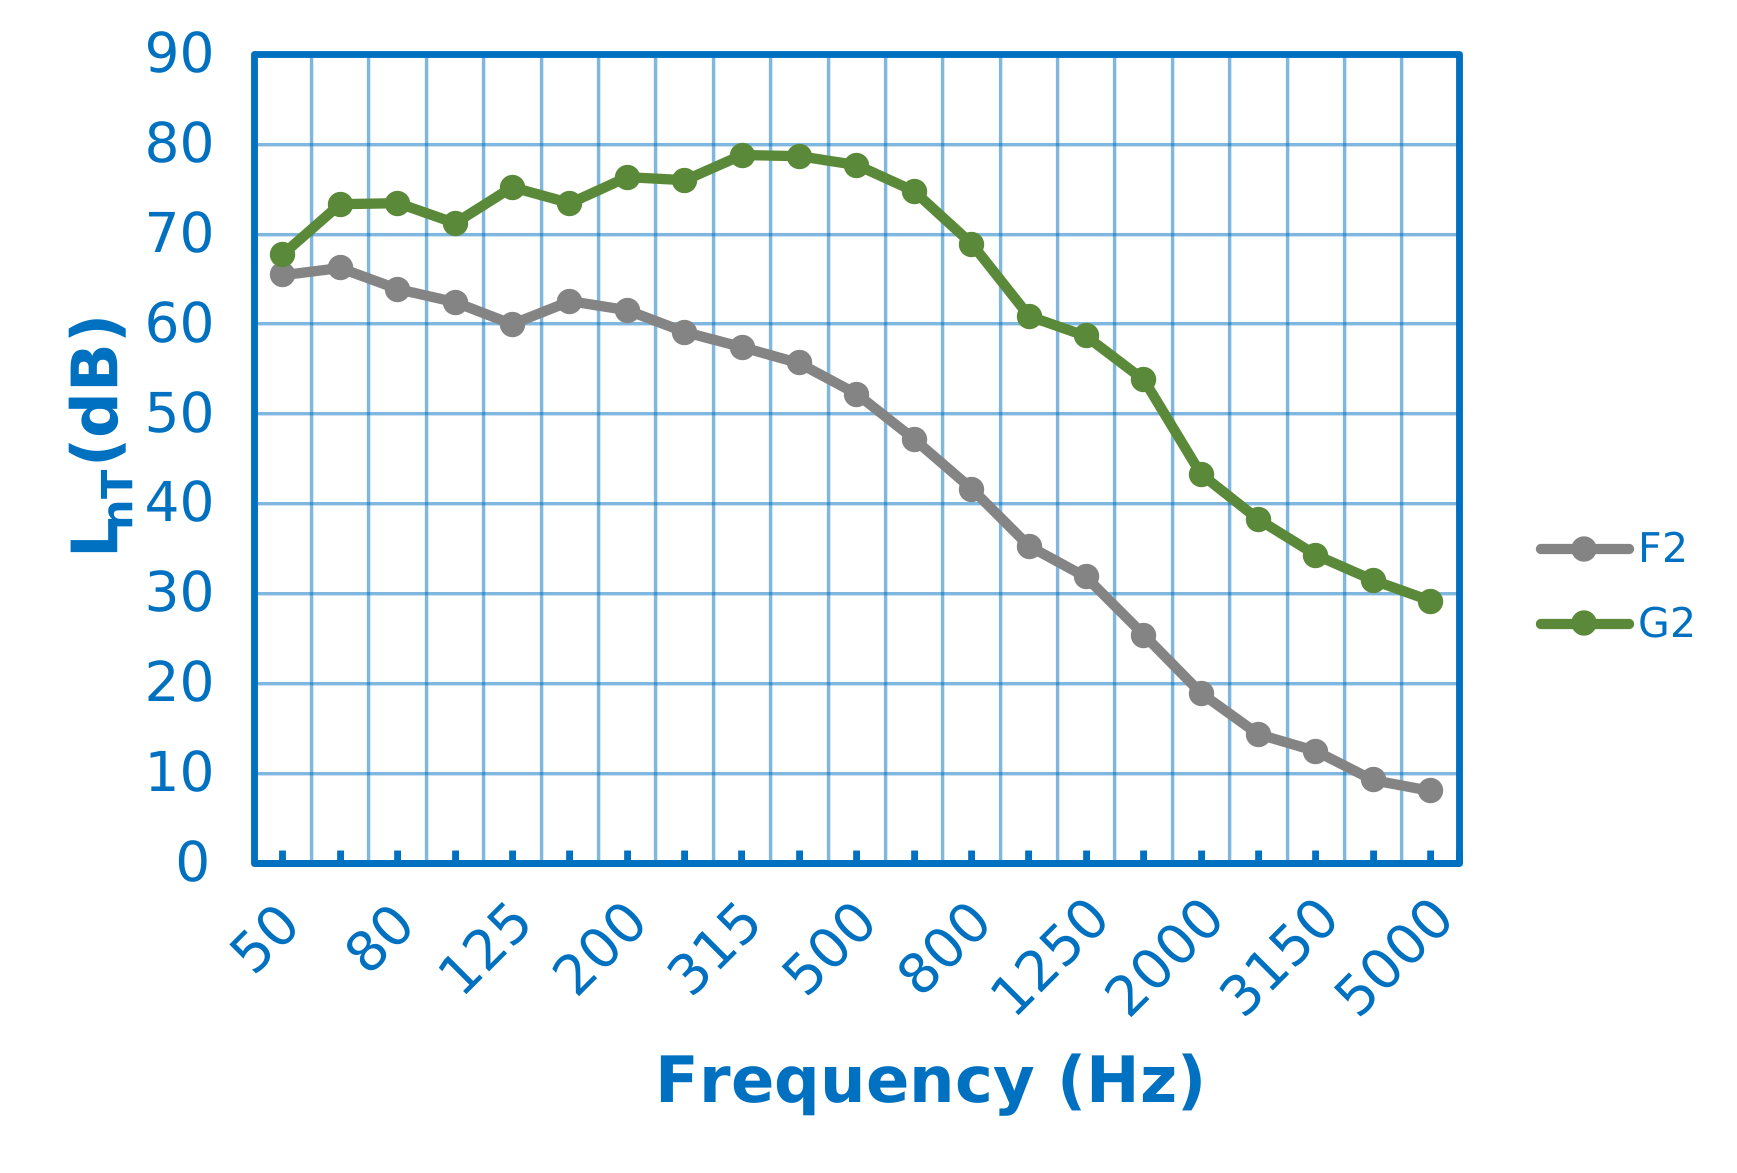
F2 system
| Scheme | Impact noise results – L'nT (dB) | ||
|---|---|---|---|
|
|
||
| L'nTw: 54 dB | AIIC 56 | ||
| Go to Impact Noise Results Report L'nT (PDF) | |||
| Description | |||
|
|||
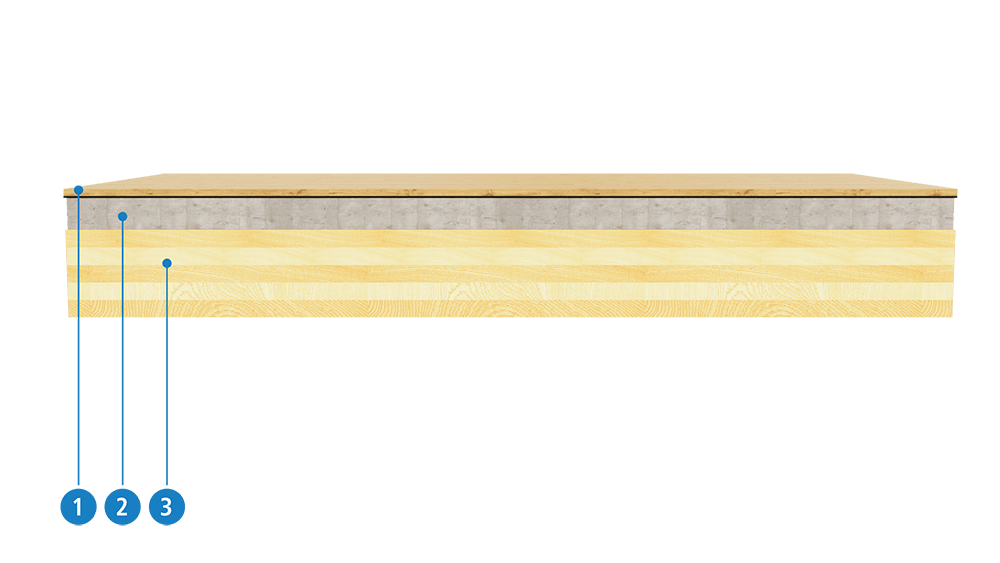
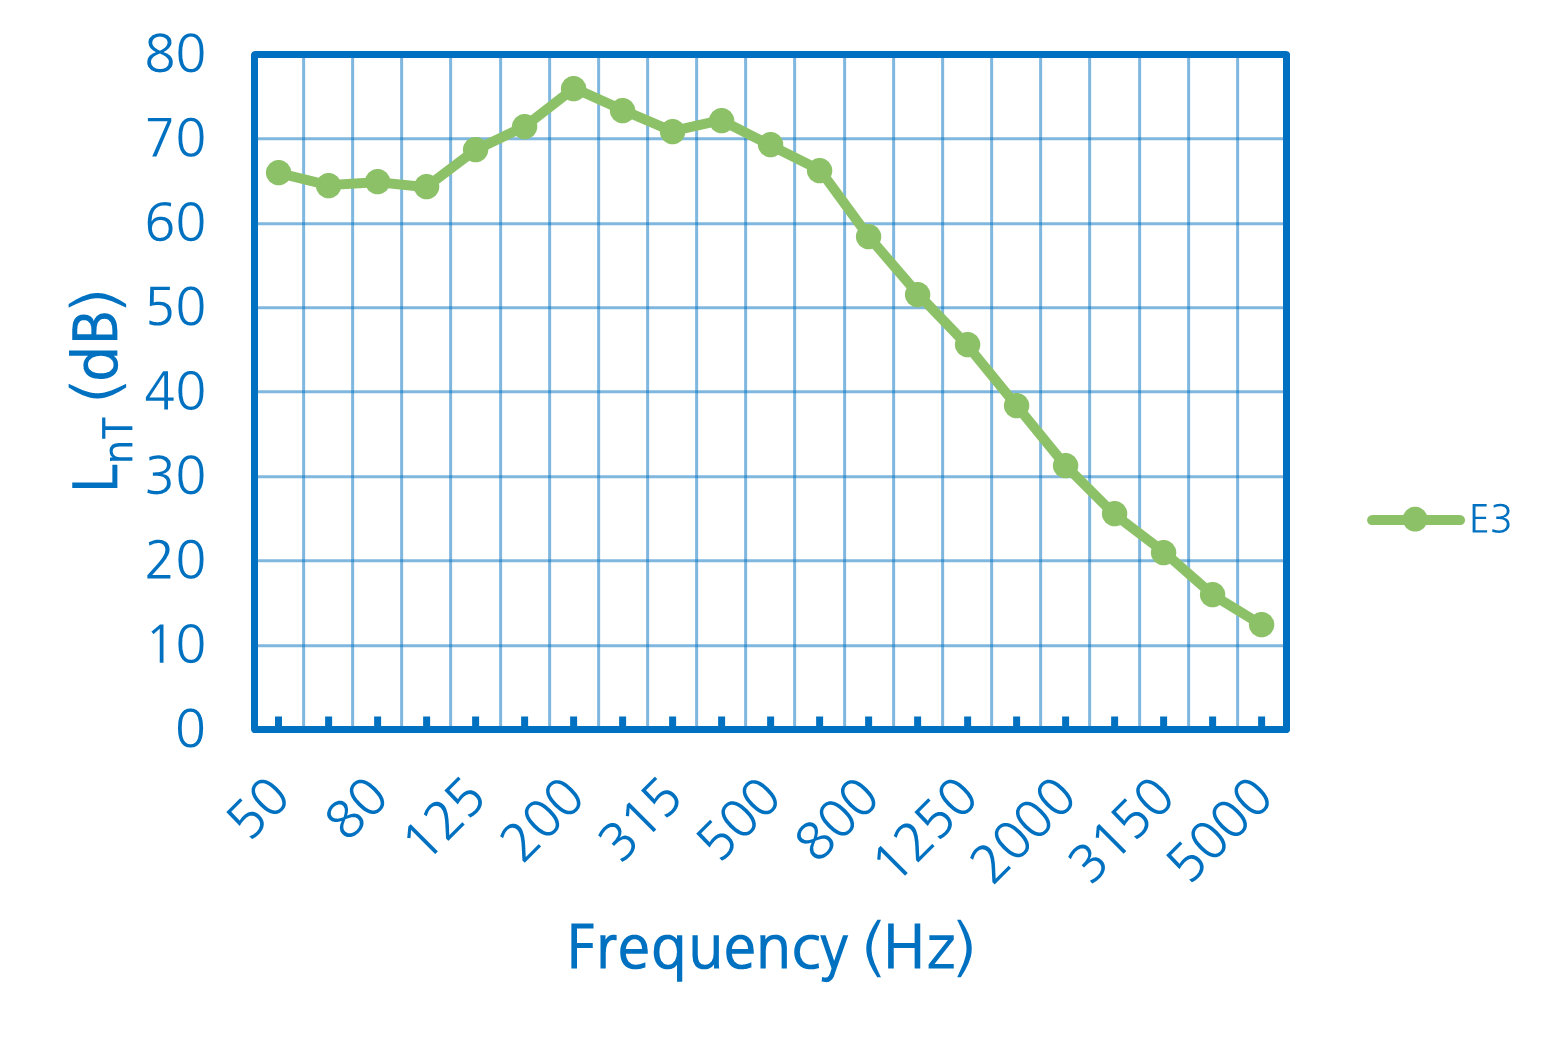
E3 system
| Scheme | Impact noise results – L'nT (dB) | ||
|---|---|---|---|
|
|
||
| L'nTw: 66 dB | AIIC 44 | ||
| Go to Impact Noise Results Report L'nT (PDF) | |||
| Description | |||
|
|||
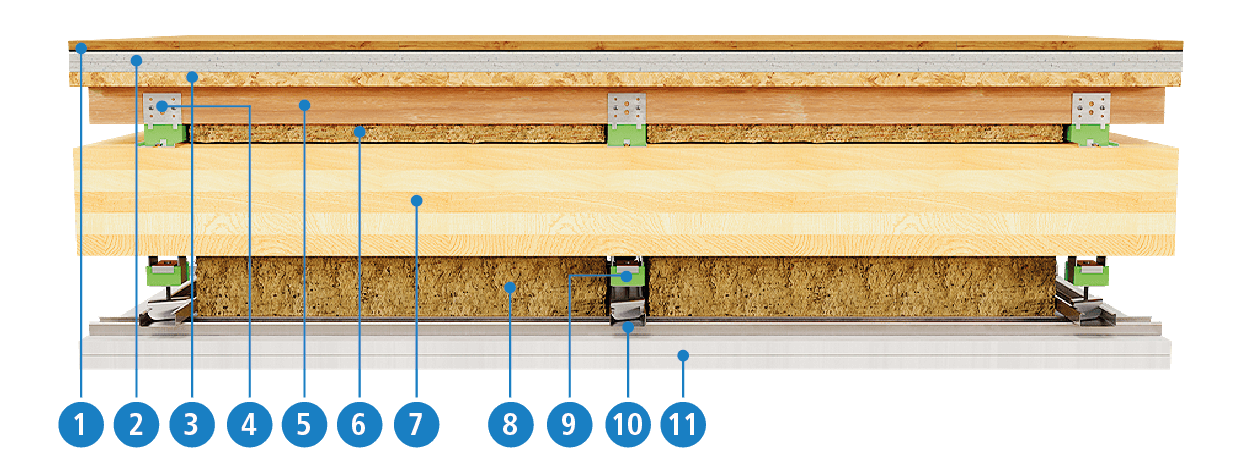
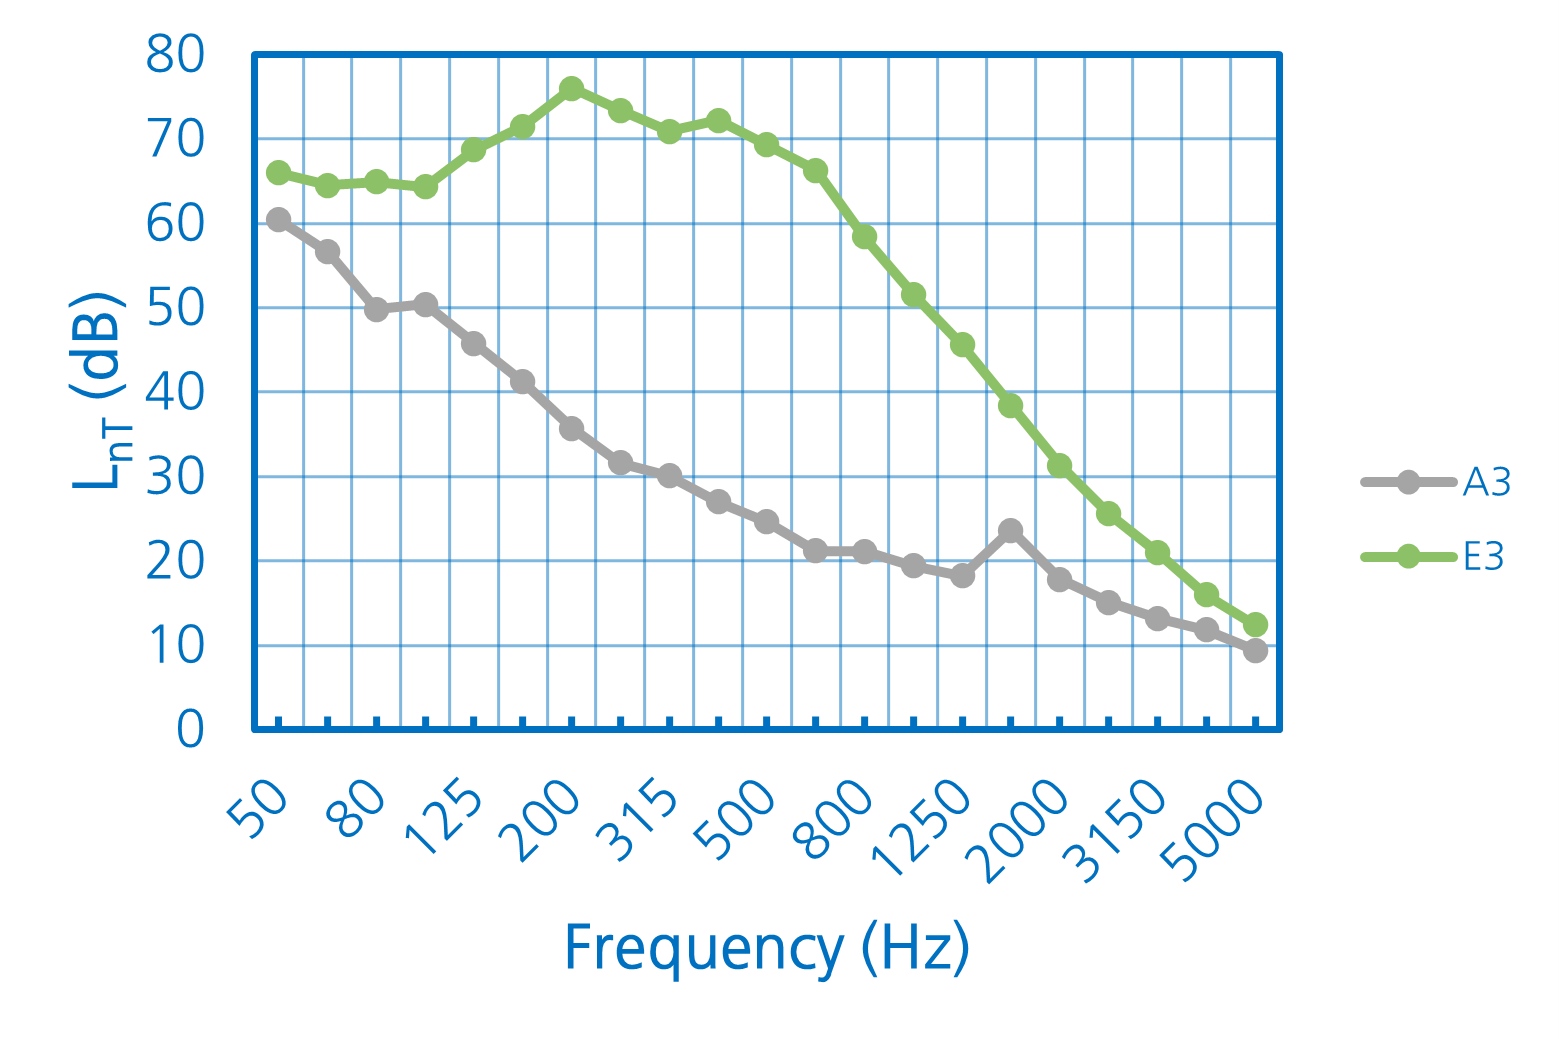
A3 system
| Scheme | Impact noise results – L'nT (dB) | ||
|---|---|---|---|
|
|
||
| L'nTw: 34 dB | AIIC 76 | ||
| Go to Impact Noise Results Report L'nT (PDF) | |||
| Description | |||
|
|||
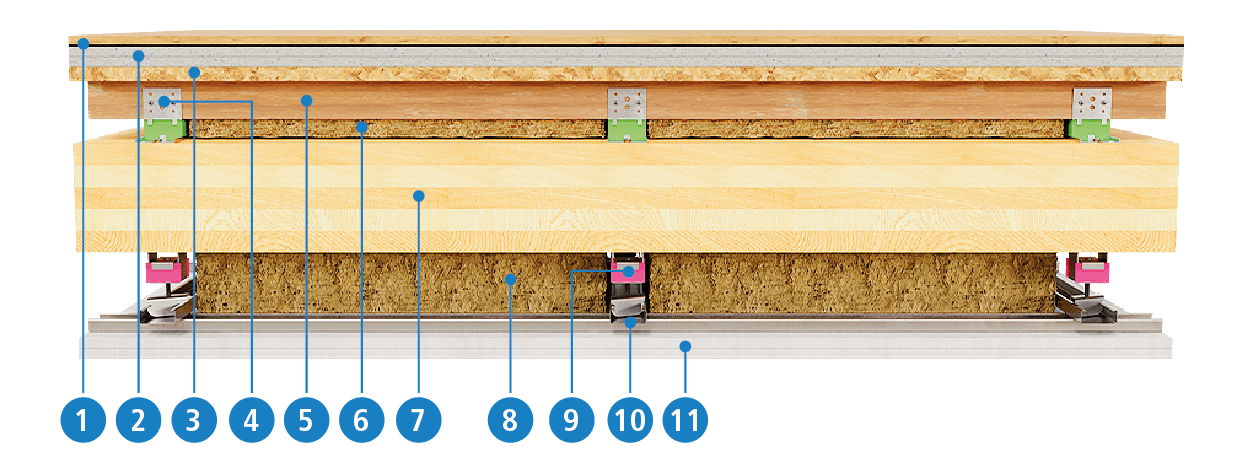
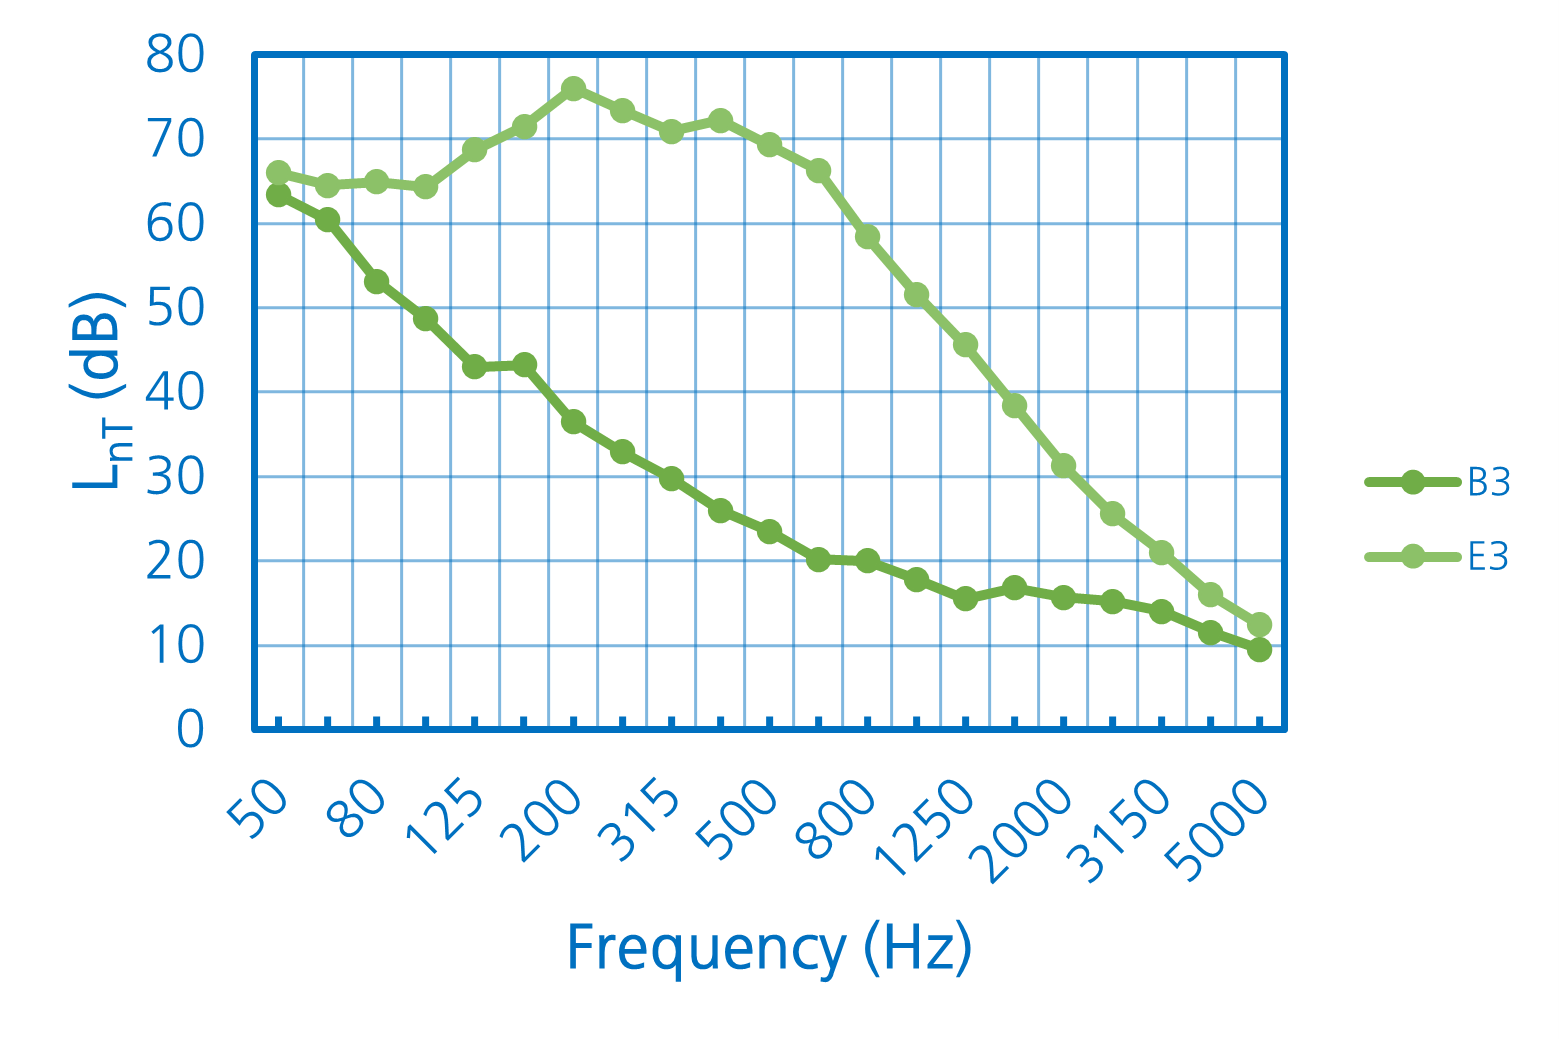
B3 system
| Scheme | Impact noise results – L'nT (dB) | ||
|---|---|---|---|
|
|
||
| L'nTw: 33 dB | AIIC 77 | ||
| Go to Impact Noise Results Report L'nT (PDF) | |||
| Description | |||
|
|||
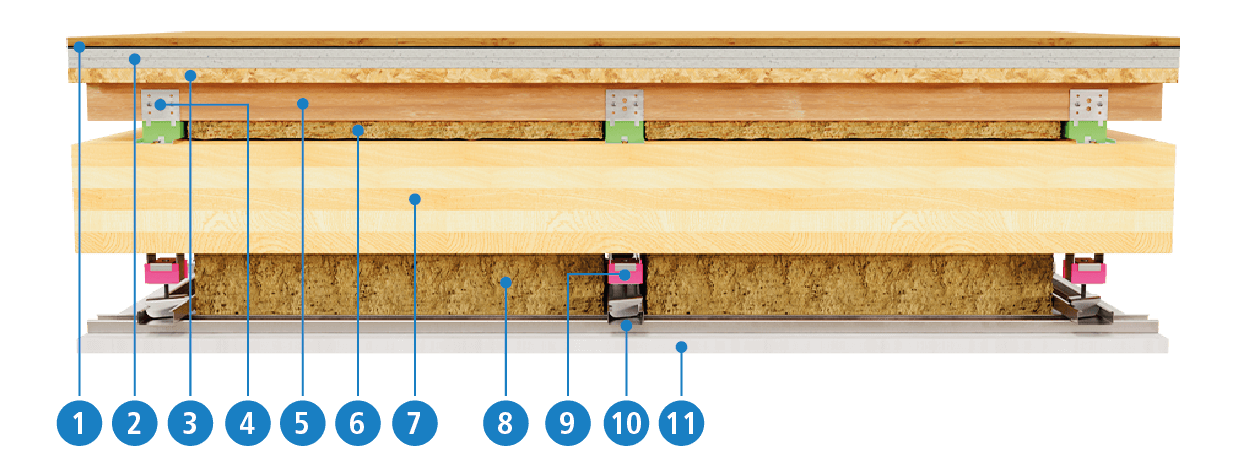
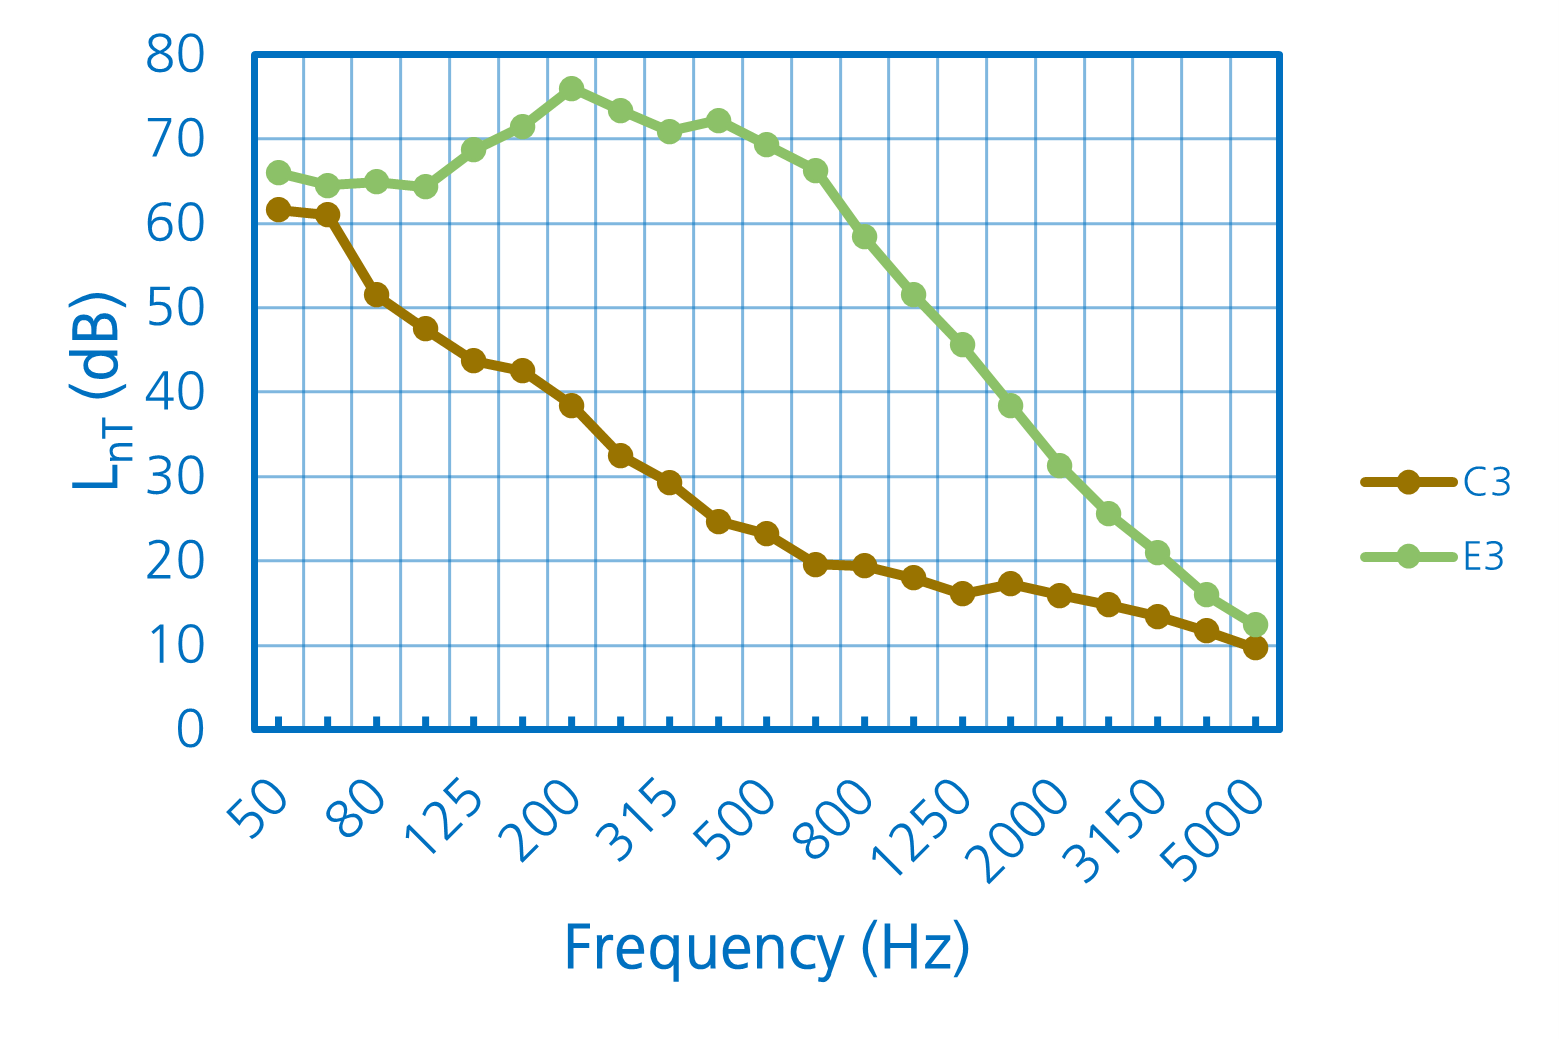
C3 system
| Scheme | Impact noise results – L'nT (dB) | ||
|---|---|---|---|
|
|
||
| L'nTw: 34 dB | AIIC 76 | ||
| Go to Impact Noise Results Report L'nT (PDF) | |||
| Description | |||
|
|||
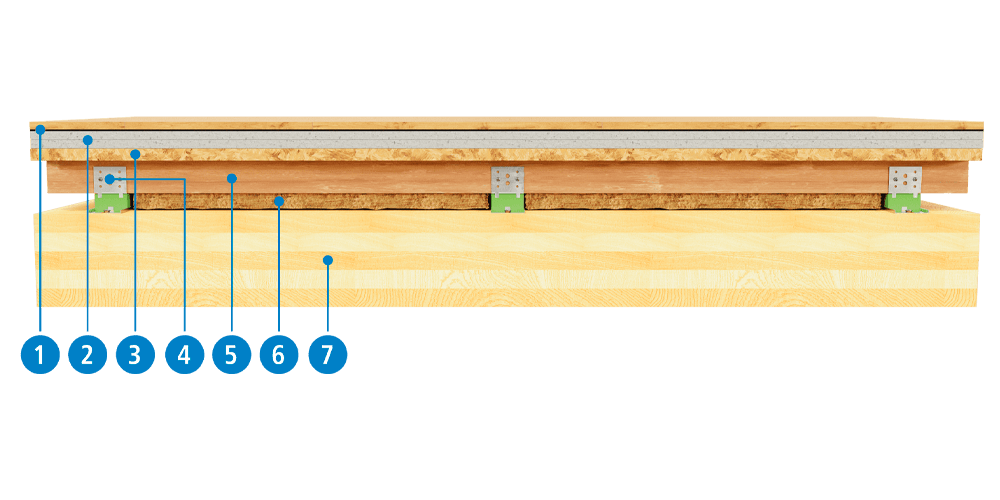
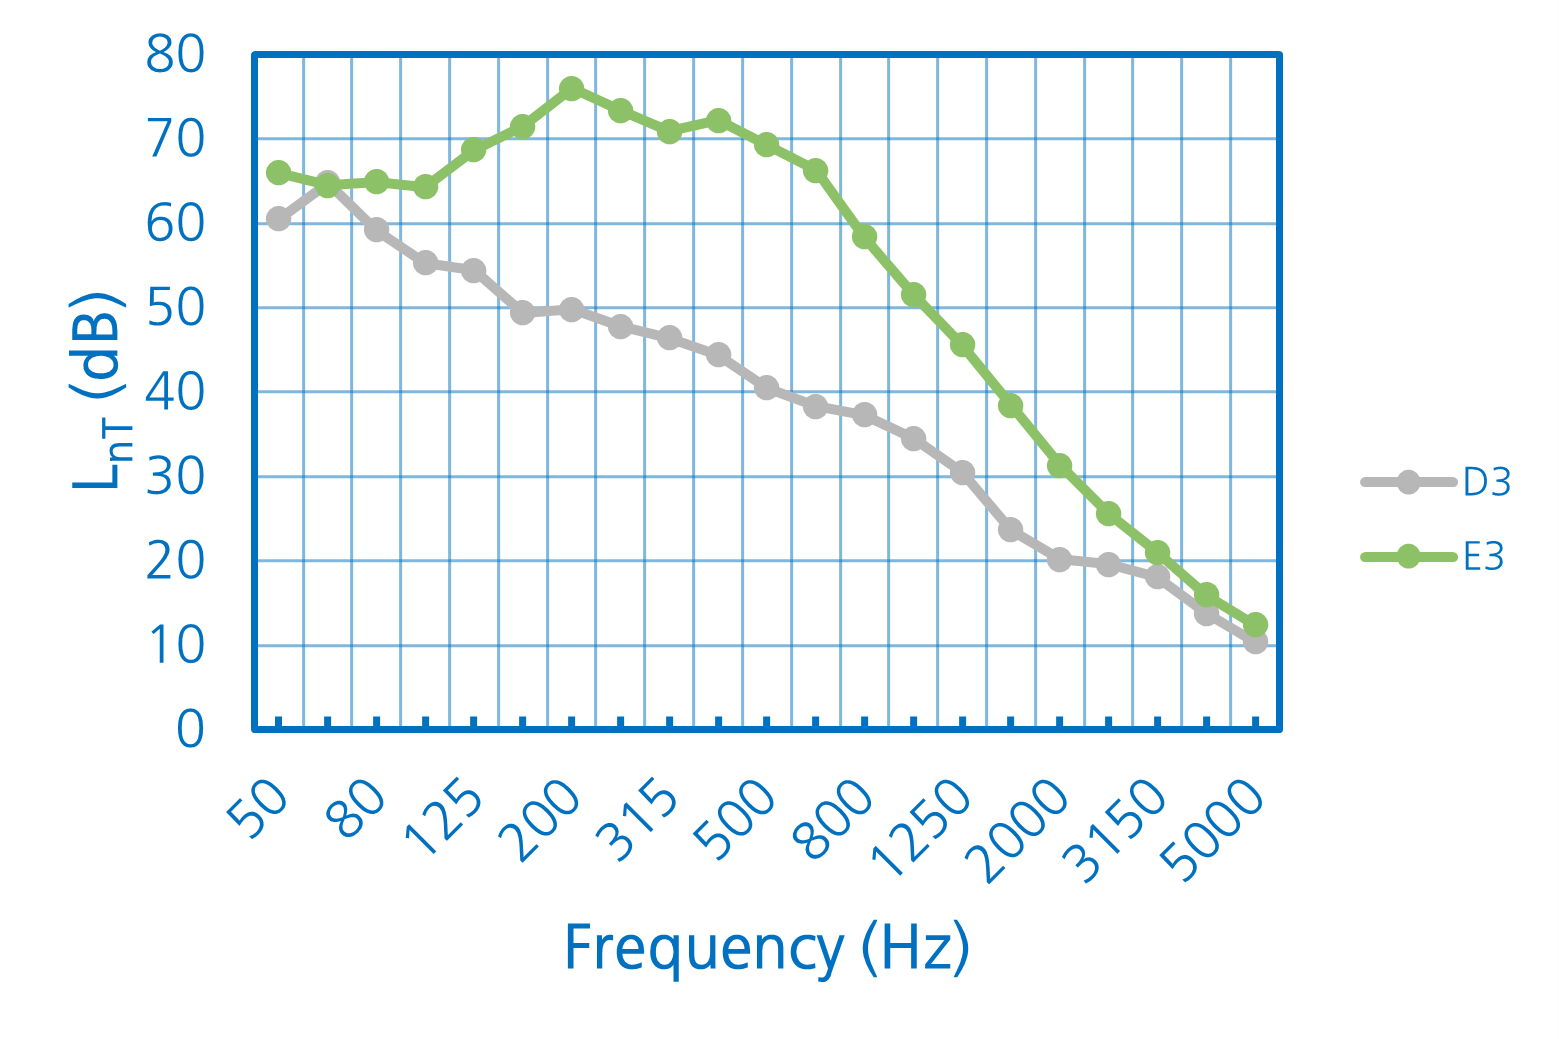
D3 system
| Scheme | Impact noise results – L'nT (dB) | ||
|---|---|---|---|
|
|
||
| L'nTw: 44 dB | AIIC 66 | ||
| Go to Impact Noise Results Report L'nT (PDF) | |||
| Description | |||
|
|||
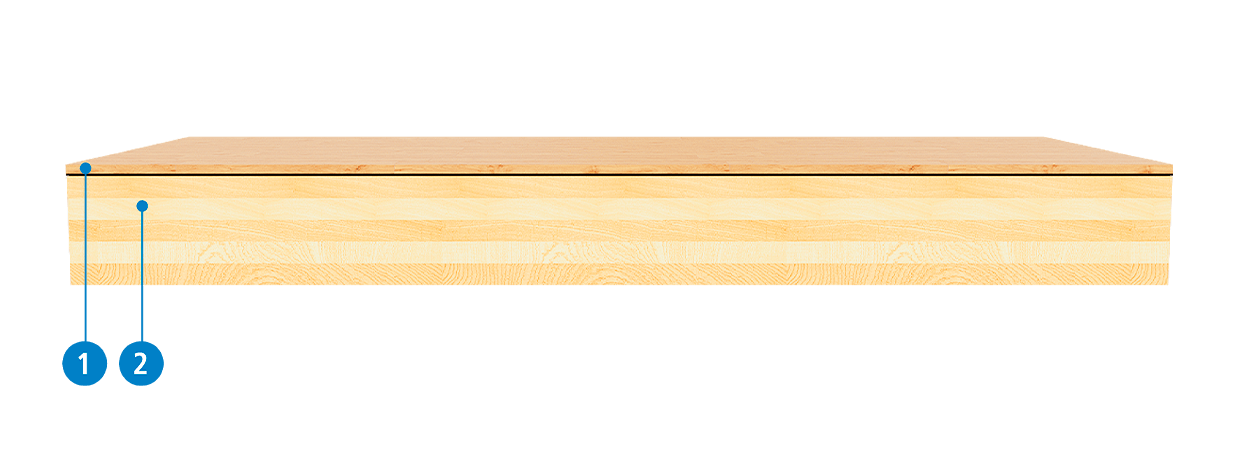
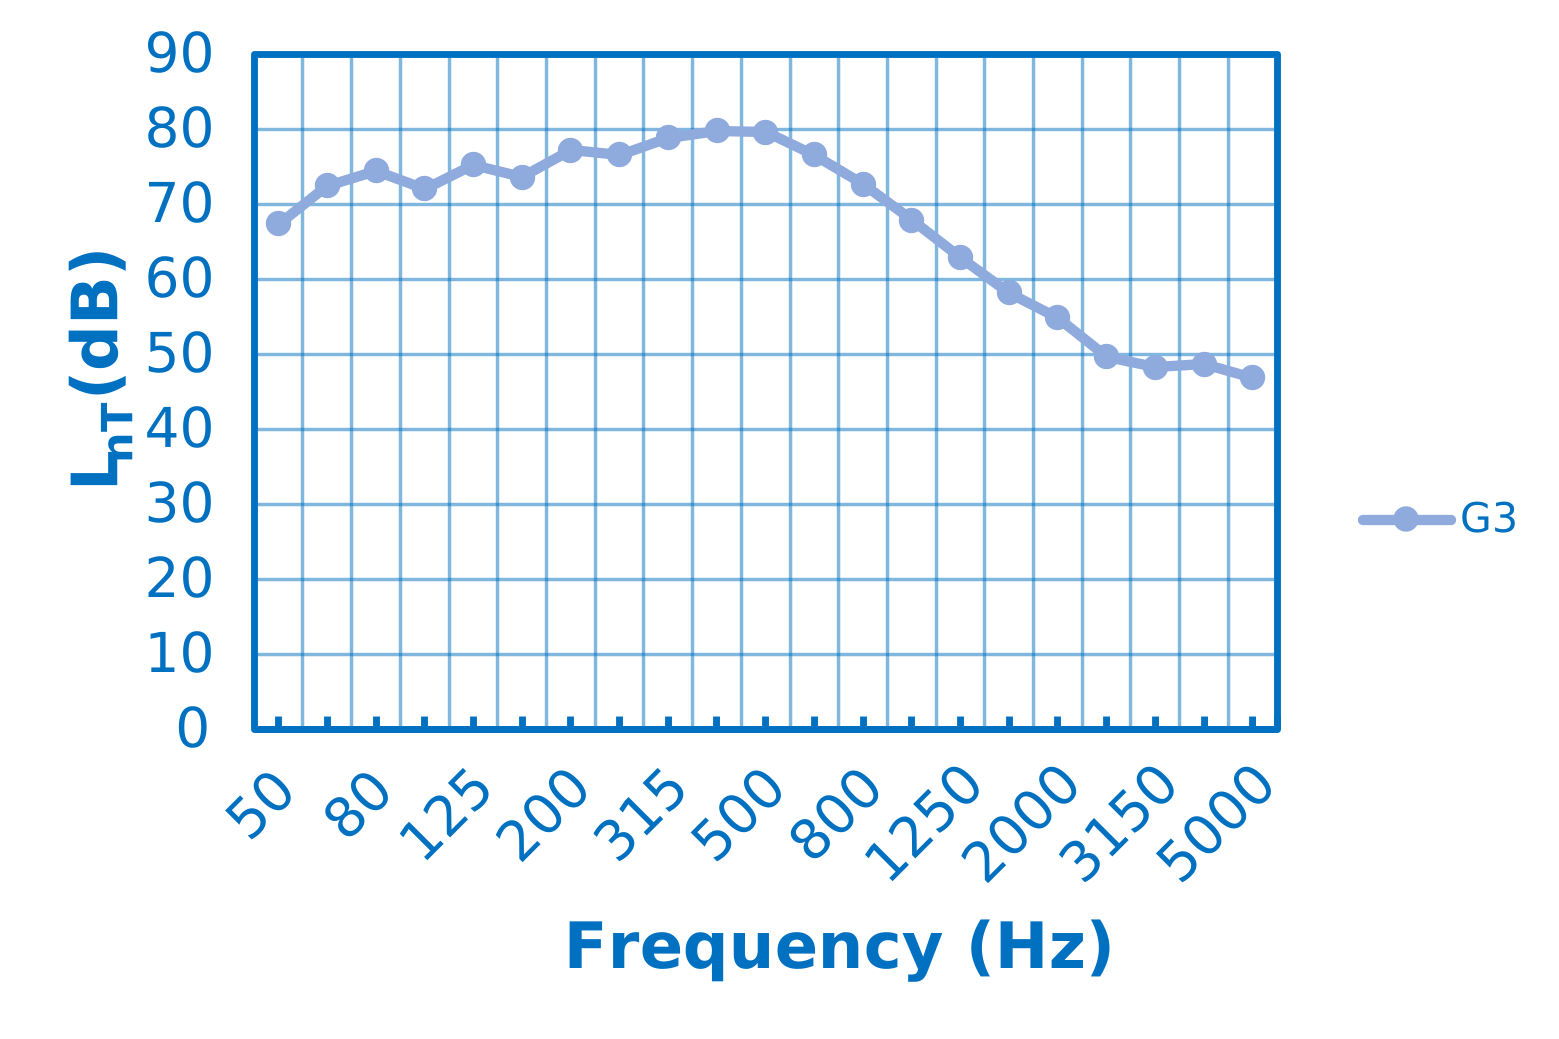
G3 system
| Scheme | Impact noise results – L'nT (dB) | ||
|---|---|---|---|
|
|
||
| L'nTw: 73 dB | AIIC 37 | ||
| Go to Impact Noise Results Report L'nT (PDF) | |||
| Description | |||
|
|||
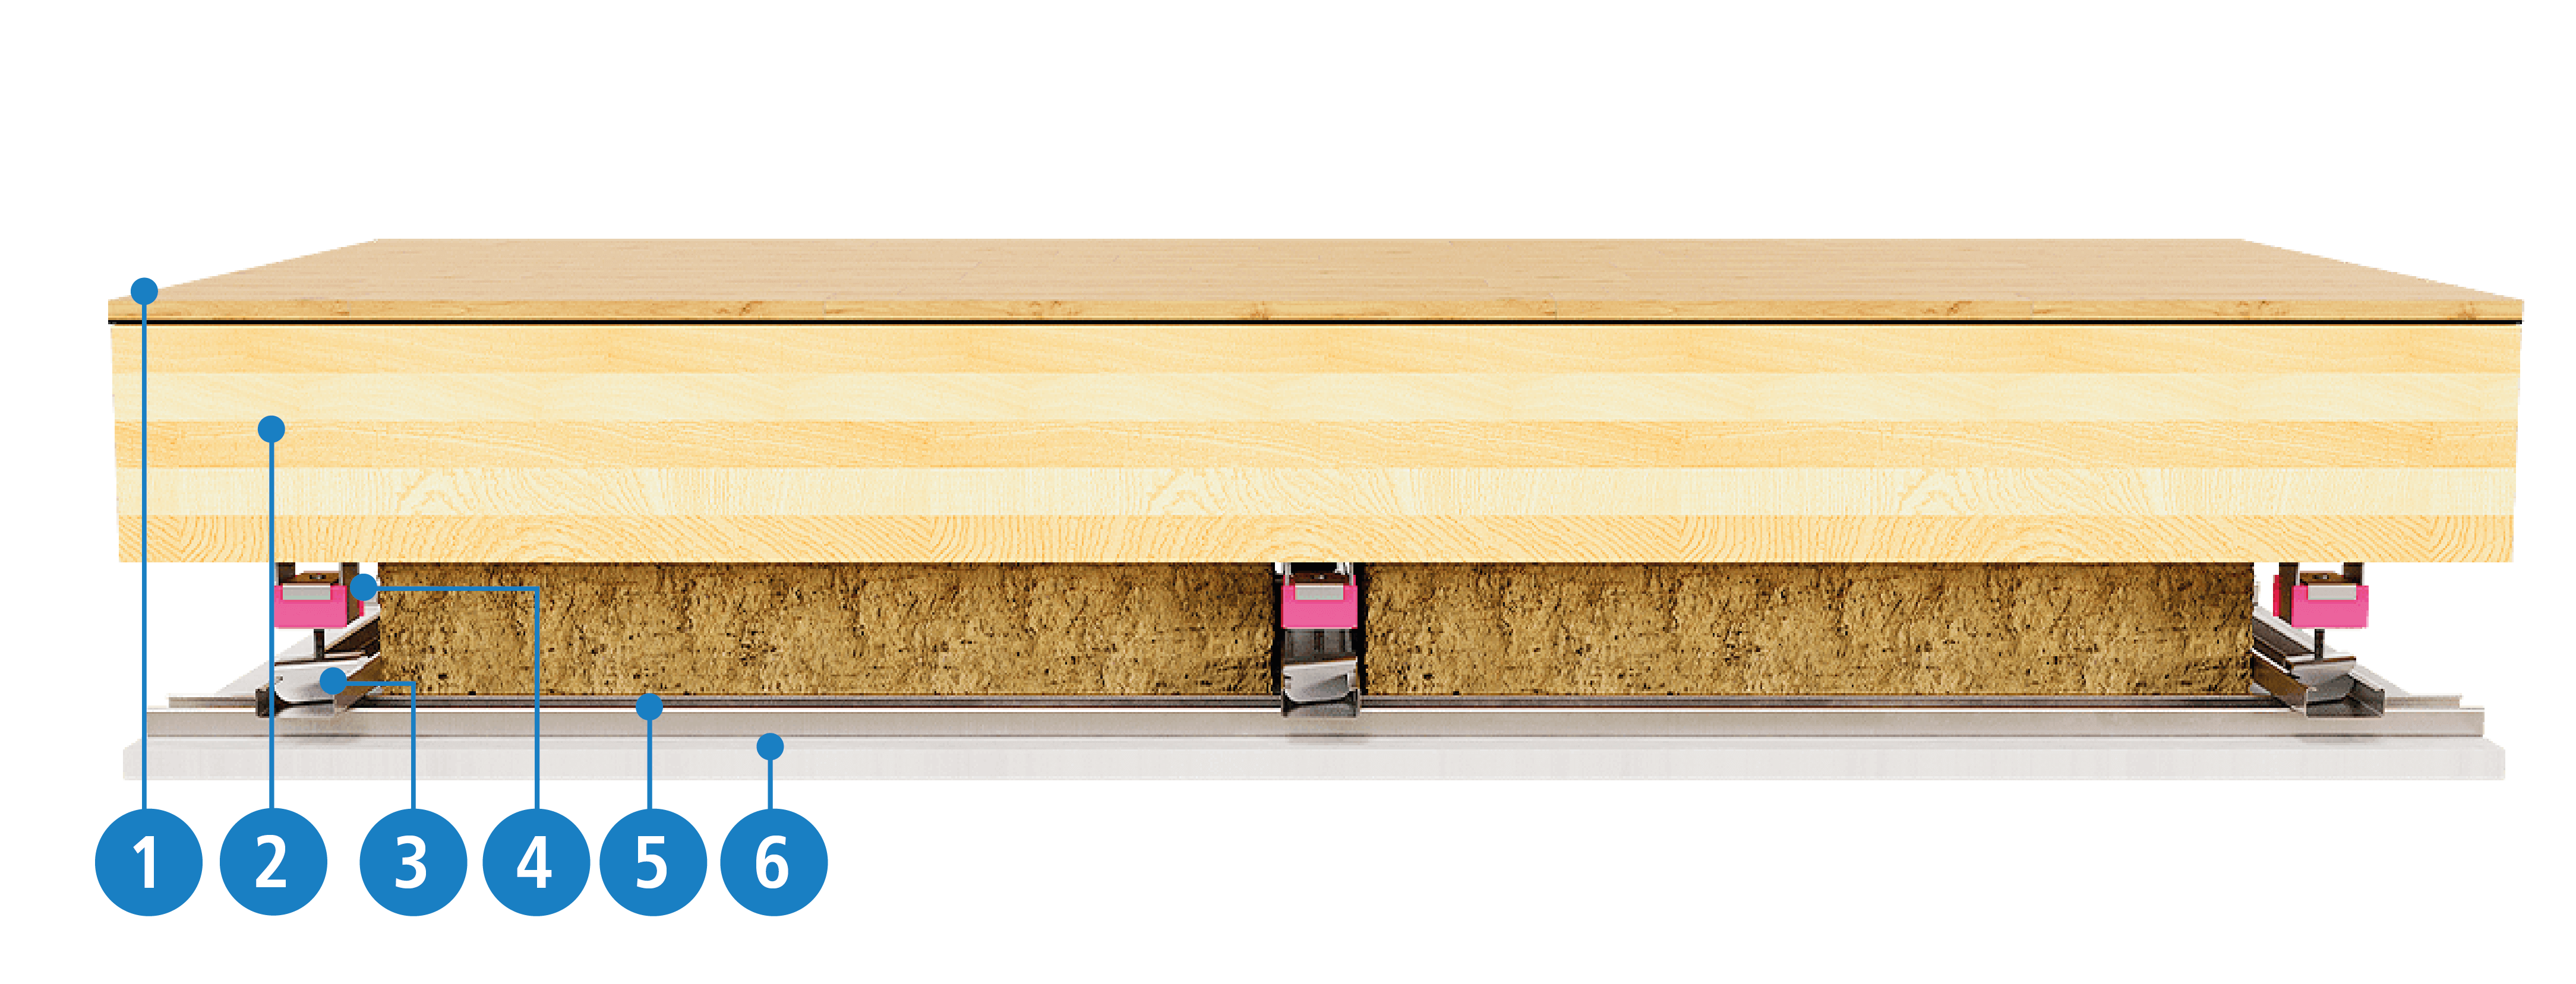
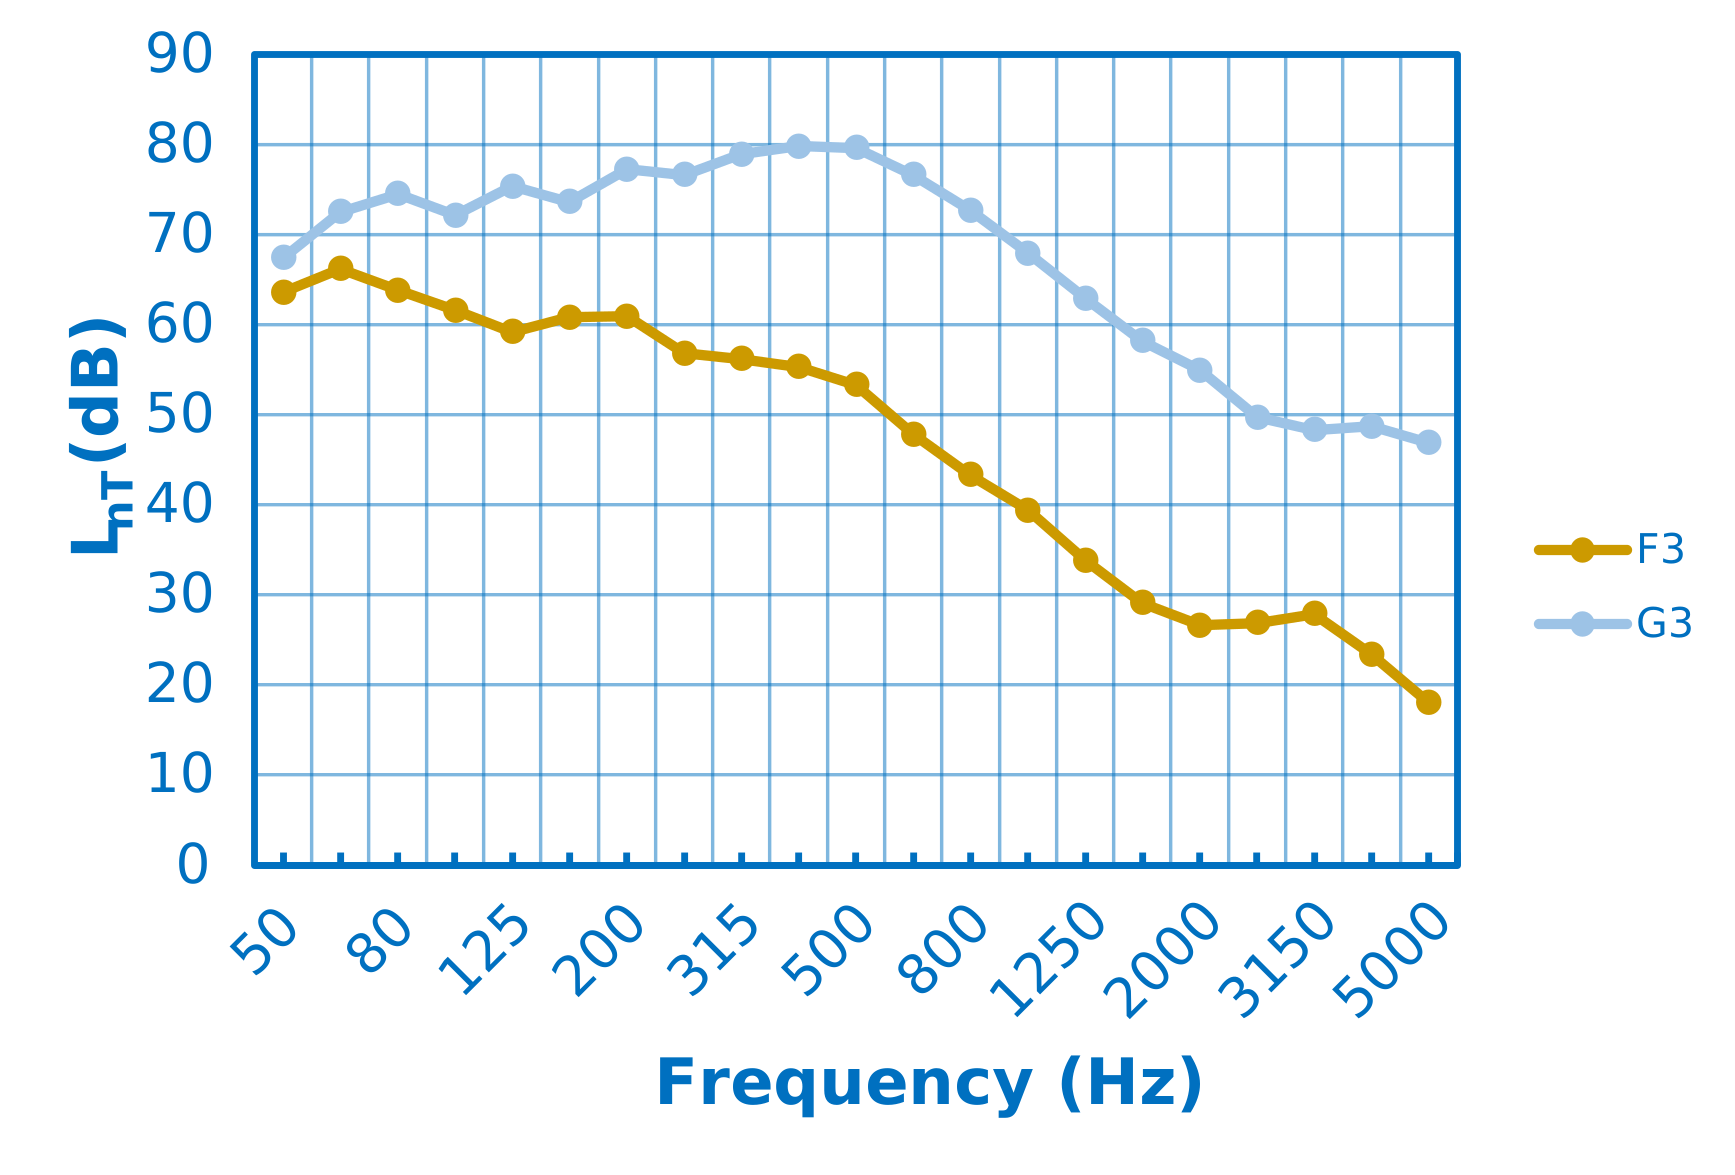
F3 system
| Scheme | Impact noise results – L'nT (dB) | ||
|---|---|---|---|
|
|
||
| L'nTw: 53 dB | AIIC 57 | ||
| Go to Impact Noise Results Report L'nT (PDF) | |||
| Description | |||
|
|||
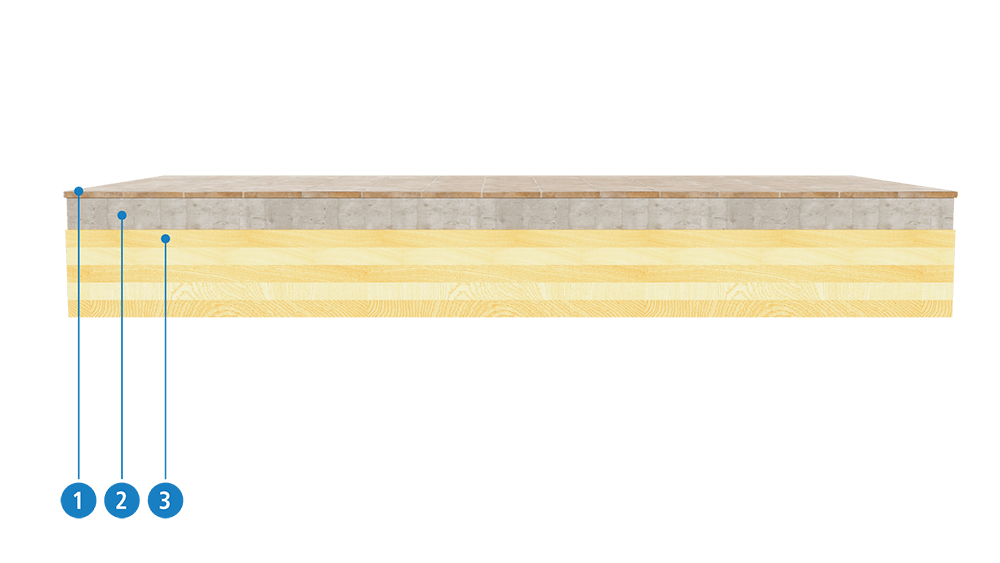
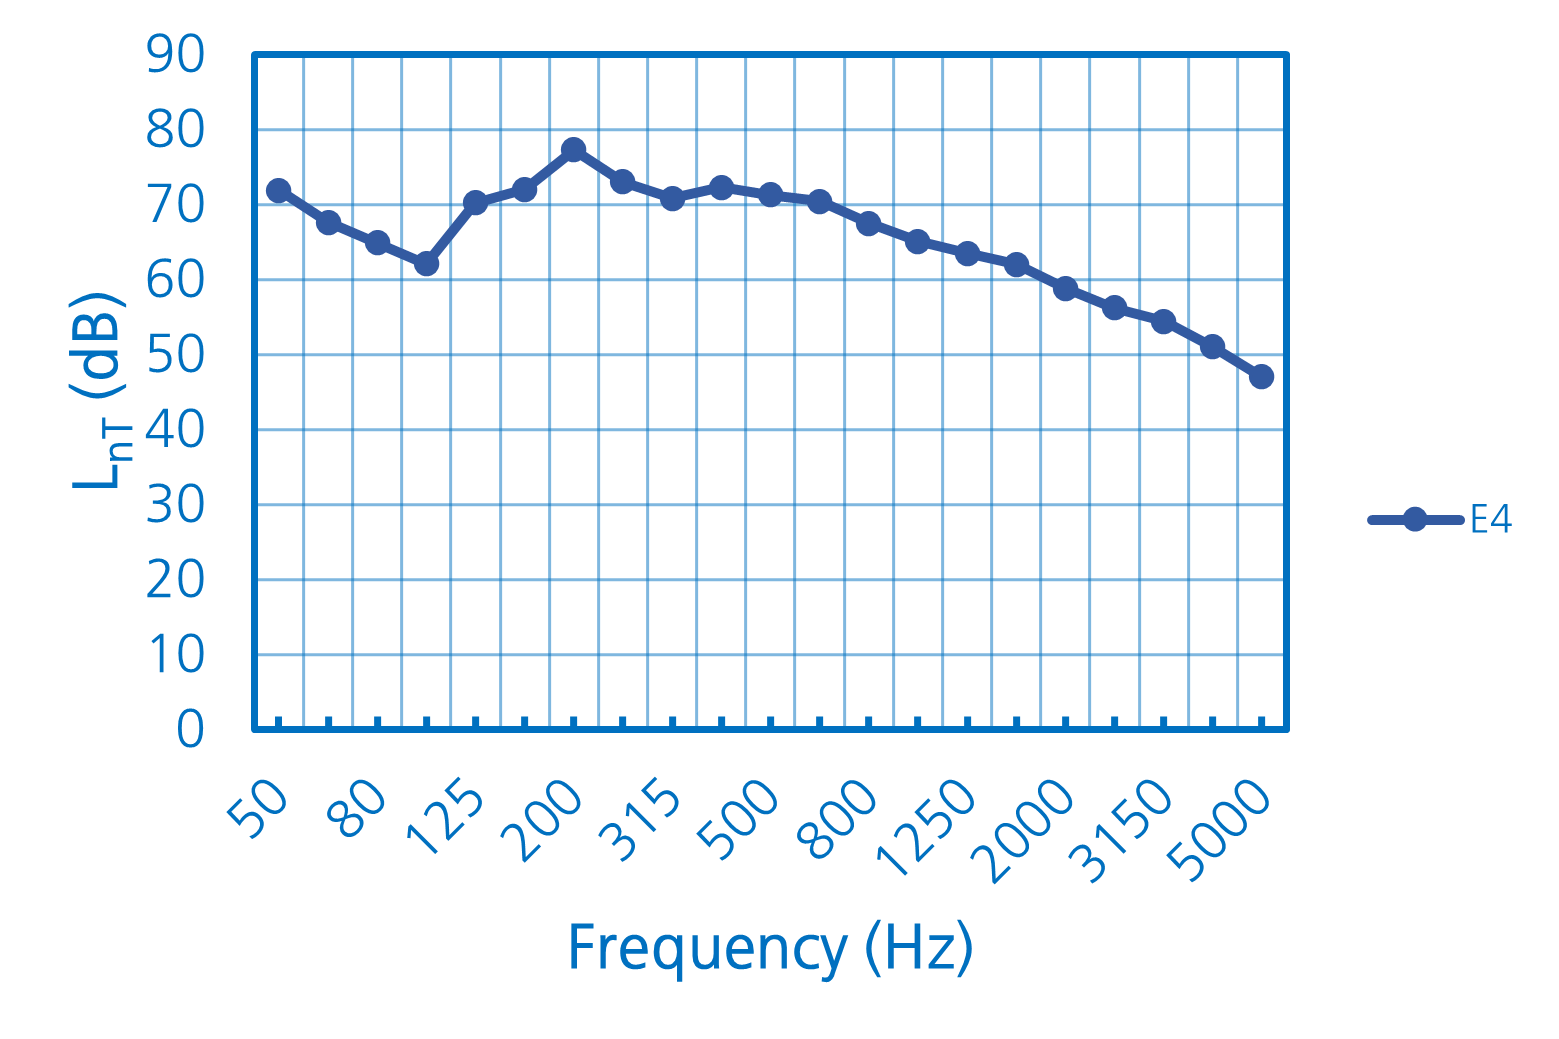
E4 system
| Scheme | Impact noise results – L'nT (dB) | ||
|---|---|---|---|
|
|
||
| L'nTw: 69 dB | AIIC 41 | ||
| Go to Impact Noise Results Report L'nT (PDF) | |||
| Description | |||
|
|||
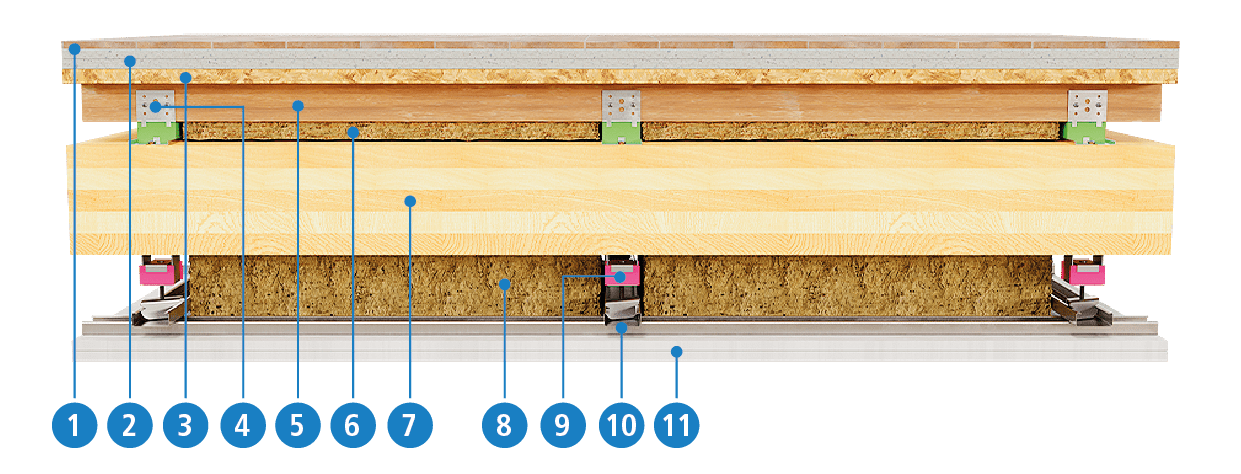
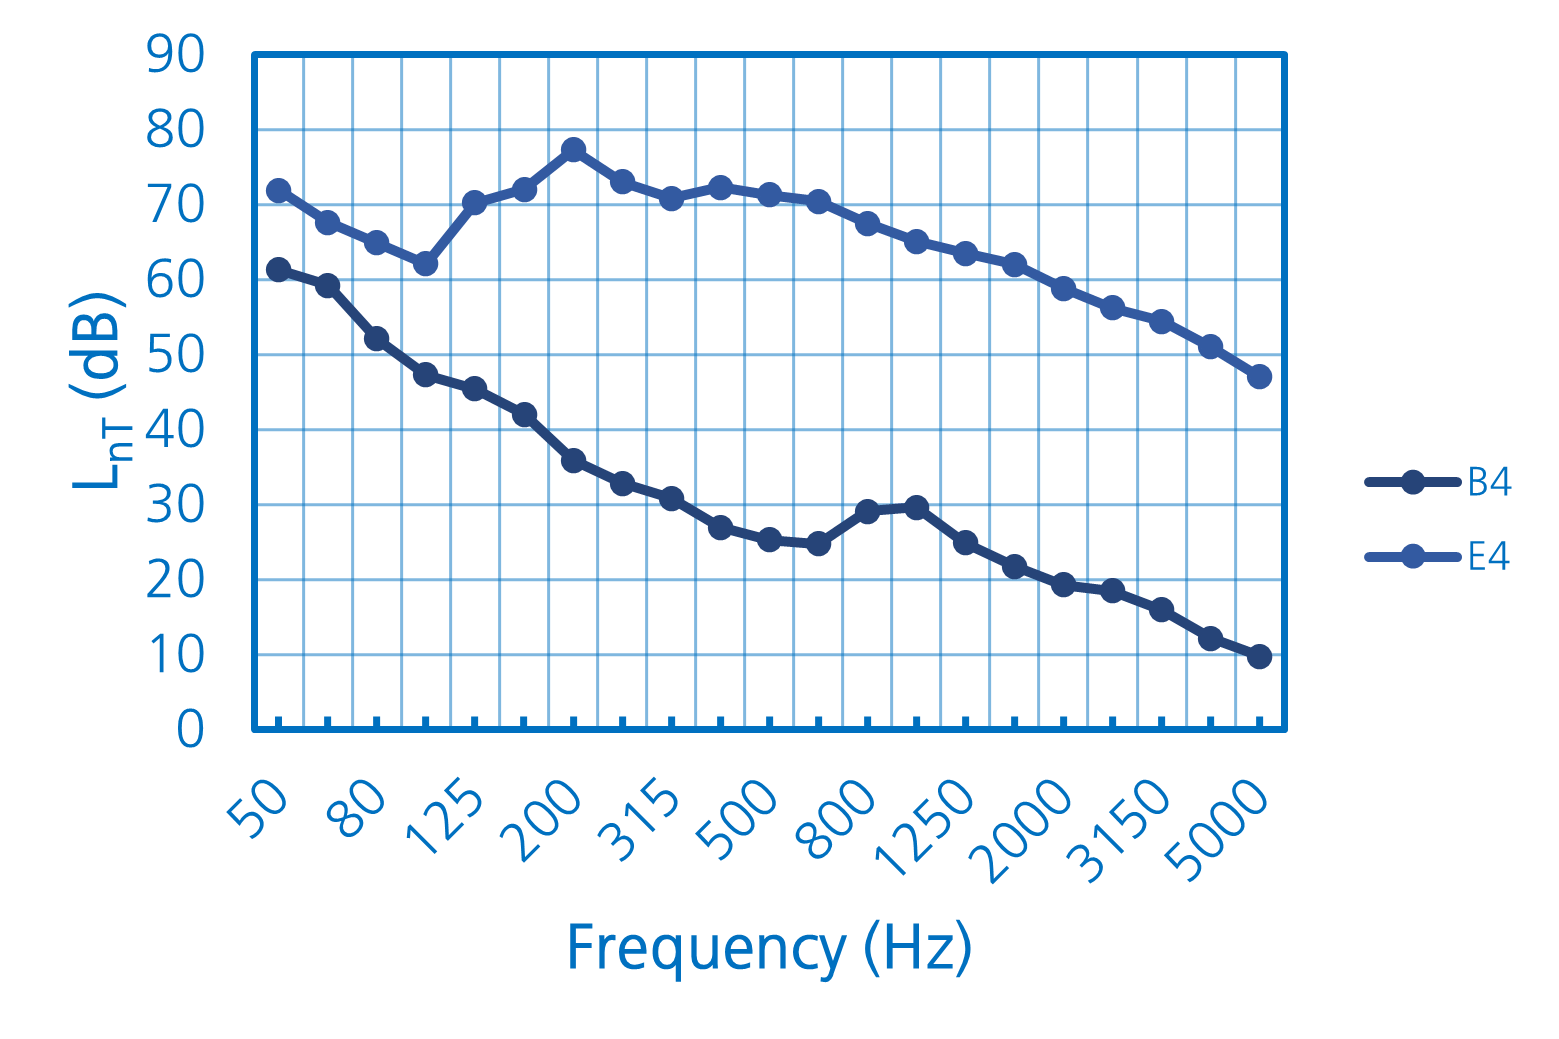
B4 system
| Scheme | Impact noise results – L'nT (dB) | ||
|---|---|---|---|
|
|
||
| L'nTw: 34 dB | AIIC 76 | ||
| Go to Impact Noise Results Report L'nT (PDF) | |||
| Description | |||
|
|||
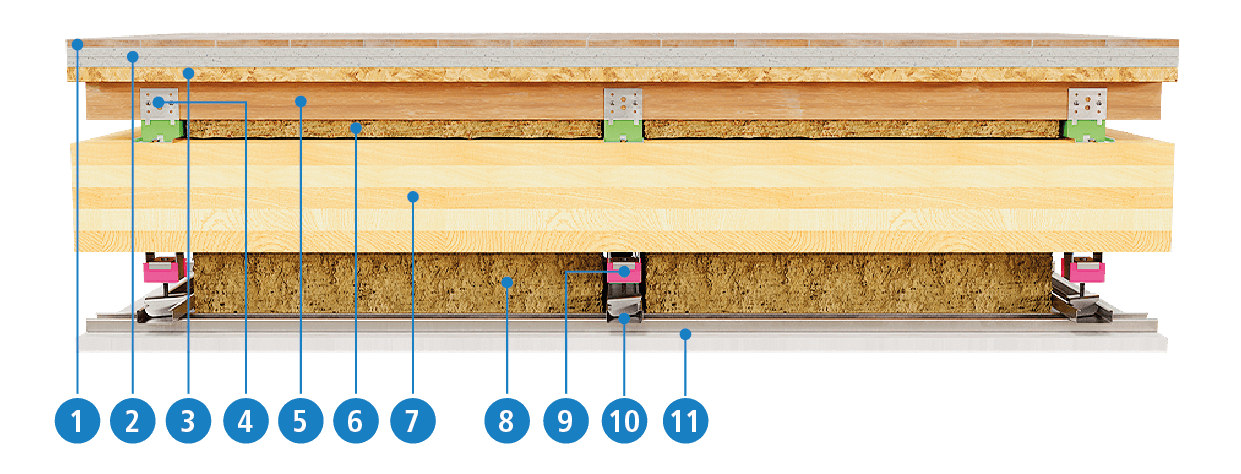
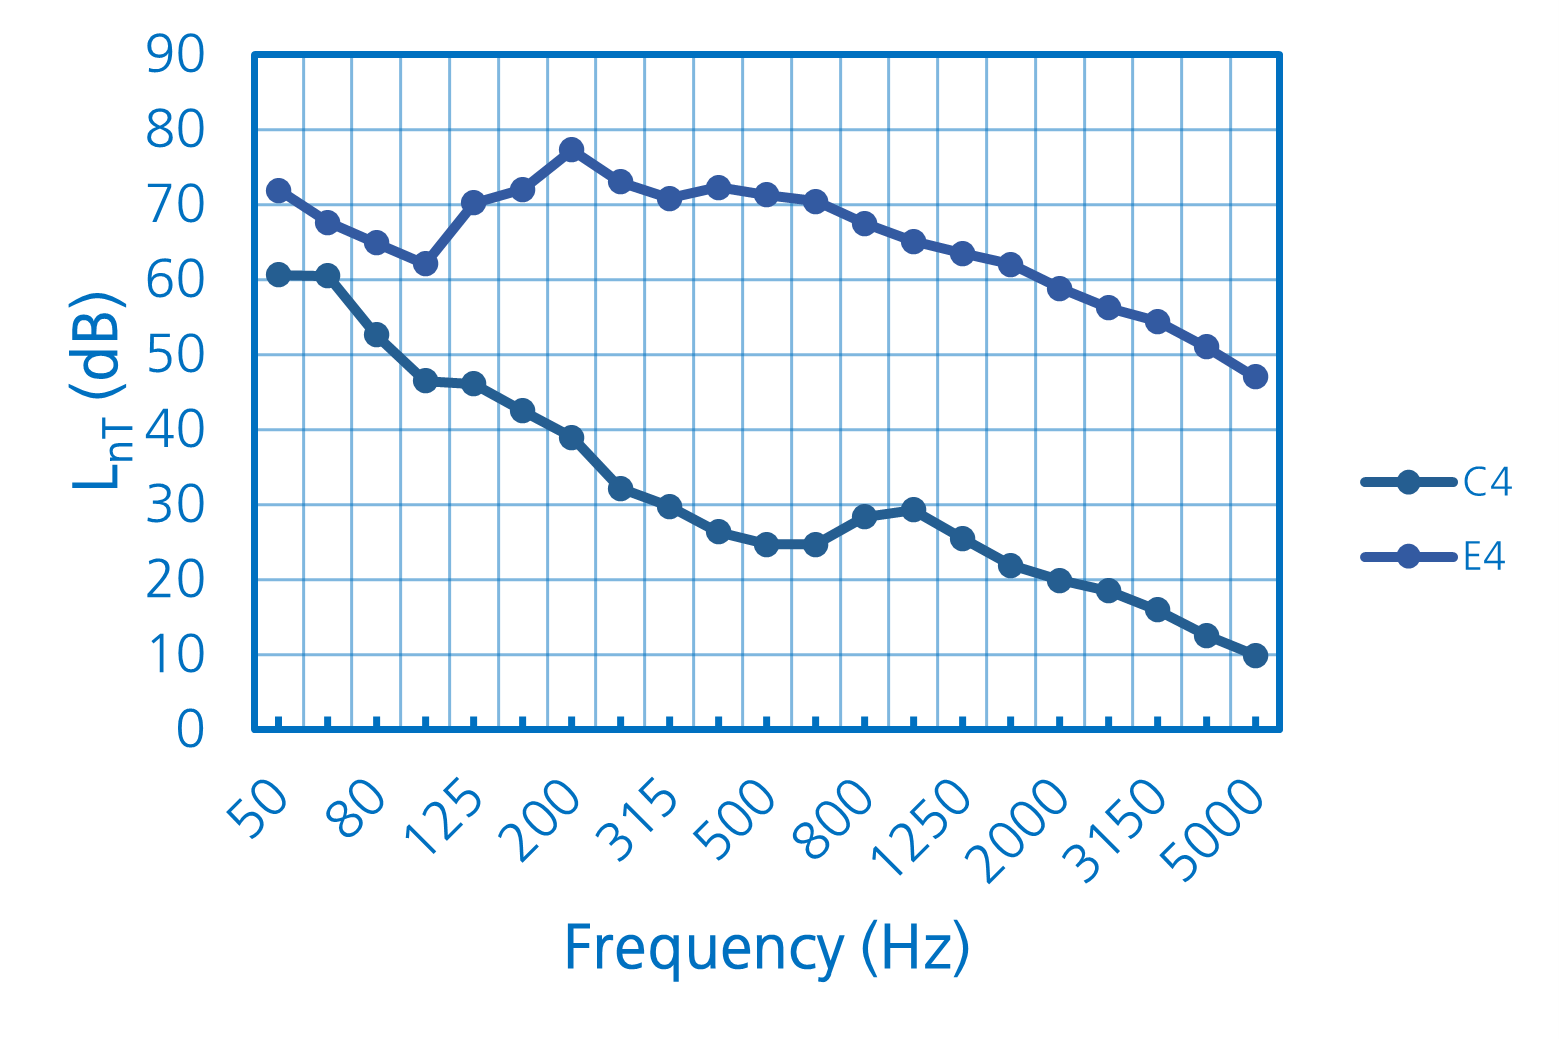
C4 system
| Scheme | Impact noise results – L'nT (dB) | ||
|---|---|---|---|
|
|
||
| L'nTw: 34 dB | AIIC 76 | ||
| Go to Impact Noise Results Report L'nT (PDF) | |||
| Description | |||
|
|||
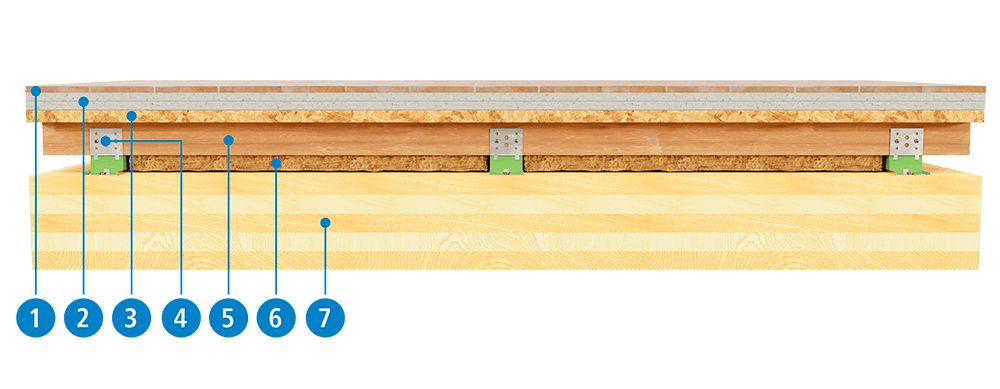
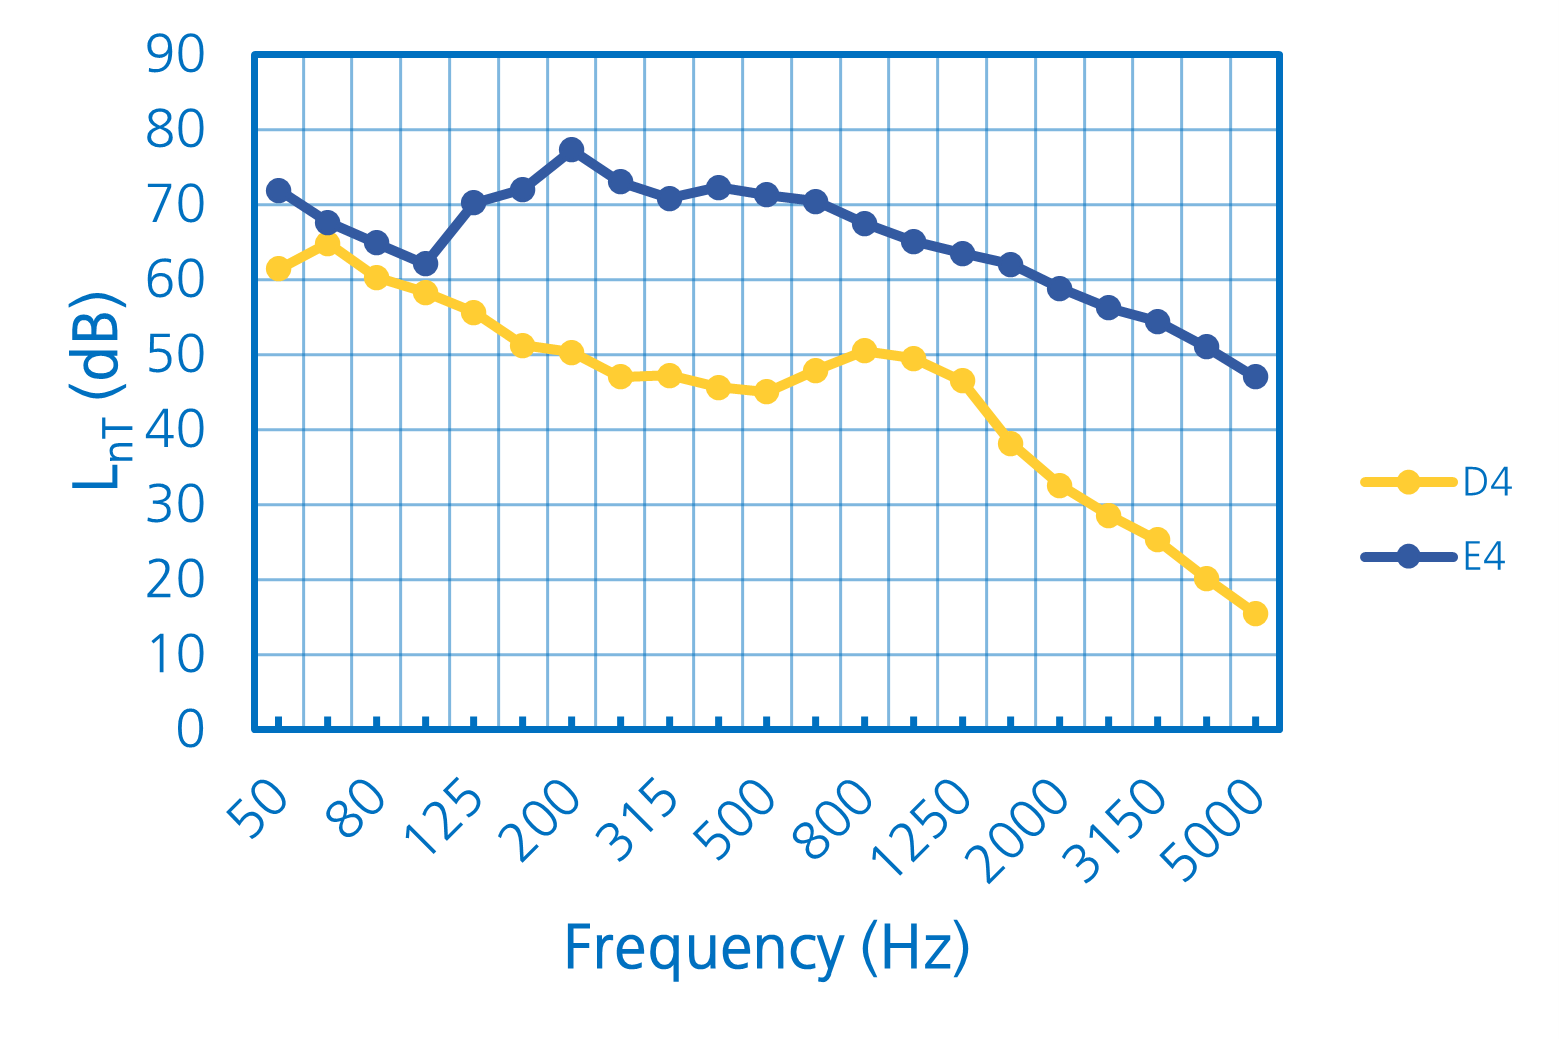
D4 system
| Scheme | Impact noise results – L'nT (dB) | ||
|---|---|---|---|
|
|
||
| L'nTw: 48 dB | AIIC 62 | ||
| Go to Impact Noise Results Report L'nT (PDF) | |||
| Description | |||
|
|||
| Systems A1-B1-C1-D1-E1-F1-G1 | Systems A2-B2-C2-D2-E2-F2-G2 |
|---|---|
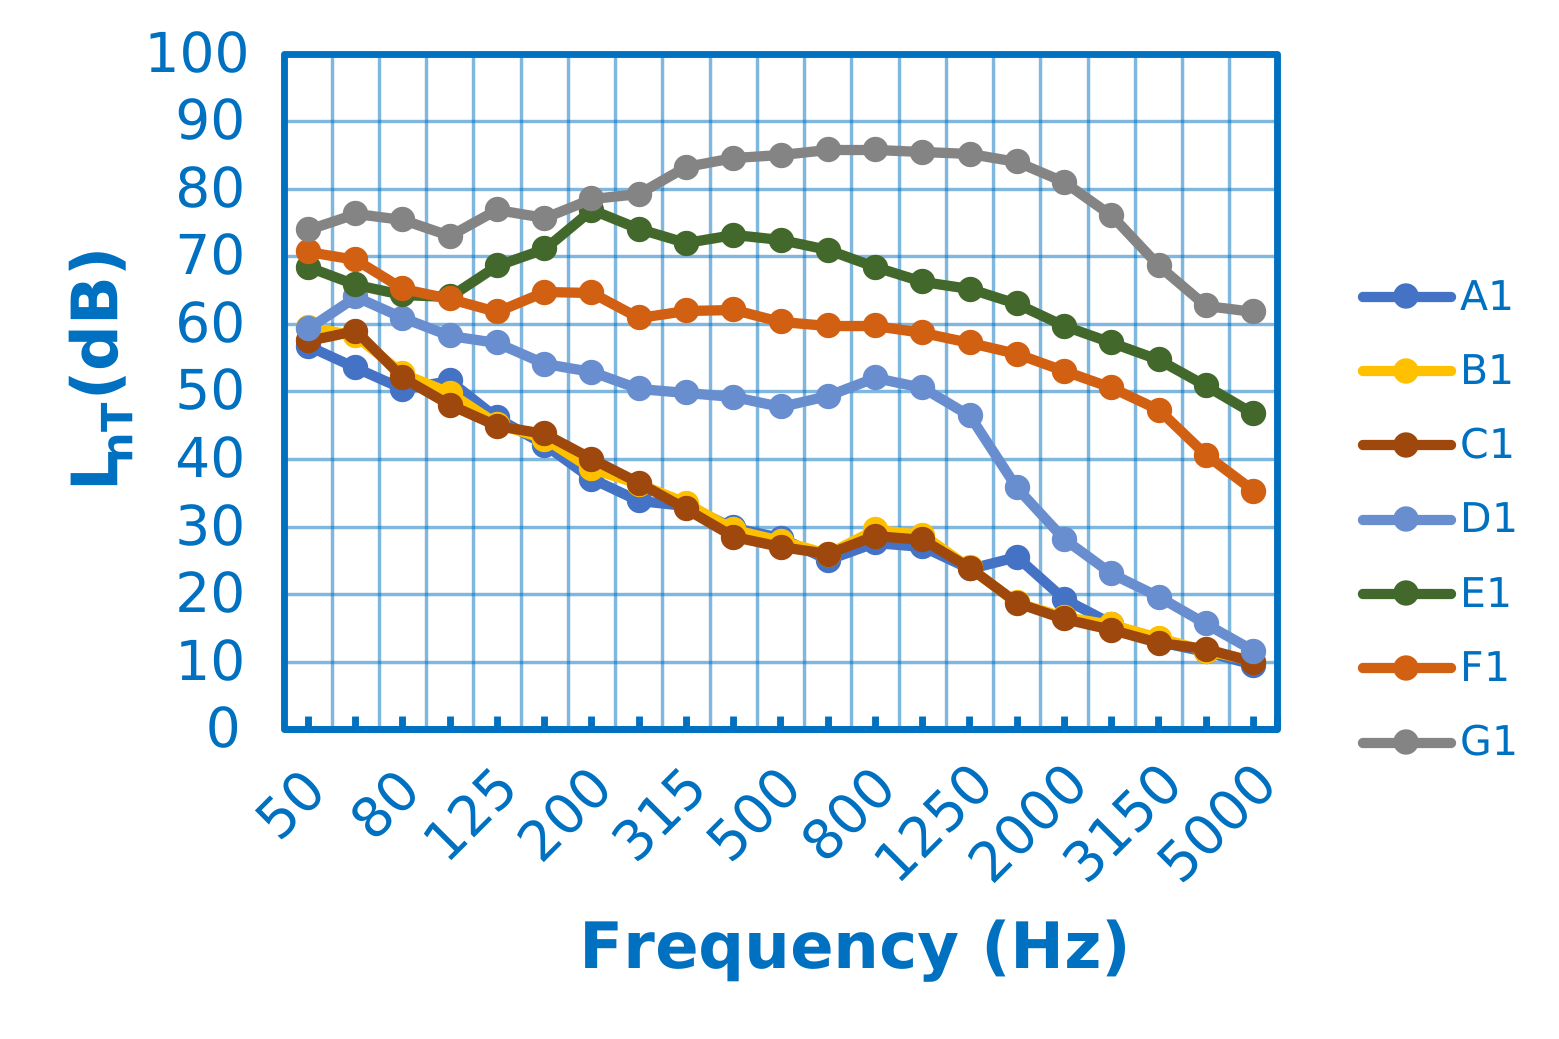
|
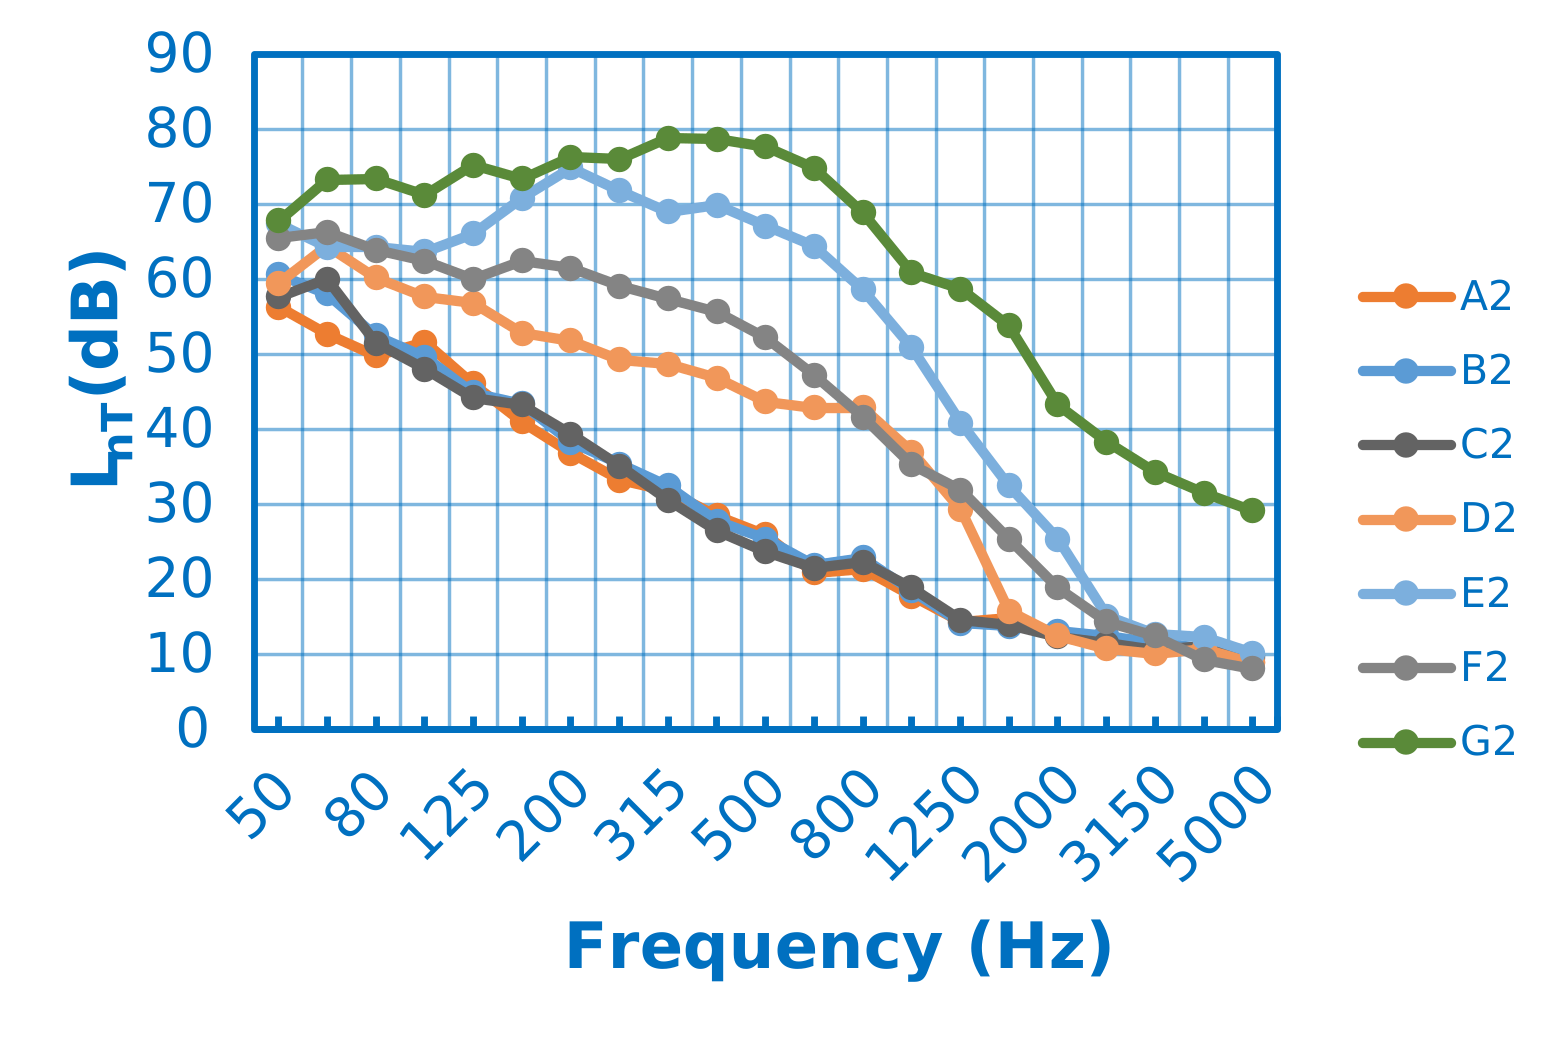
|
| Systems A3-B3-C3-D3-E3-F3-G3 | Systems B4-C4-D4-E4 |
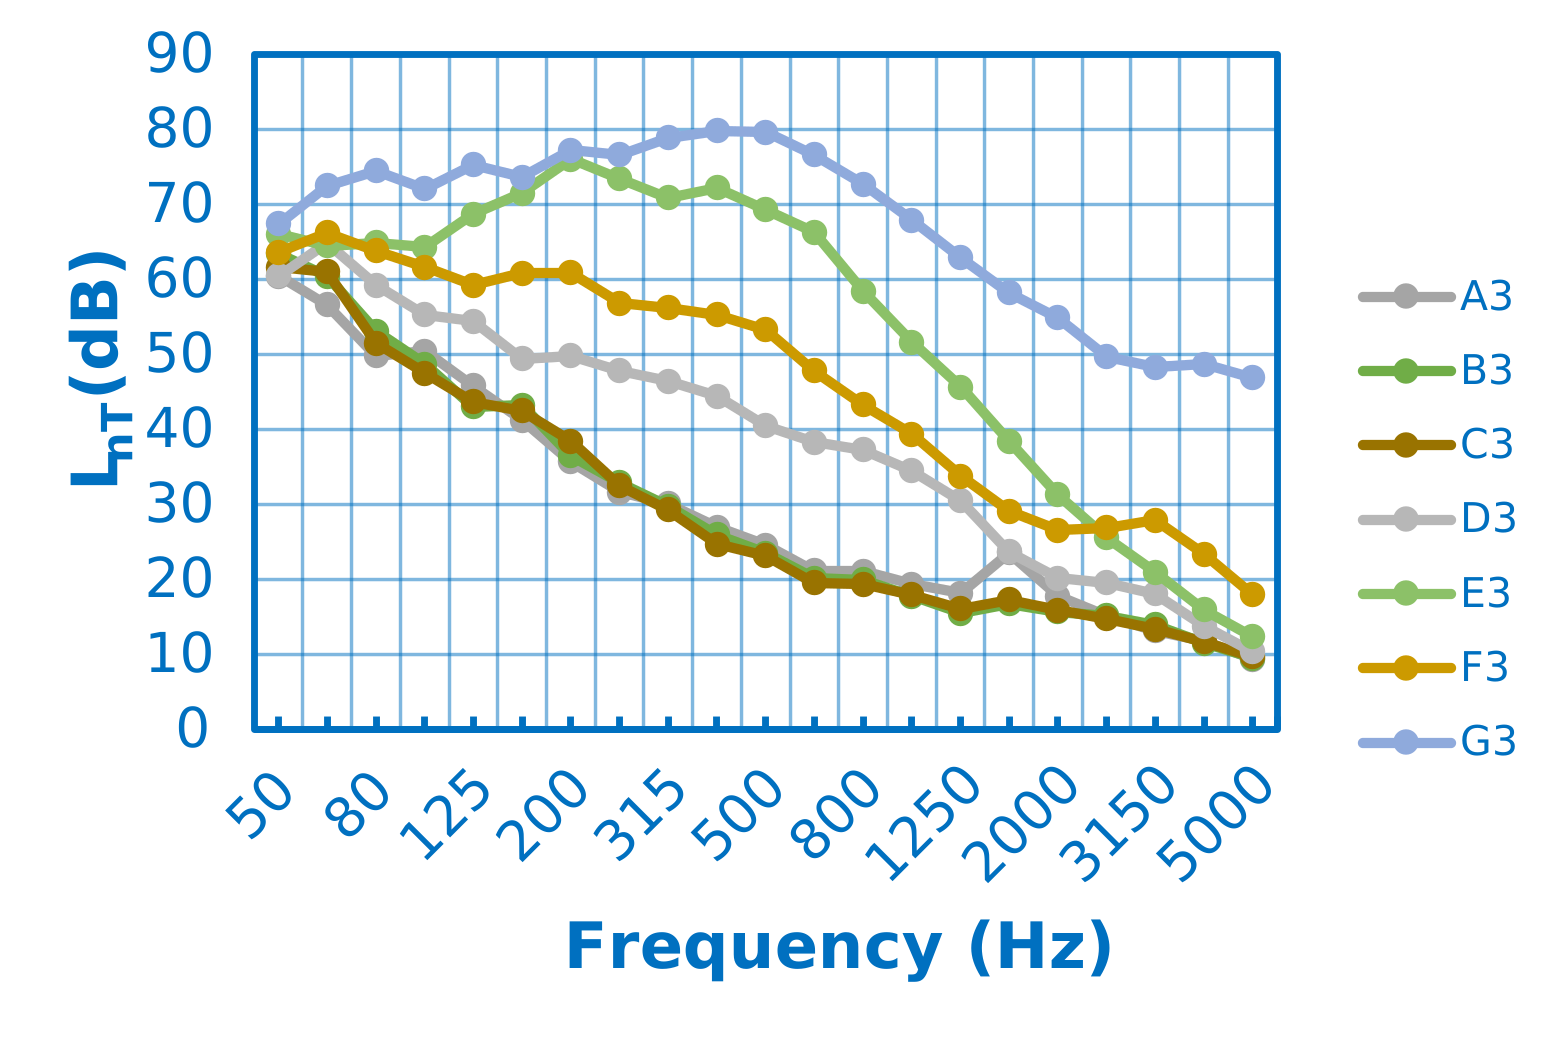
|
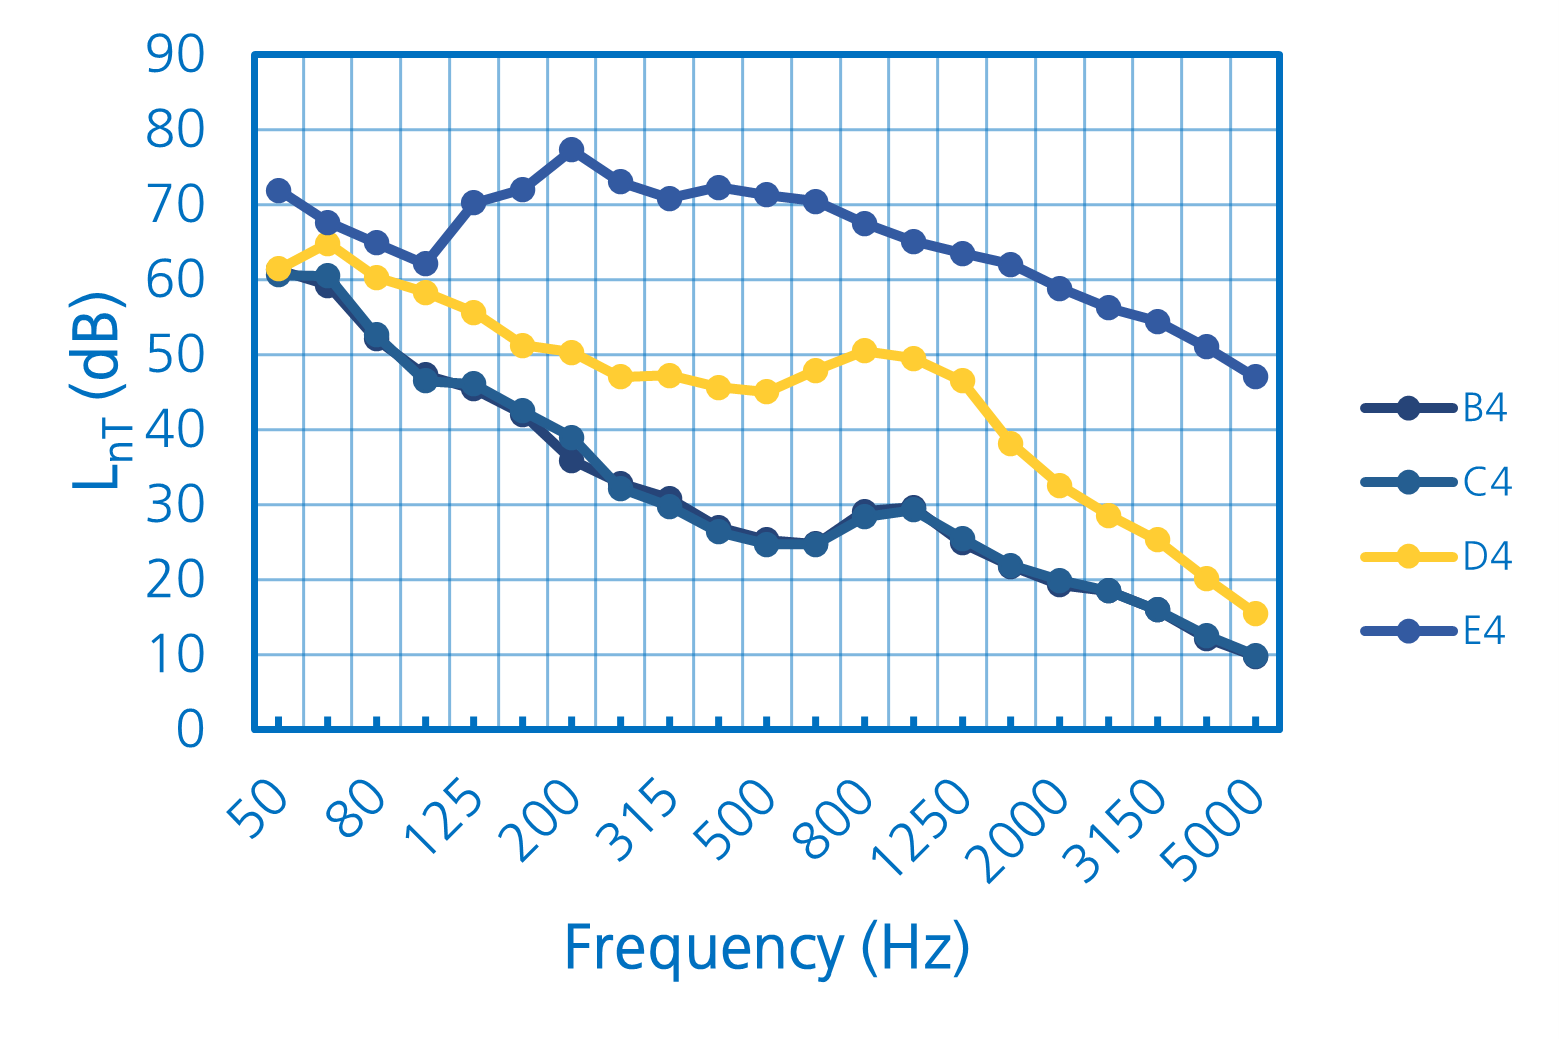
|
The results obtained indicate that in all the tested configurations we are following the acoustic regulations and the acoustic quality classification for on-site tests.
These results clearly show how effective the use of Akustik + Sylomer® supports can be on improving the sound insulation in CLT structures.
Do not hesitate to contact our application engineers for more information on this product.
AKUSTIK LATERAL + SYLOMER
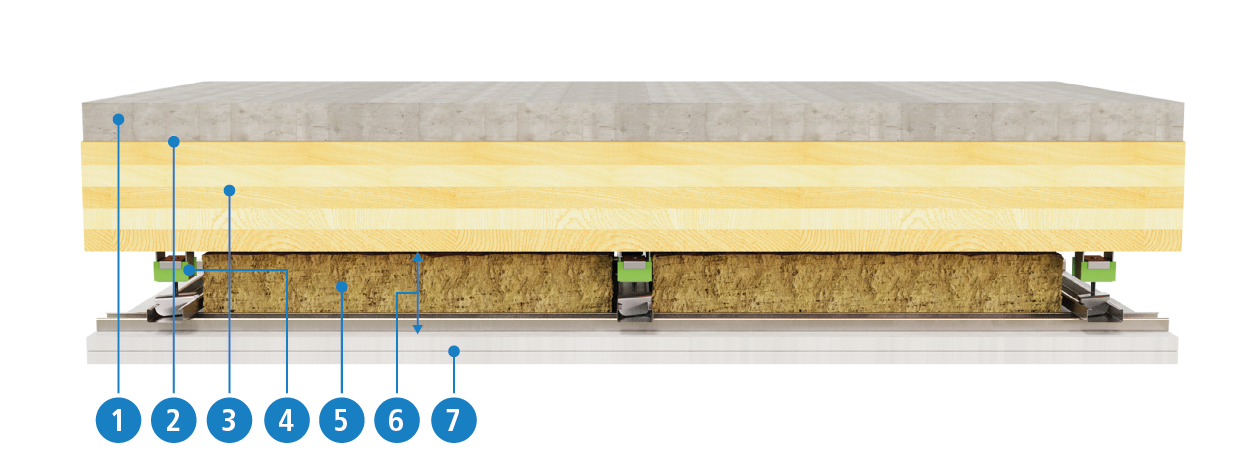
These acoustic hangers have been conceived for the suspension of false ceilings, vibrating pipelines and machinery that has to be suspended.
The excellent properties of the Sylomer® microcellular polyurethane material achieve elevated isolation values as opposed to other mounts that use rubber or cork, or a combination of both. These vibration isolators are manufactured in two special mixes of Sylomer® to adapt better to the load of each application.
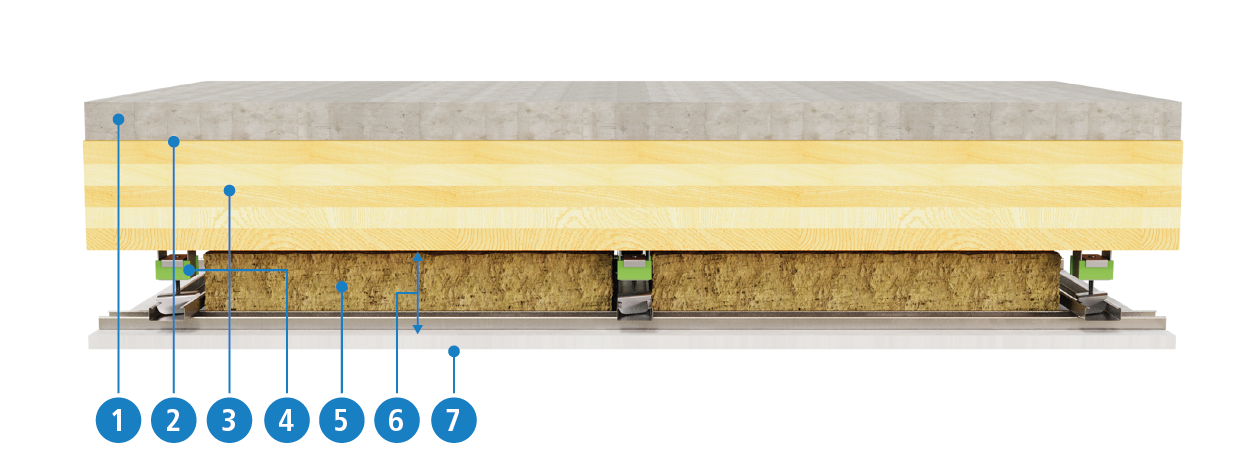
A great variety of fixing metal armors and elements facilitate the installation and to adapt better to each type of job. Their rugged metal parts can withstand tensile stresses from 650Kg to 1000Kg. They are supplied with an anticorrosive treatment that can withstand the toughest environments.
TEST RESULTS
Between rooms S13 and S03R
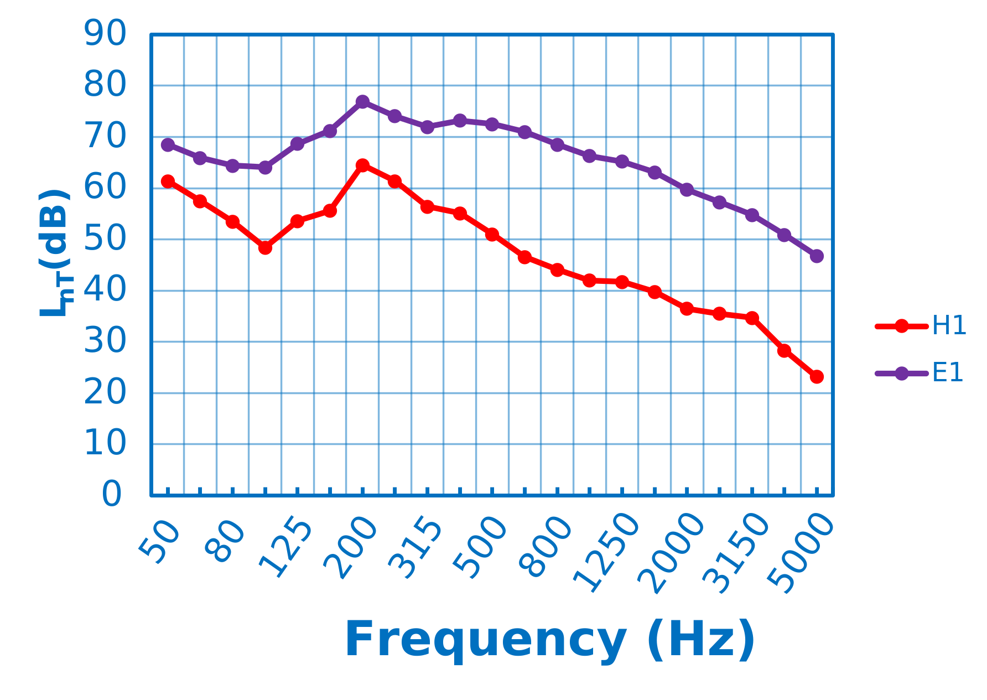
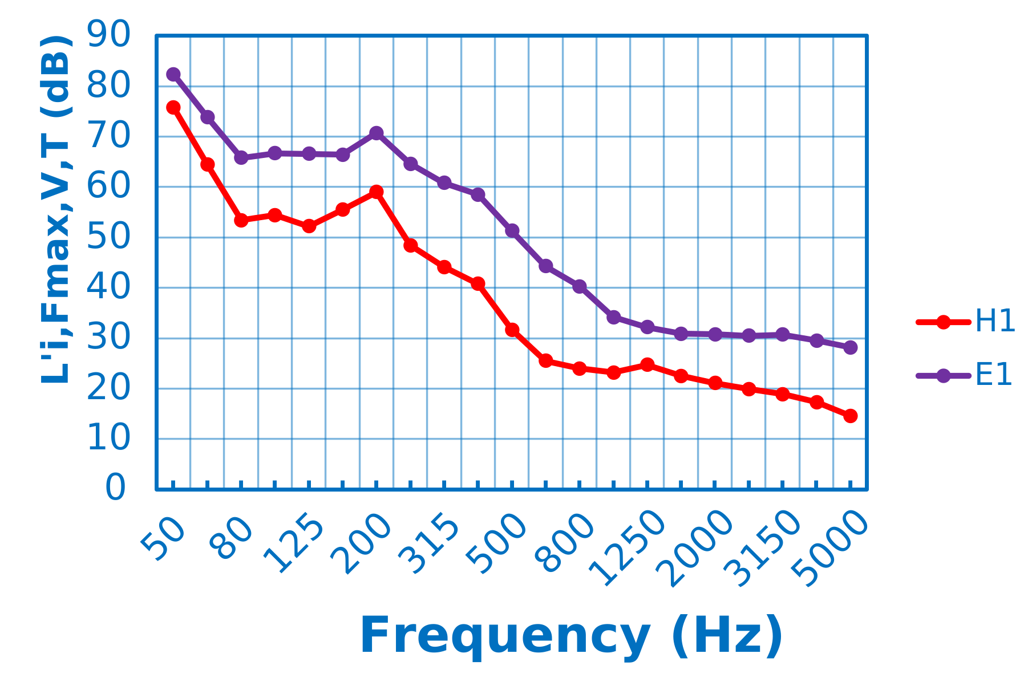
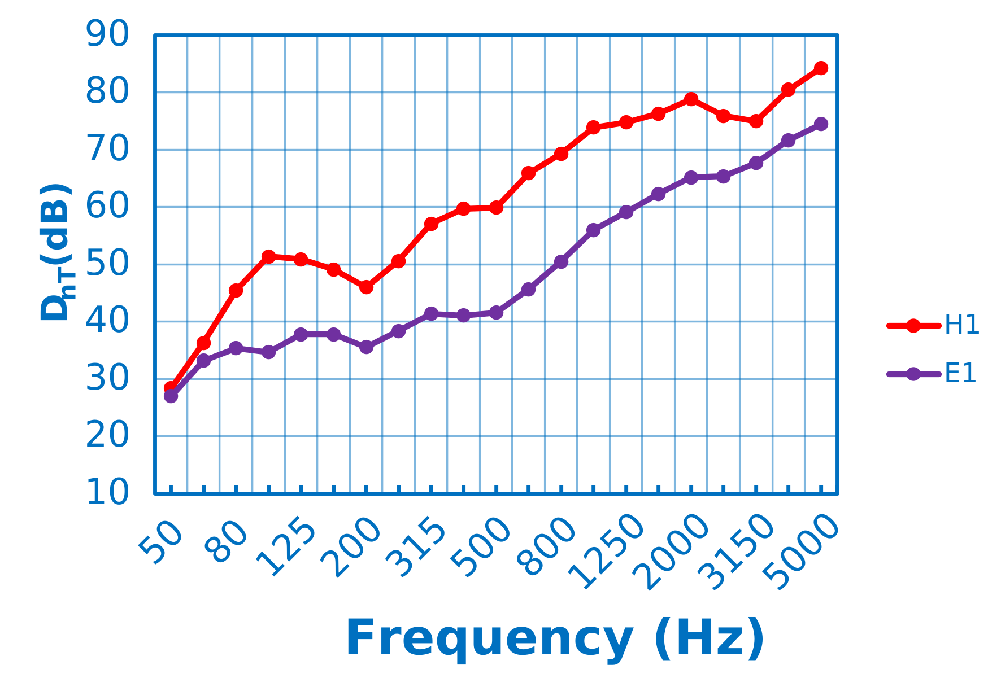
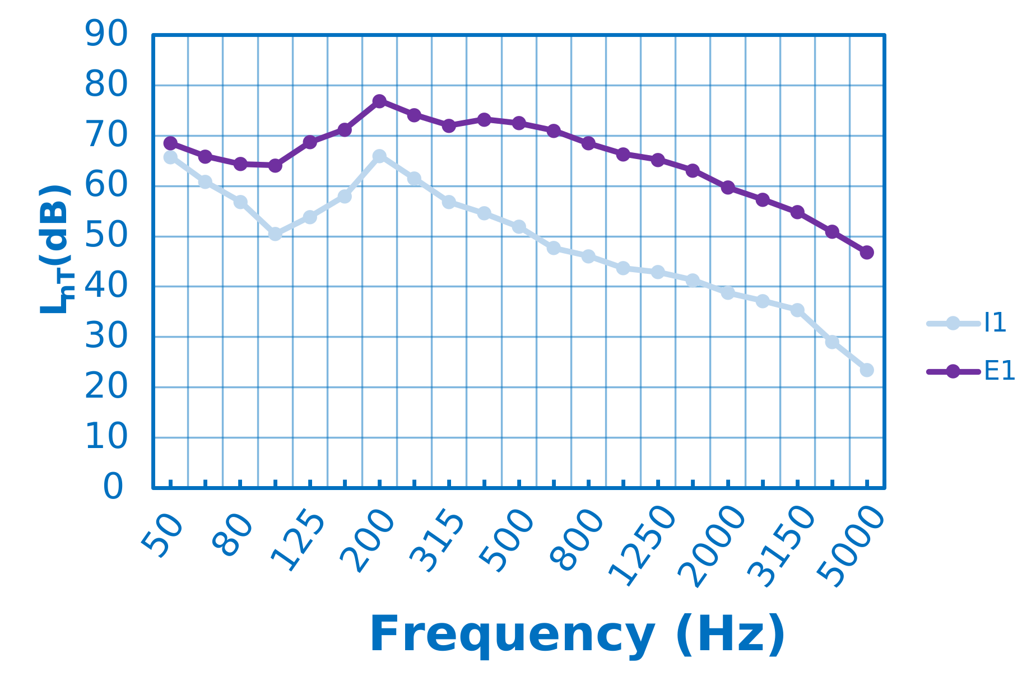
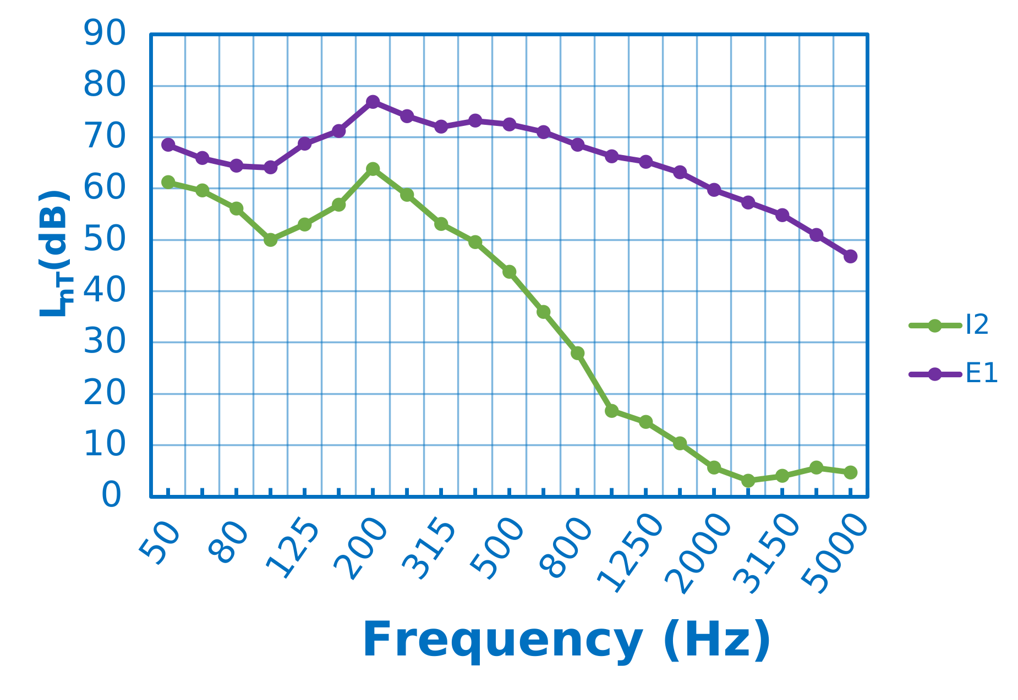
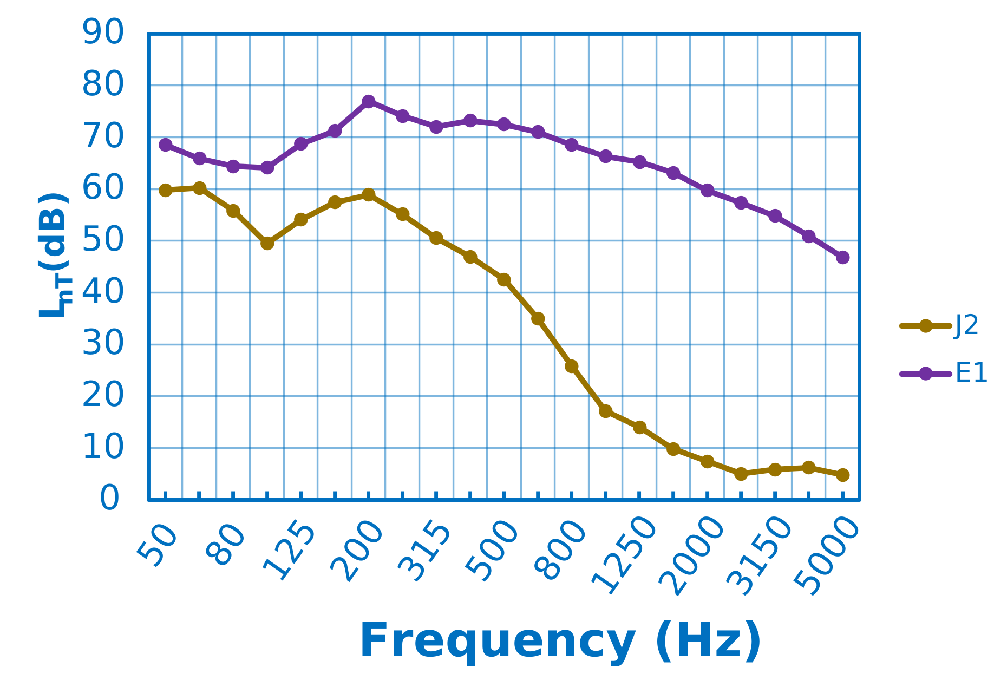
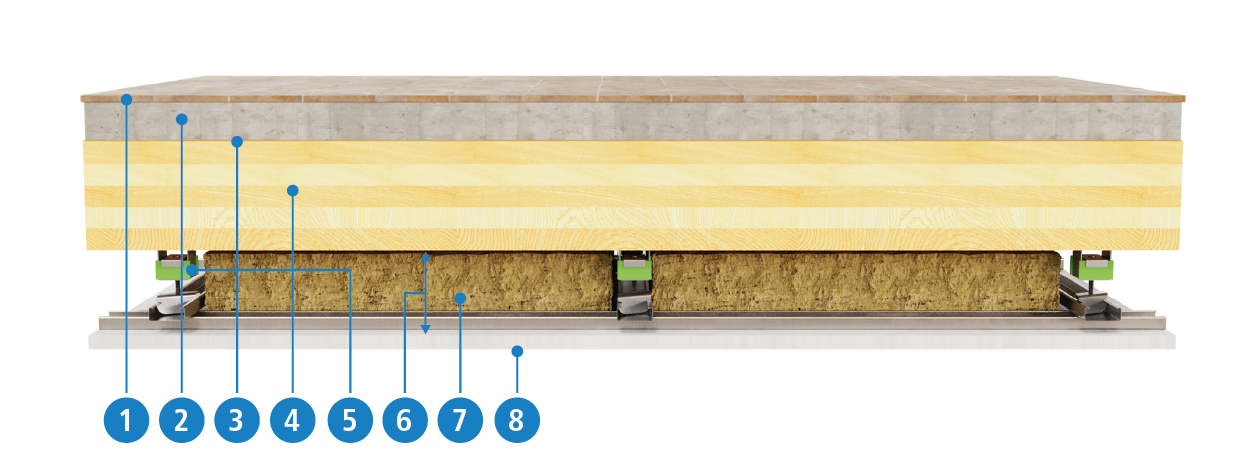
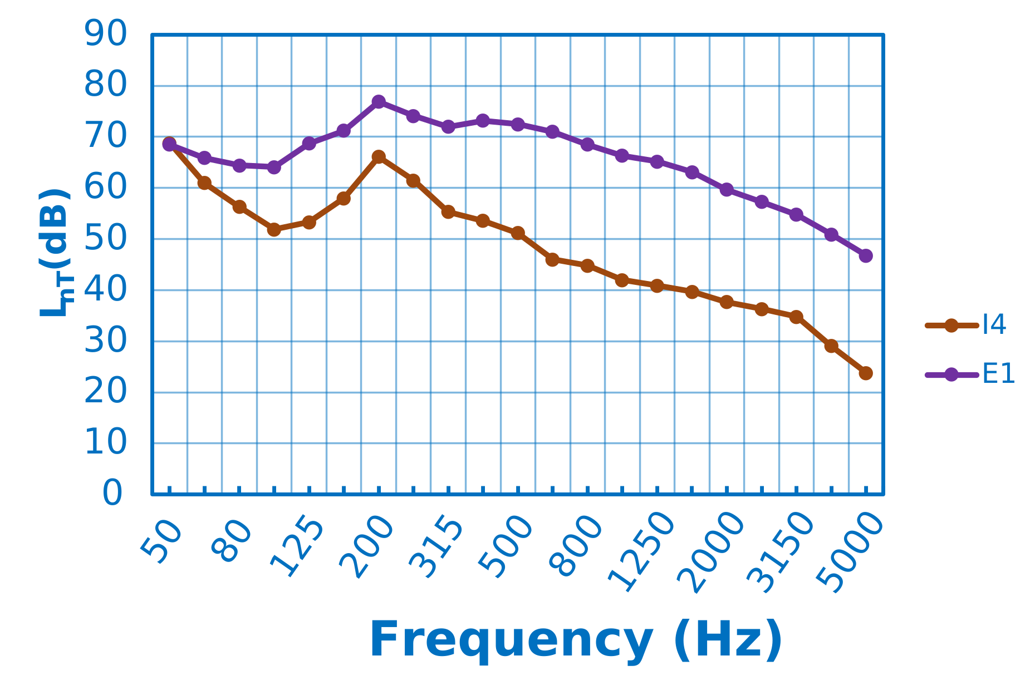
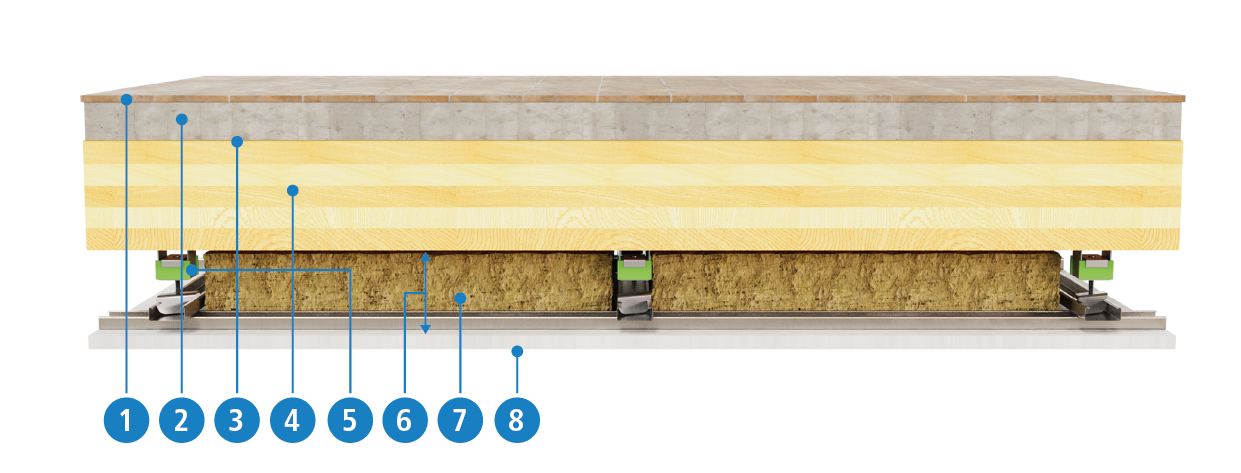
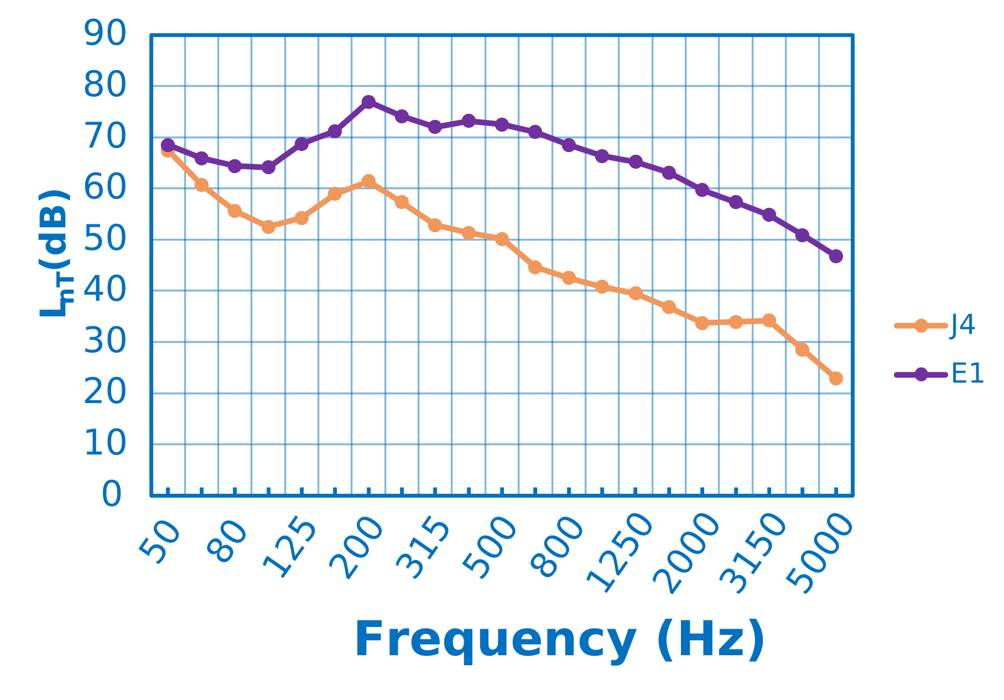
Note: The reference configuration E1 corresponds to the measurement between rooms S14 and S04R.
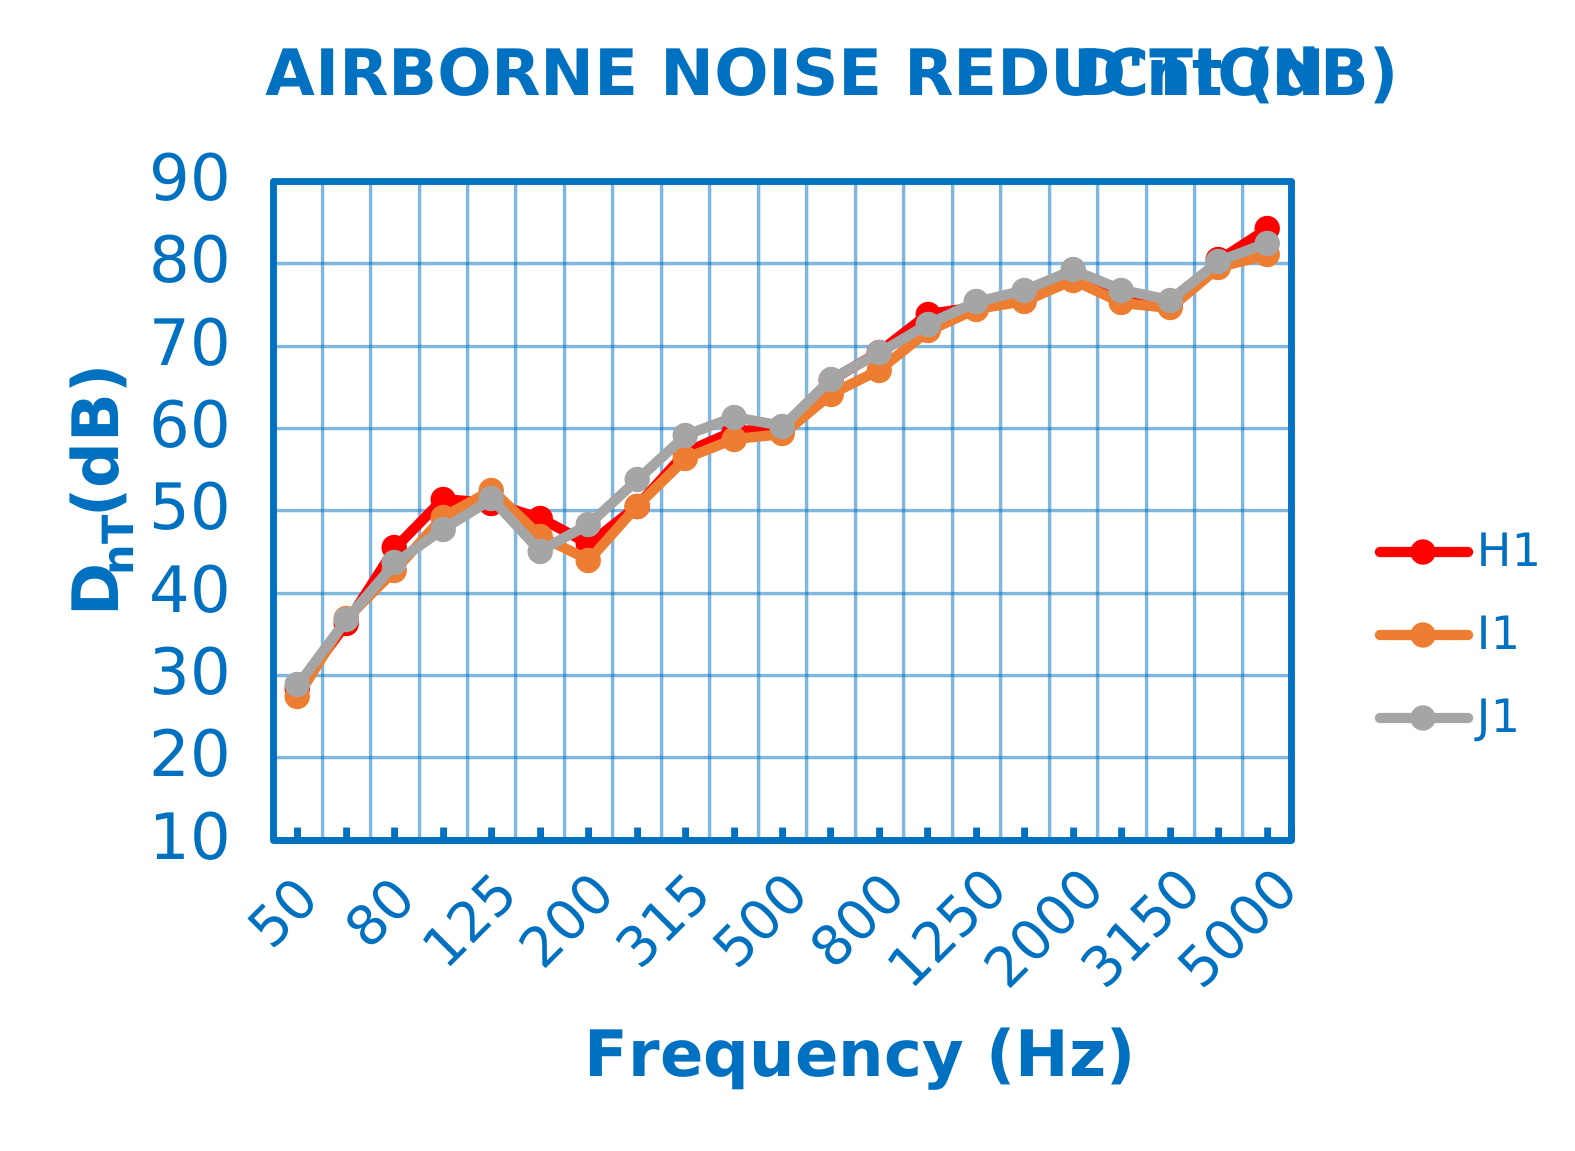
System H1
| Scheme | Impact noise results – L'nT (dB) | ||
|---|---|---|---|
|
|
||
| L'nTw: 51 dB | AIIC 59 | ||
| Go to Impact Noise Results Report L'nT (PDF) | |||
| Description | |||
|
|||
| Impact noise results– L'i,Fmax,V,T (dB) | Airborne noise results – Dnt (dB) | ||
 |
 |
||
L'i,Fmax,V,T: 52 dB |
DnT,w: 64 dB |
ASTC 64 |
|
| Go to Impact Noise Results Report L'i,Fmax,V,T (PDF) | Go to Airborne Noise Results Report D’nt (PDF) | ||
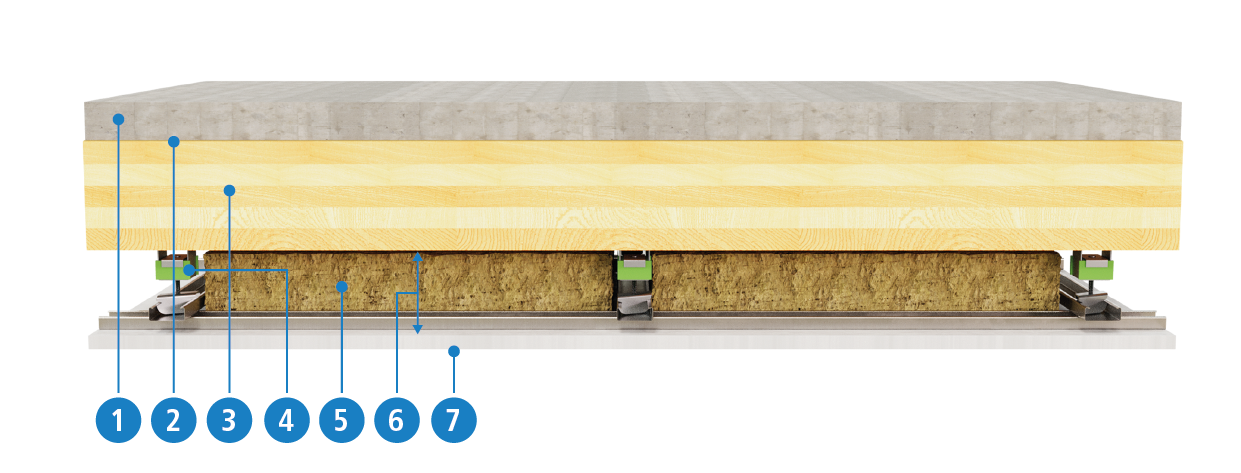
System I1
| Scheme | Impact noise results – L'nT (dB) | ||
|---|---|---|---|
|
|
||
| L'nTw: 52 dB | AIIC 58 | ||
| Go to Impact Noise Results Report L'nT (PDF) | |||
| Description | |||
|
|||
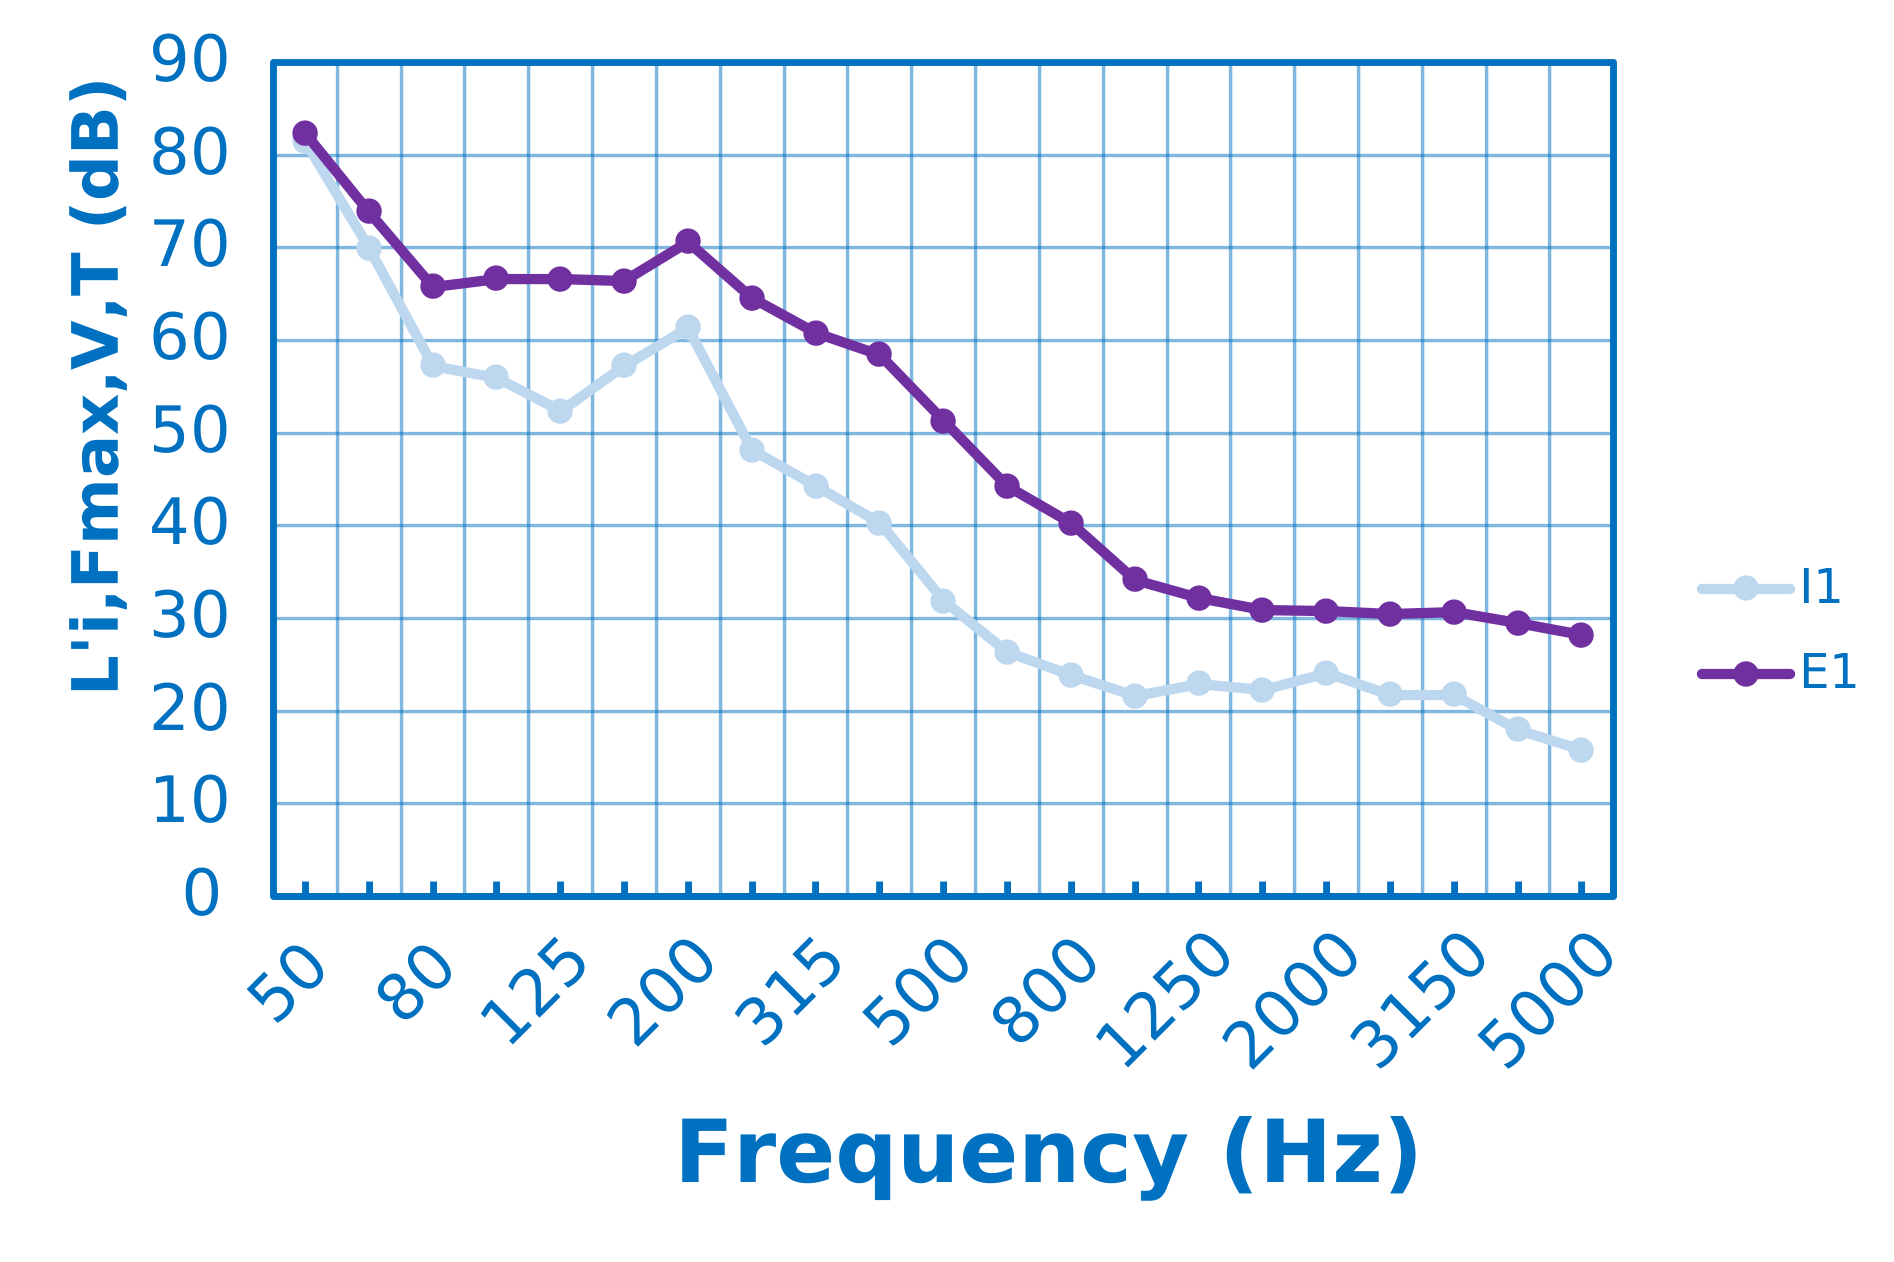
| Impact noise results– L'i,Fmax,V,T (dB) | Airborne noise results – Dnt (dB) | ||
 |
 |
||
L'i,Fmax,V,T: 55 dB |
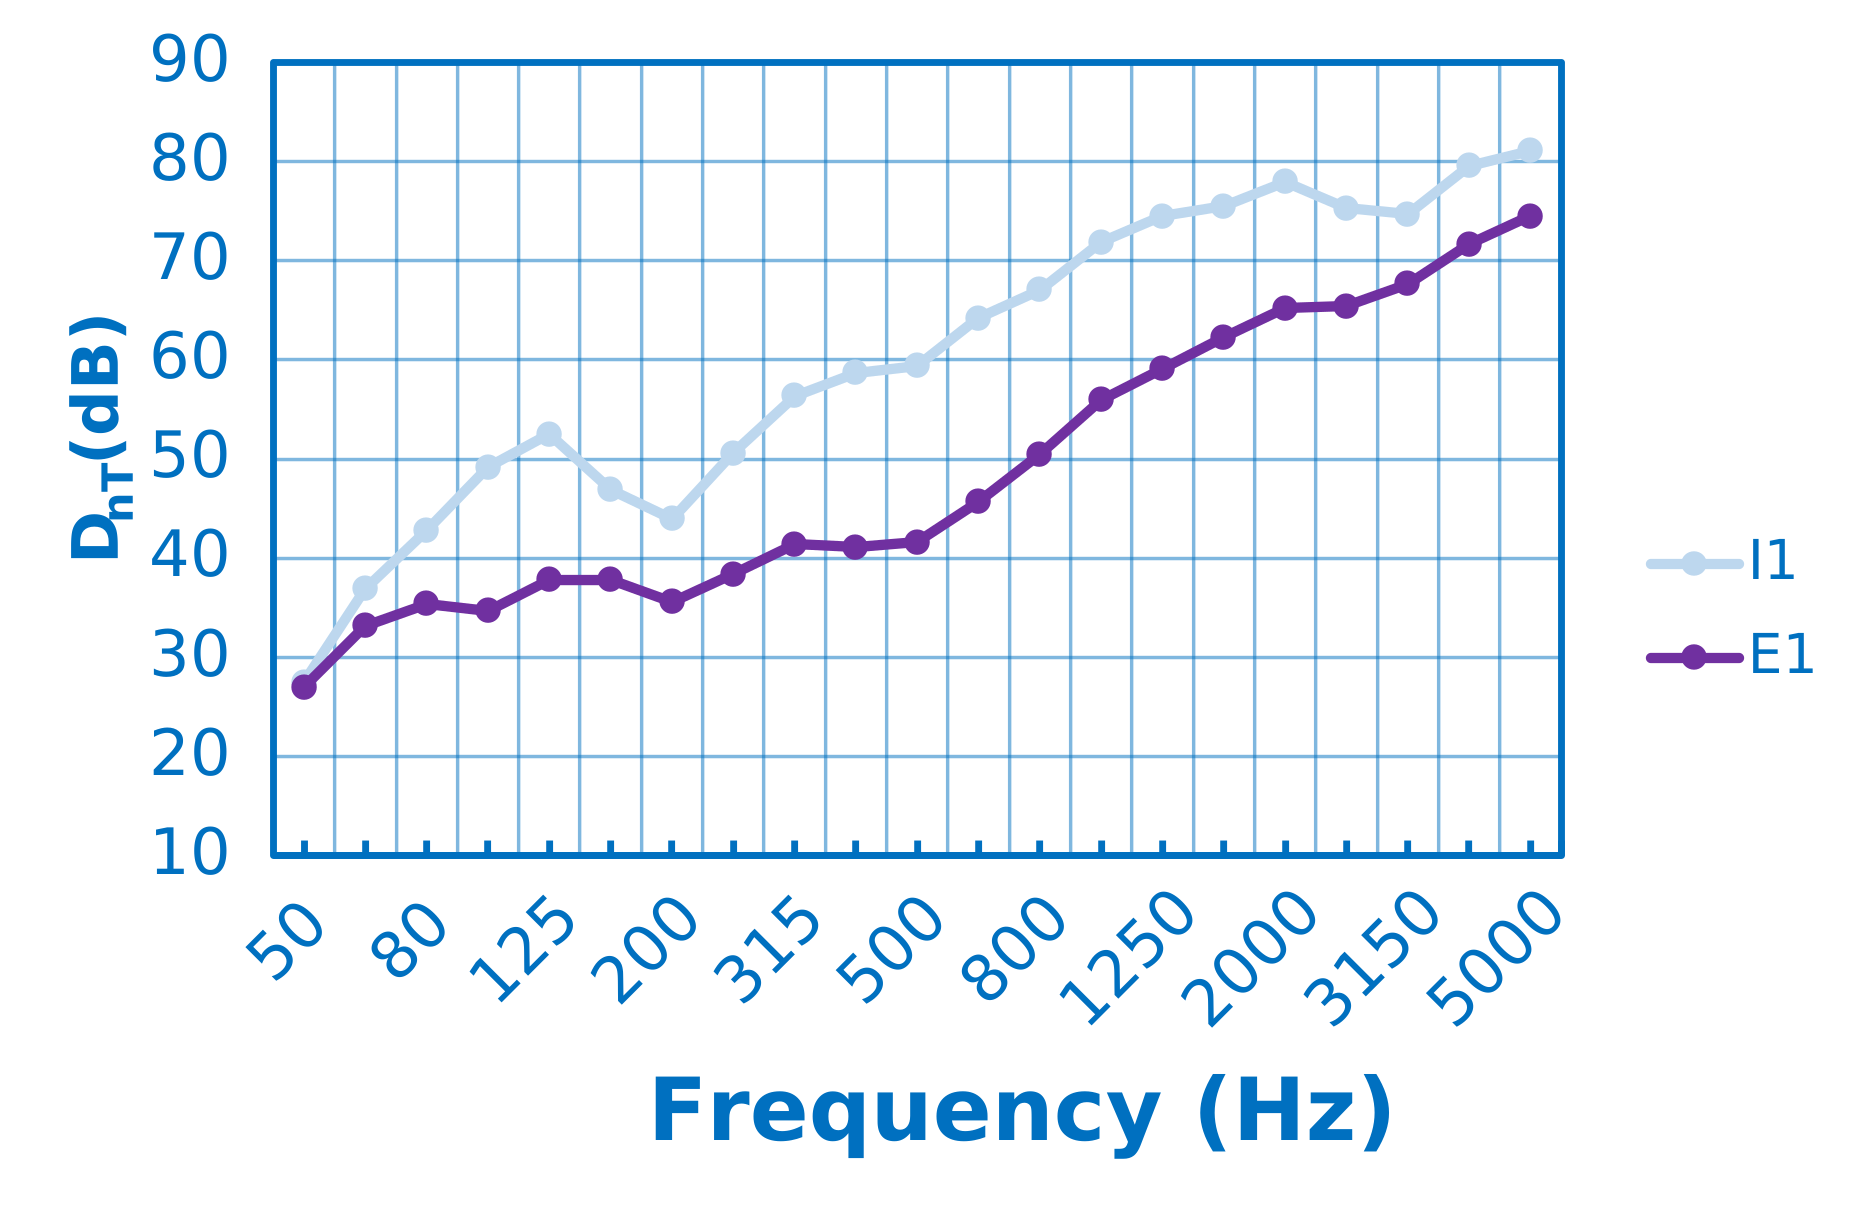
DnT,w: 63 dB |
ASTC 62 |
|
| Go to Impact Noise Results Report L'i,Fmax,V,T (PDF) | Go to Airborne Noise Results Report D’nt (PDF) | ||
System J1
| Scheme | Impact noise results – L'nT (dB) | ||
|---|---|---|---|
|
|
||
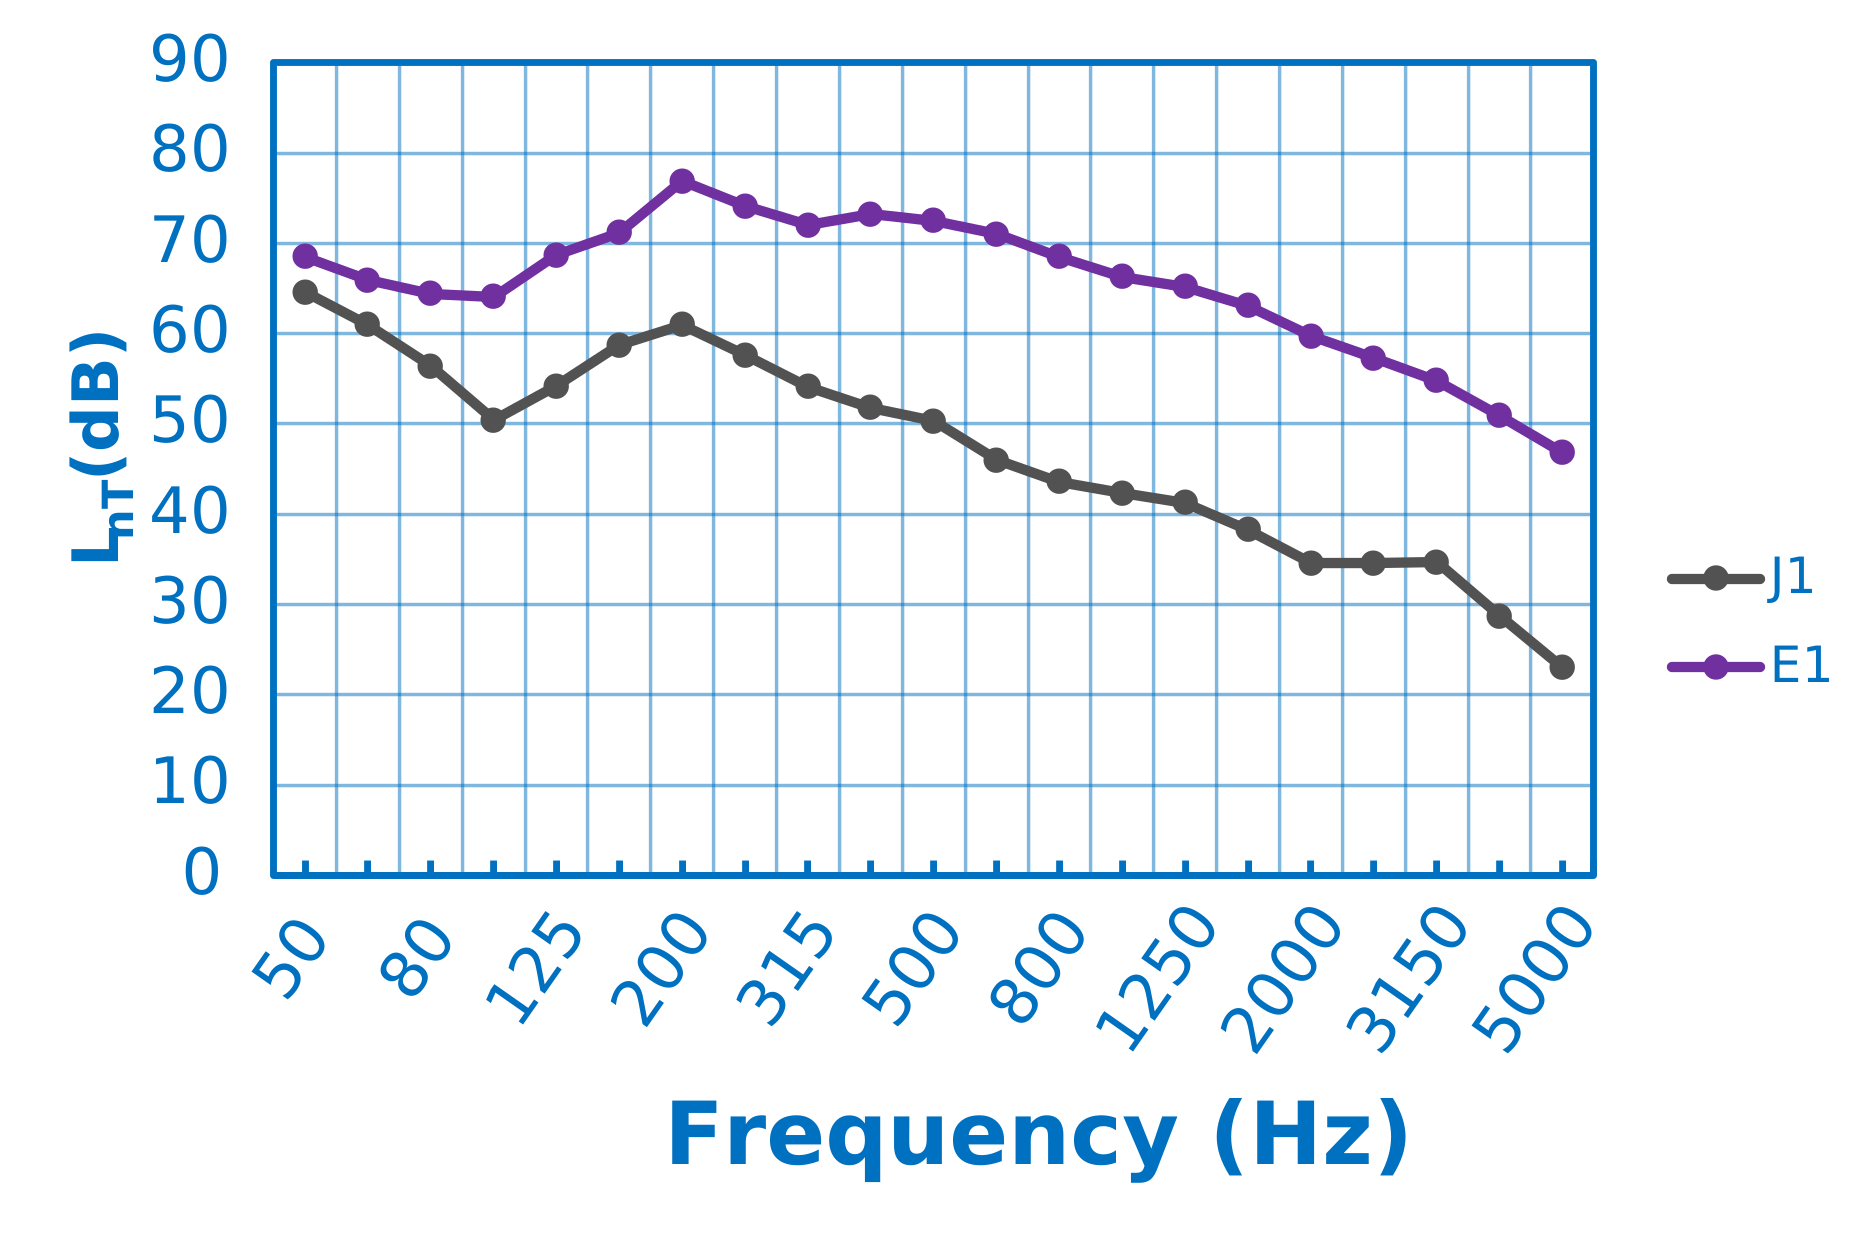
| L'nTw: 50 dB | AIIC 60 | ||
| Go to Impact Noise Results Report L'nT (PDF) | |||
| Description | |||
|
|||
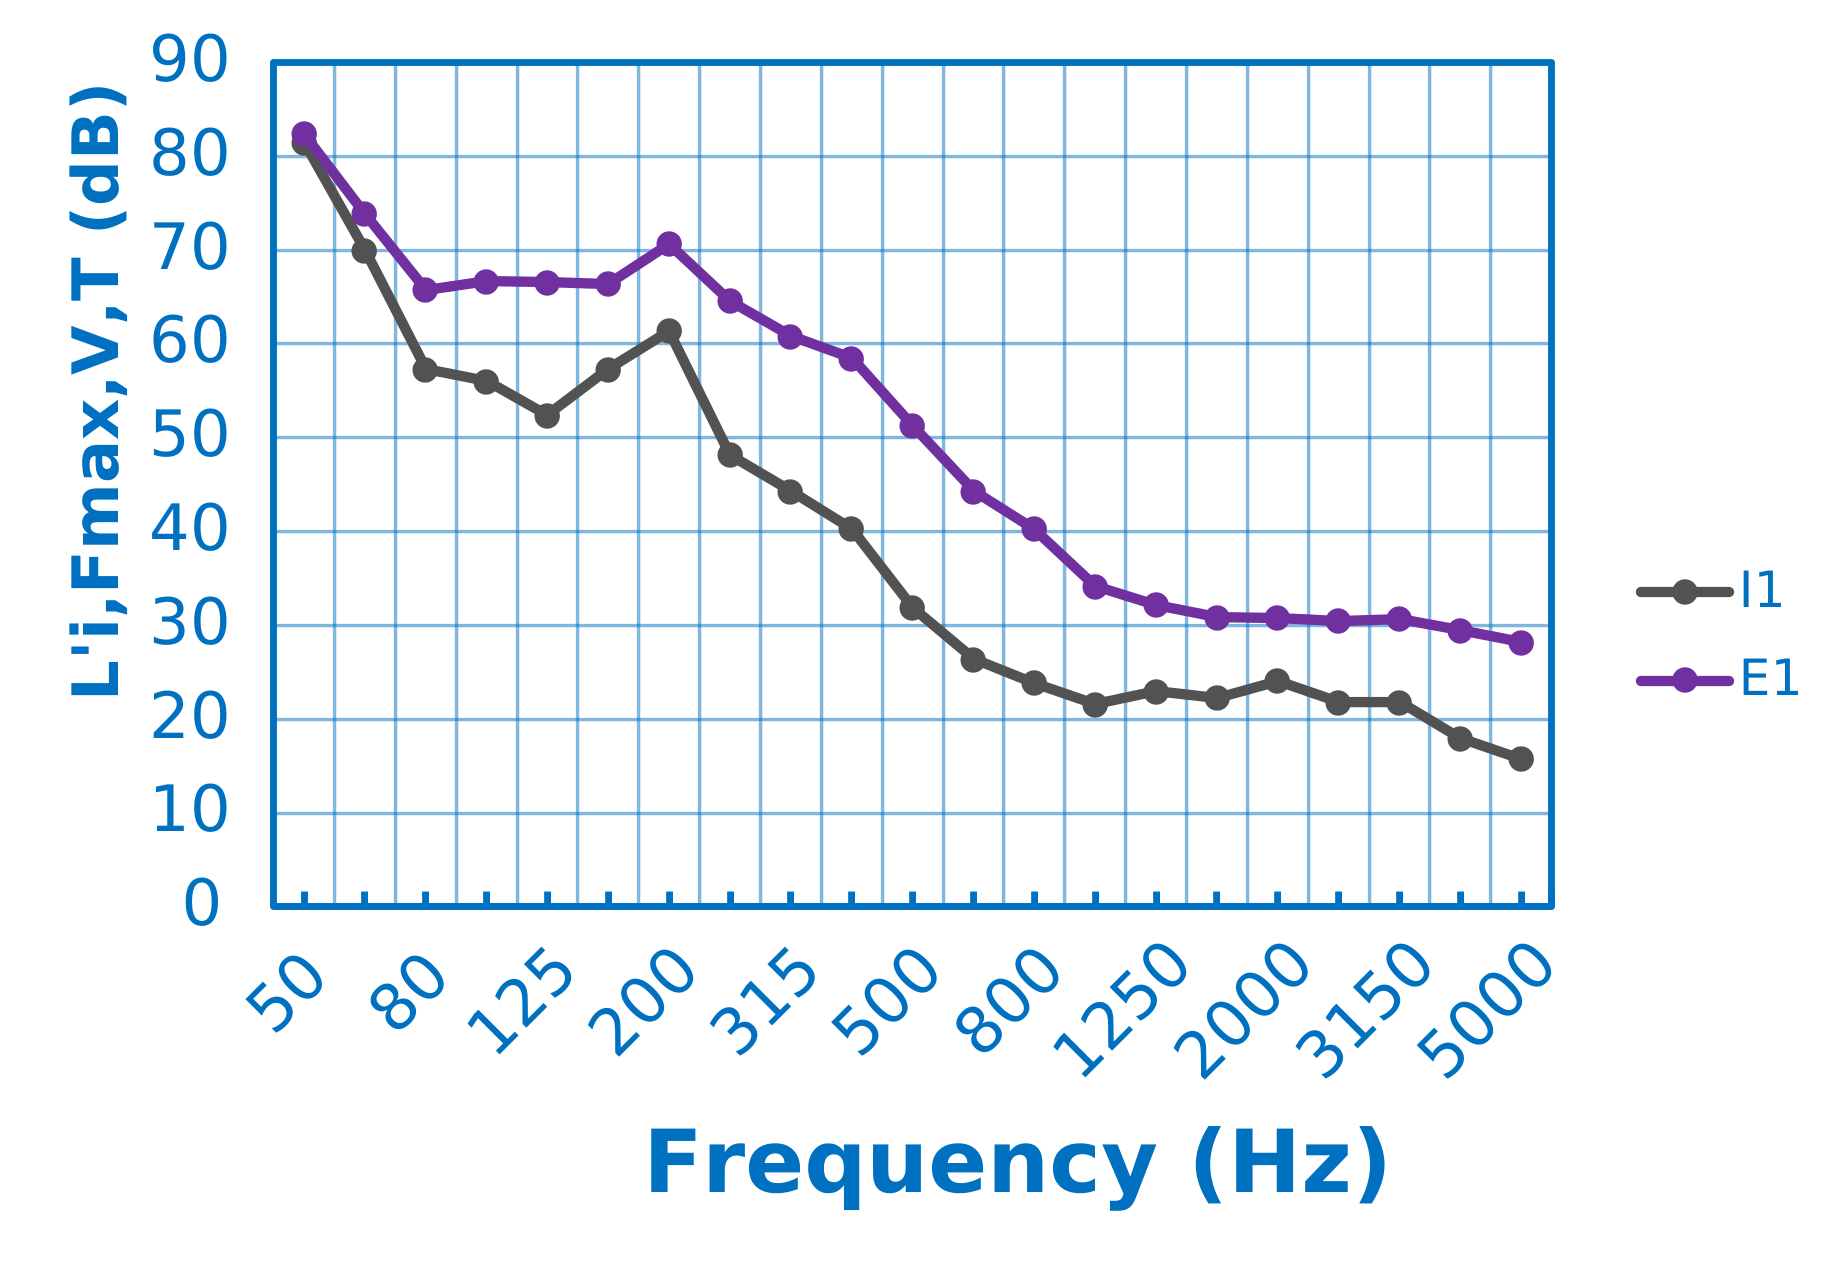
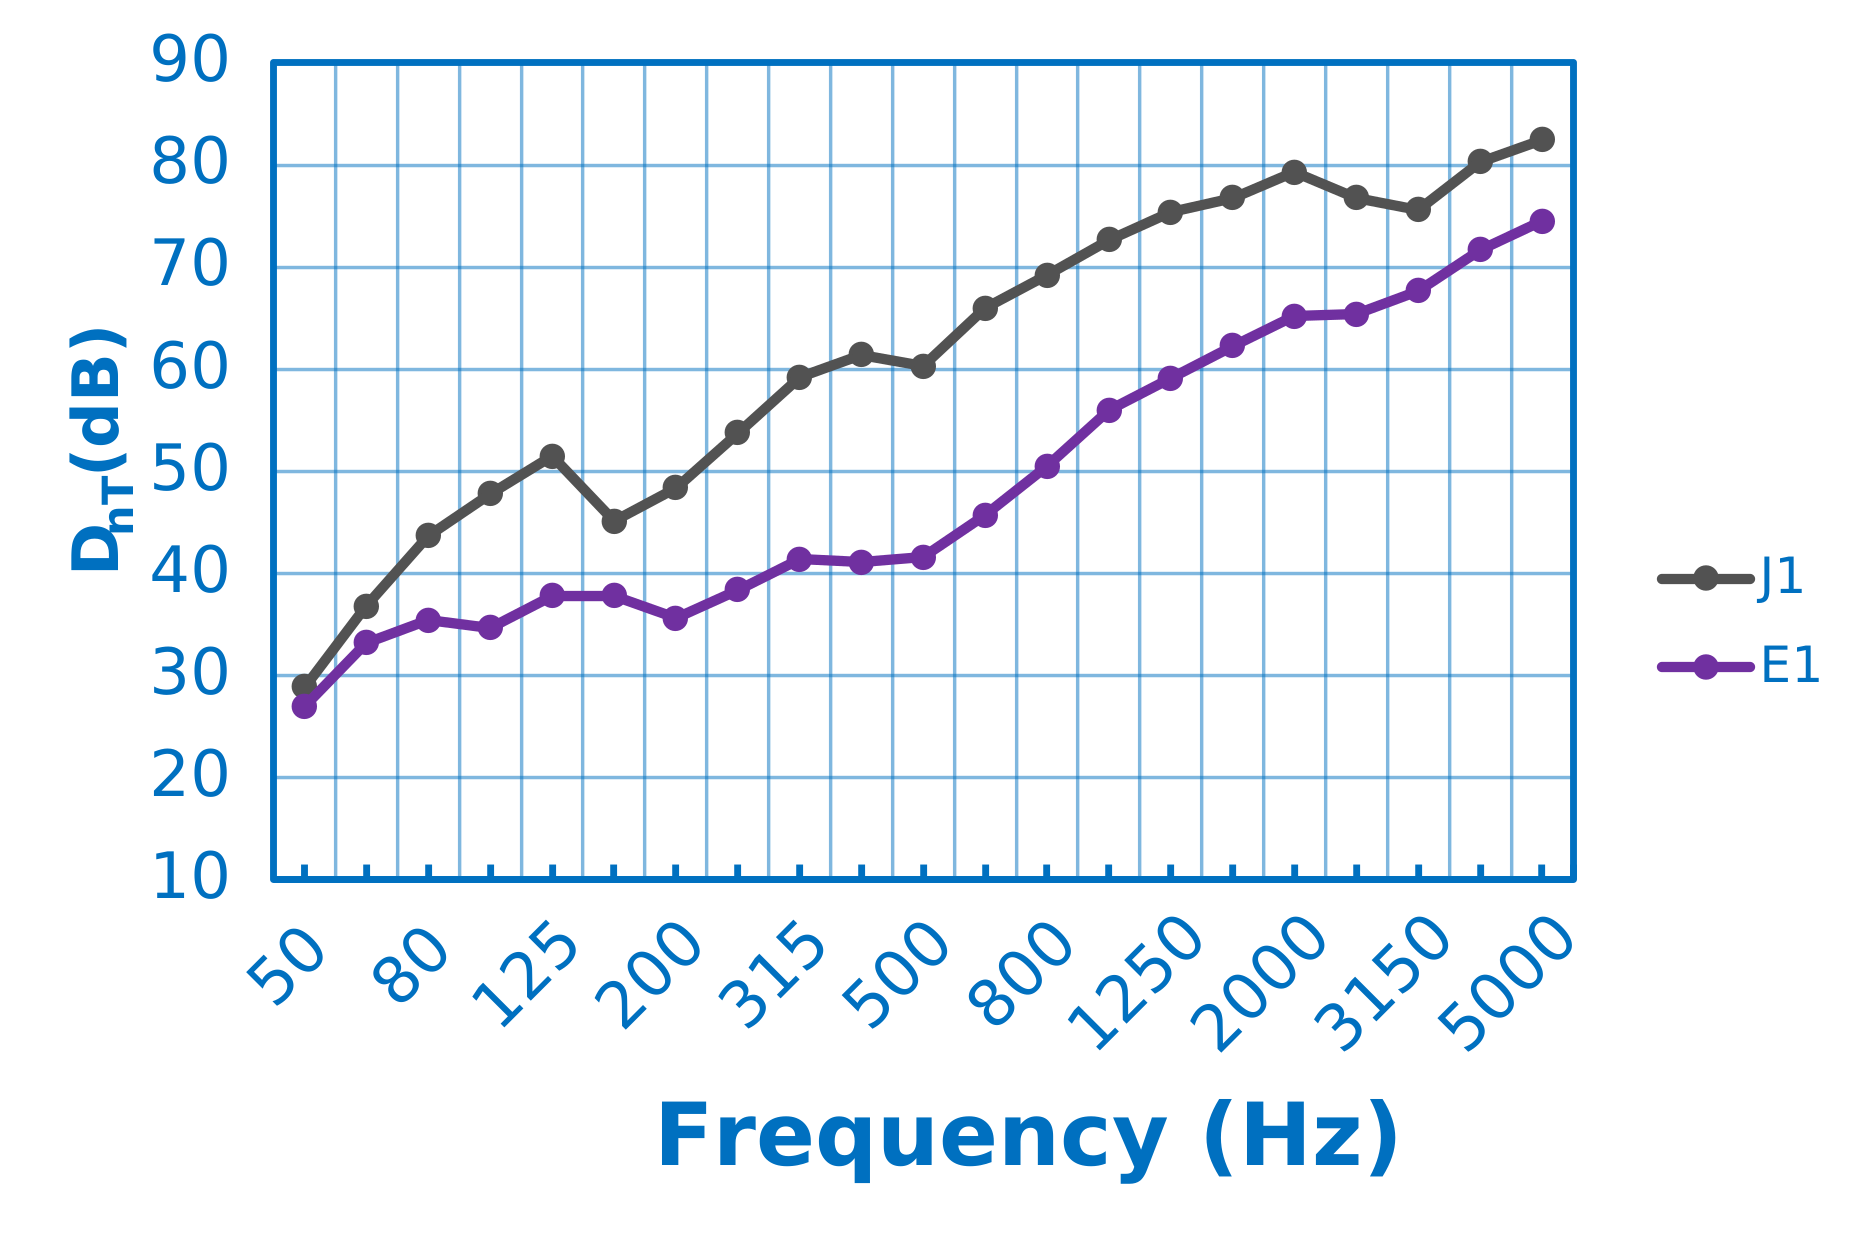
| Impact noise results– L'i,Fmax,V,T (dB) | Airborne noise results – Dnt (dB) | ||
 |
 |
||
L'i,Fmax,V,T: 54 dB |
DnT,w: 65 dB |
ASTC 65 |
|
| Go to Impact Noise Results Report L'i,Fmax,V,T (PDF) | Go to Airborne Noise Results Report D’nt (PDF) | ||
System H2
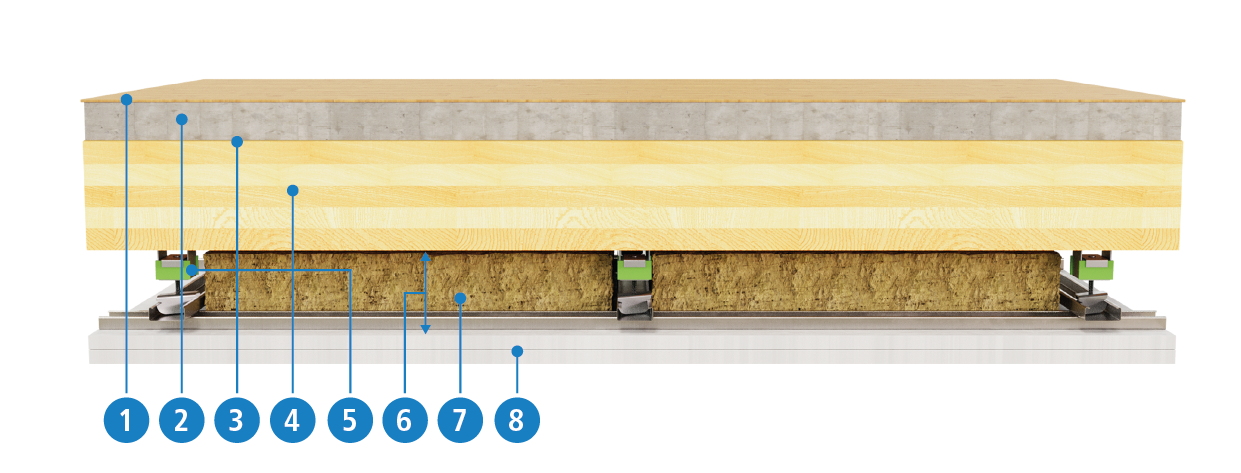
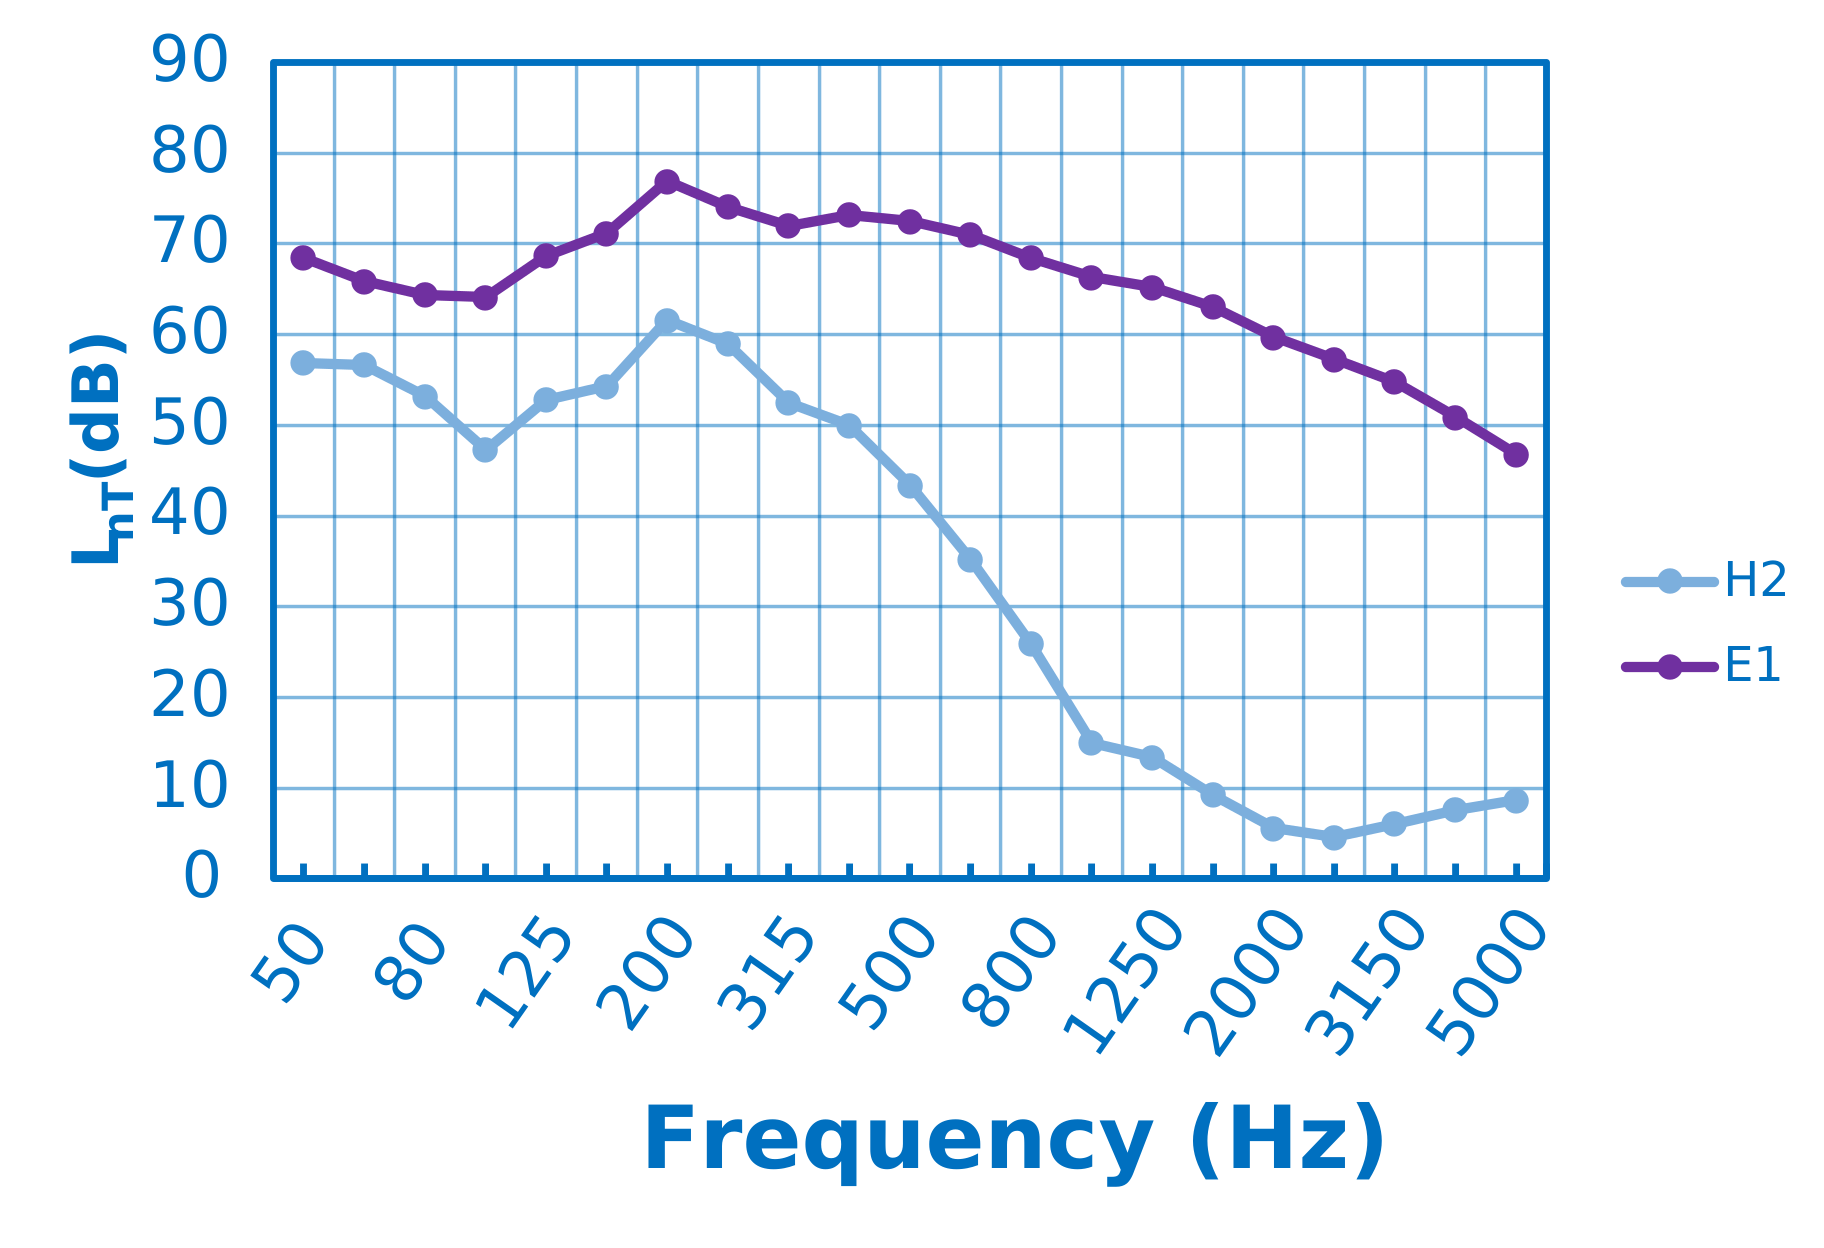
| Scheme | Impact noise results – L'nT (dB) | ||
|---|---|---|---|
|
|
||
| L'nTw: 48 dB | AIIC 62 | ||
| Go to Impact Noise Results Report L'nT (PDF) | |||
| Description | |||
|
|||
System I2
| Scheme | Impact noise results – L'nT (dB) | ||
|---|---|---|---|
|
|
||
| L'nTw: 49 dB | AIIC 61 | ||
| Go to Impact Noise Results Report L'nT (PDF) | |||
| Description | |||
|
|||
System J2
| Scheme | Impact noise results – L'nT (dB) | ||
|---|---|---|---|
|
|
||
| L'nTw: 47 dB | AIIC 63 | ||
| Go to Impact Noise Results Report L'nT (PDF) | |||
| Description | |||
|
|||
System H3
| Scheme | Impact noise results – L'nT (dB) | ||
|---|---|---|---|
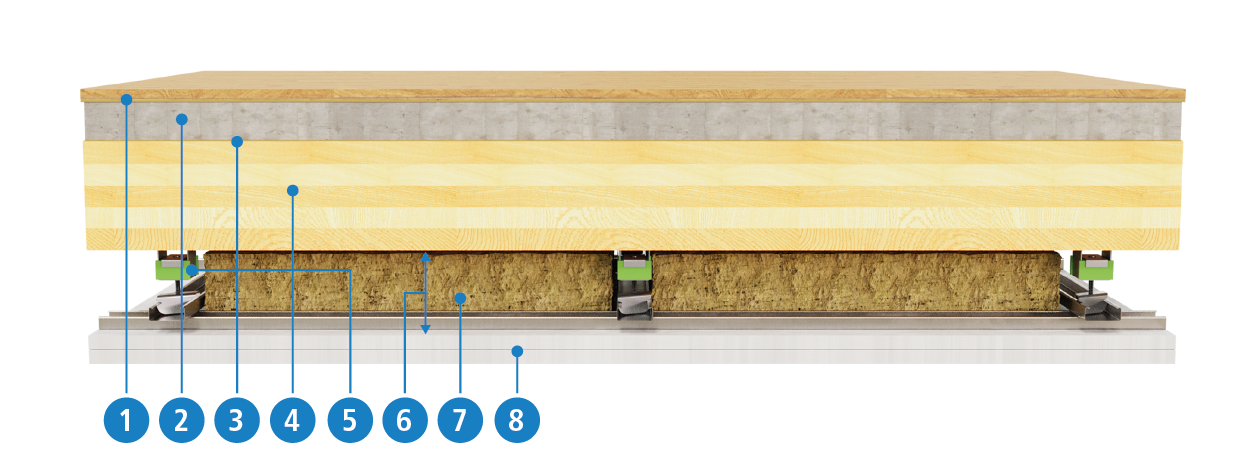
|
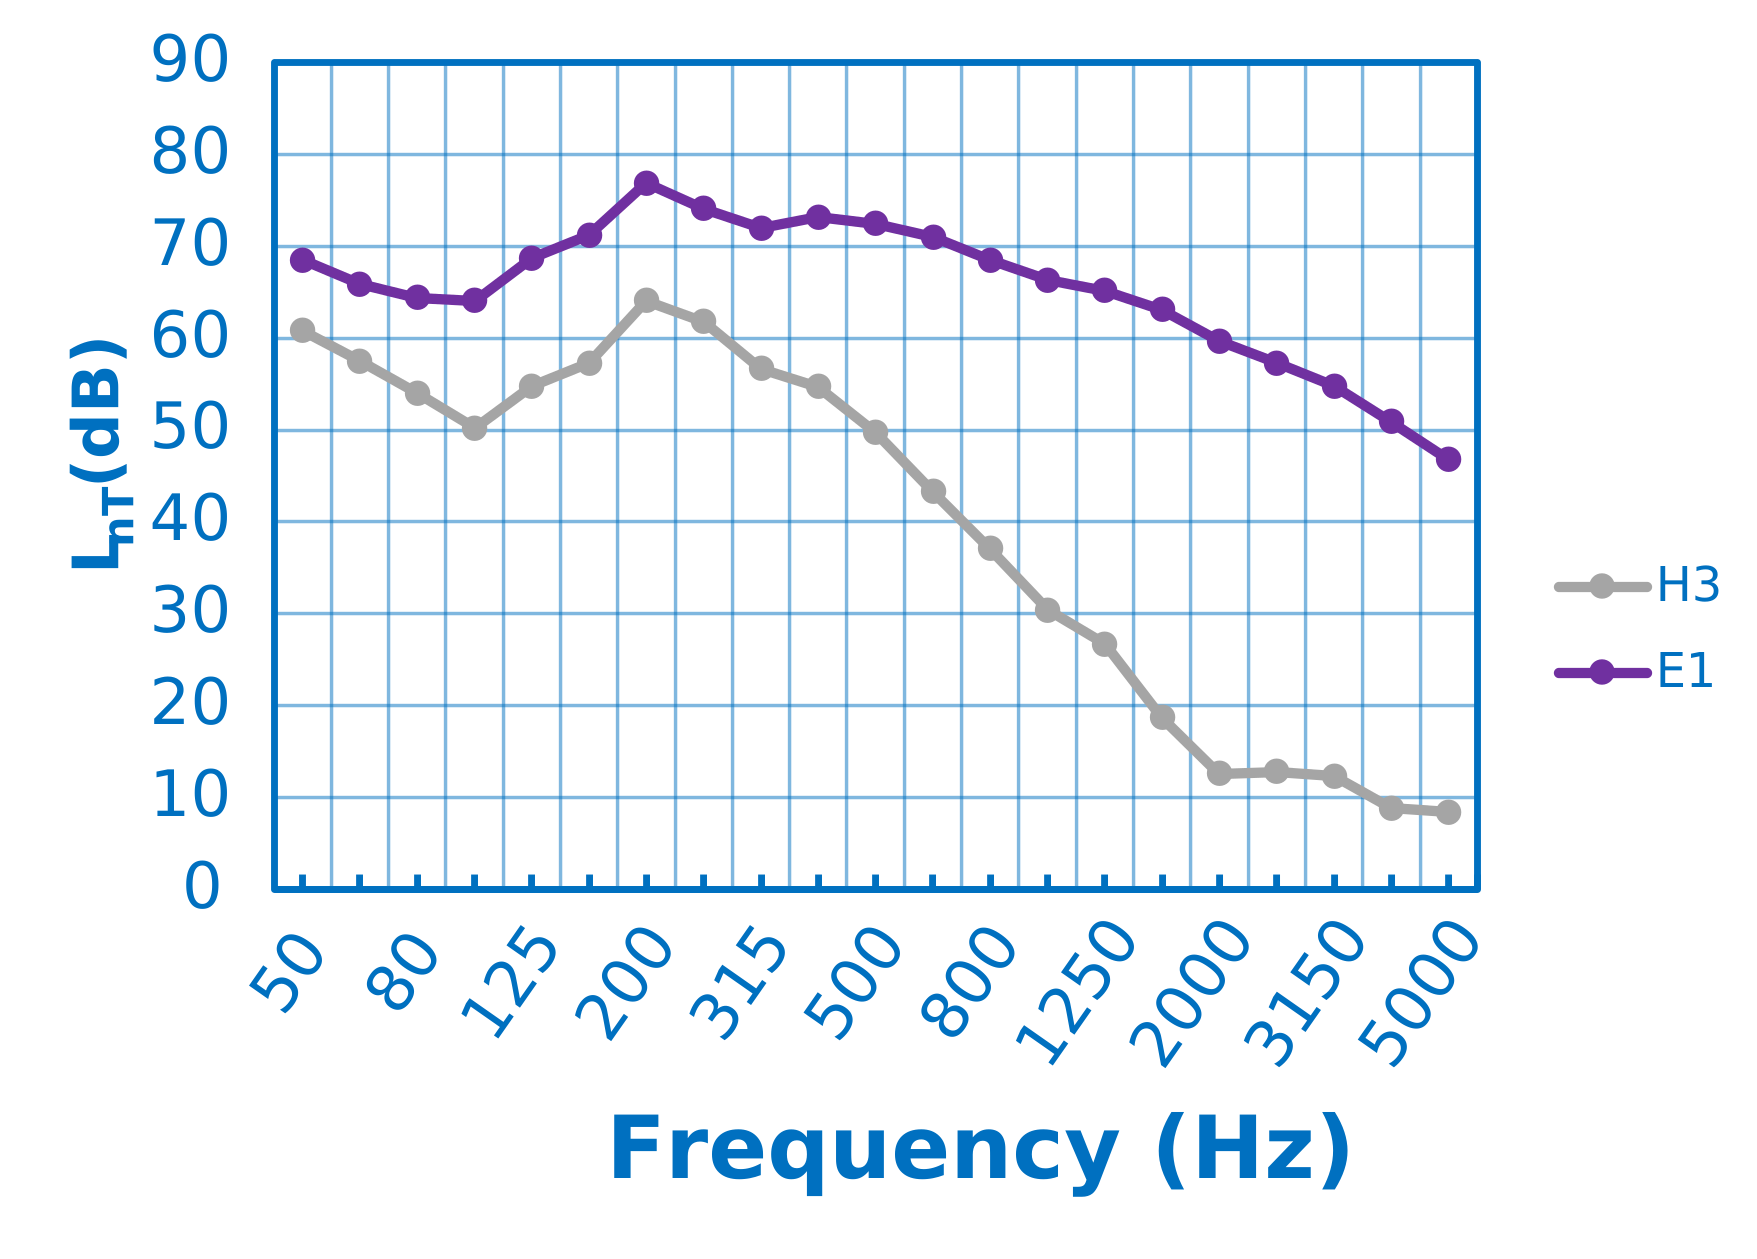
|
||
| L'nTw: 52 dB | AIIC 58 | ||
| Go to Impact Noise Results Report L'nT (PDF) | |||
| Description | |||
|
|||
System I3
| Scheme | Impact noise results – L'nT (dB) | ||
|---|---|---|---|
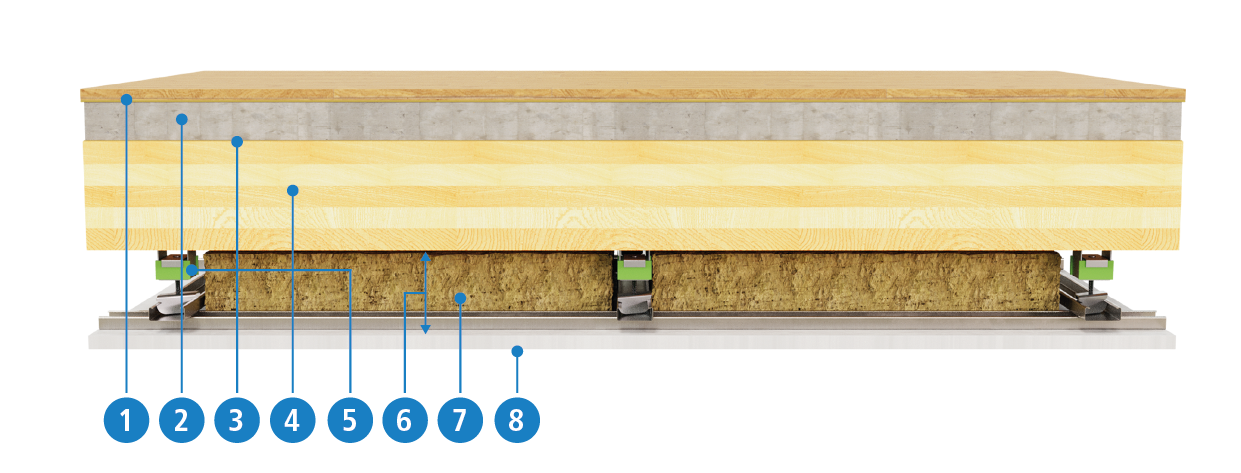
|
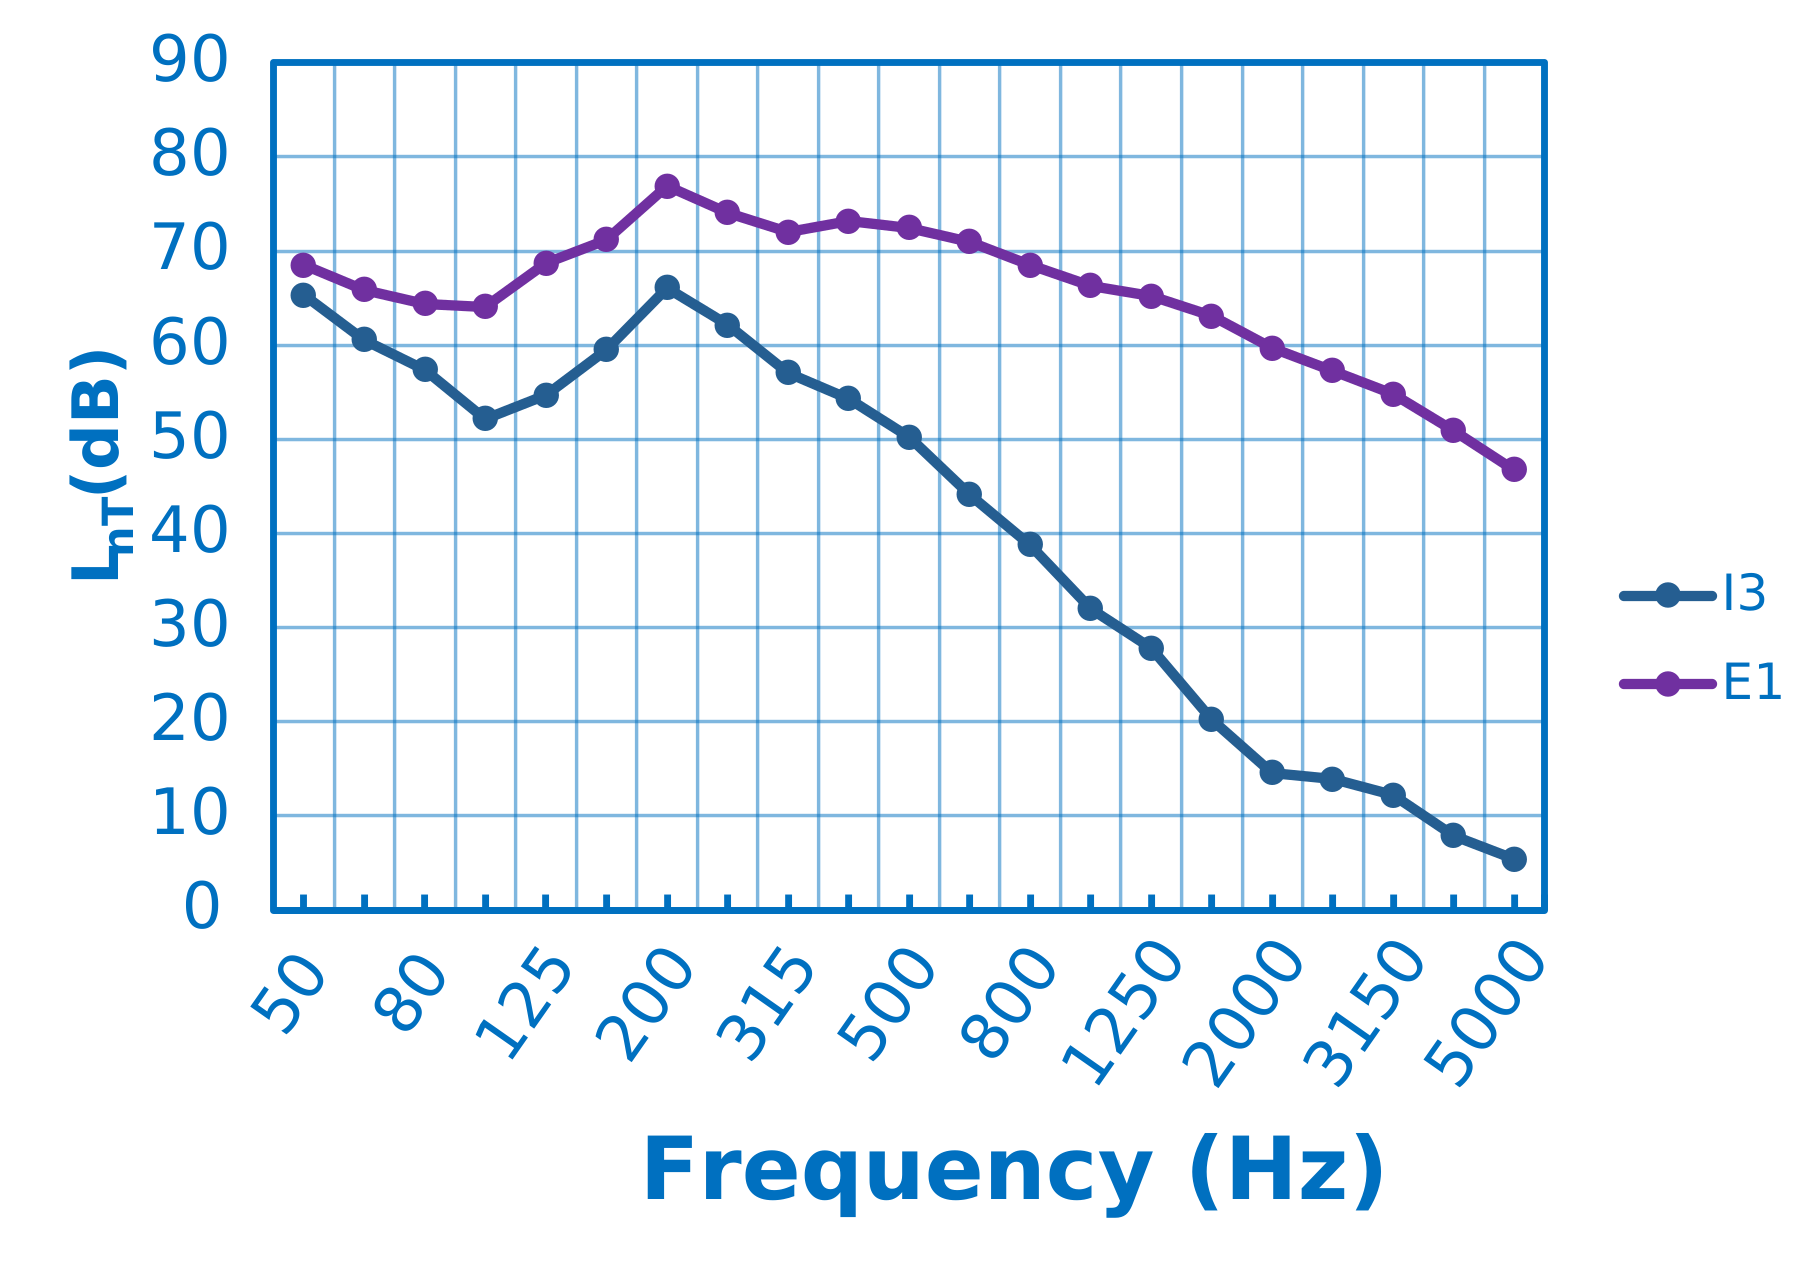
|
||
| L'nTw: 52 dB | AIIC 58 | ||
| Go to Impact Noise Results Report L'nT (PDF) | |||
| Description | |||
|
|||
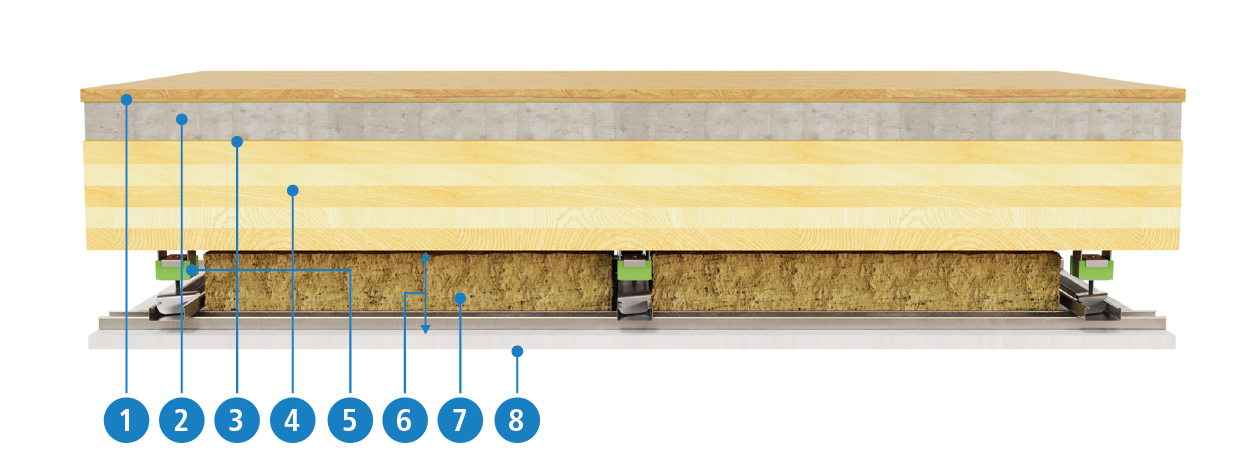
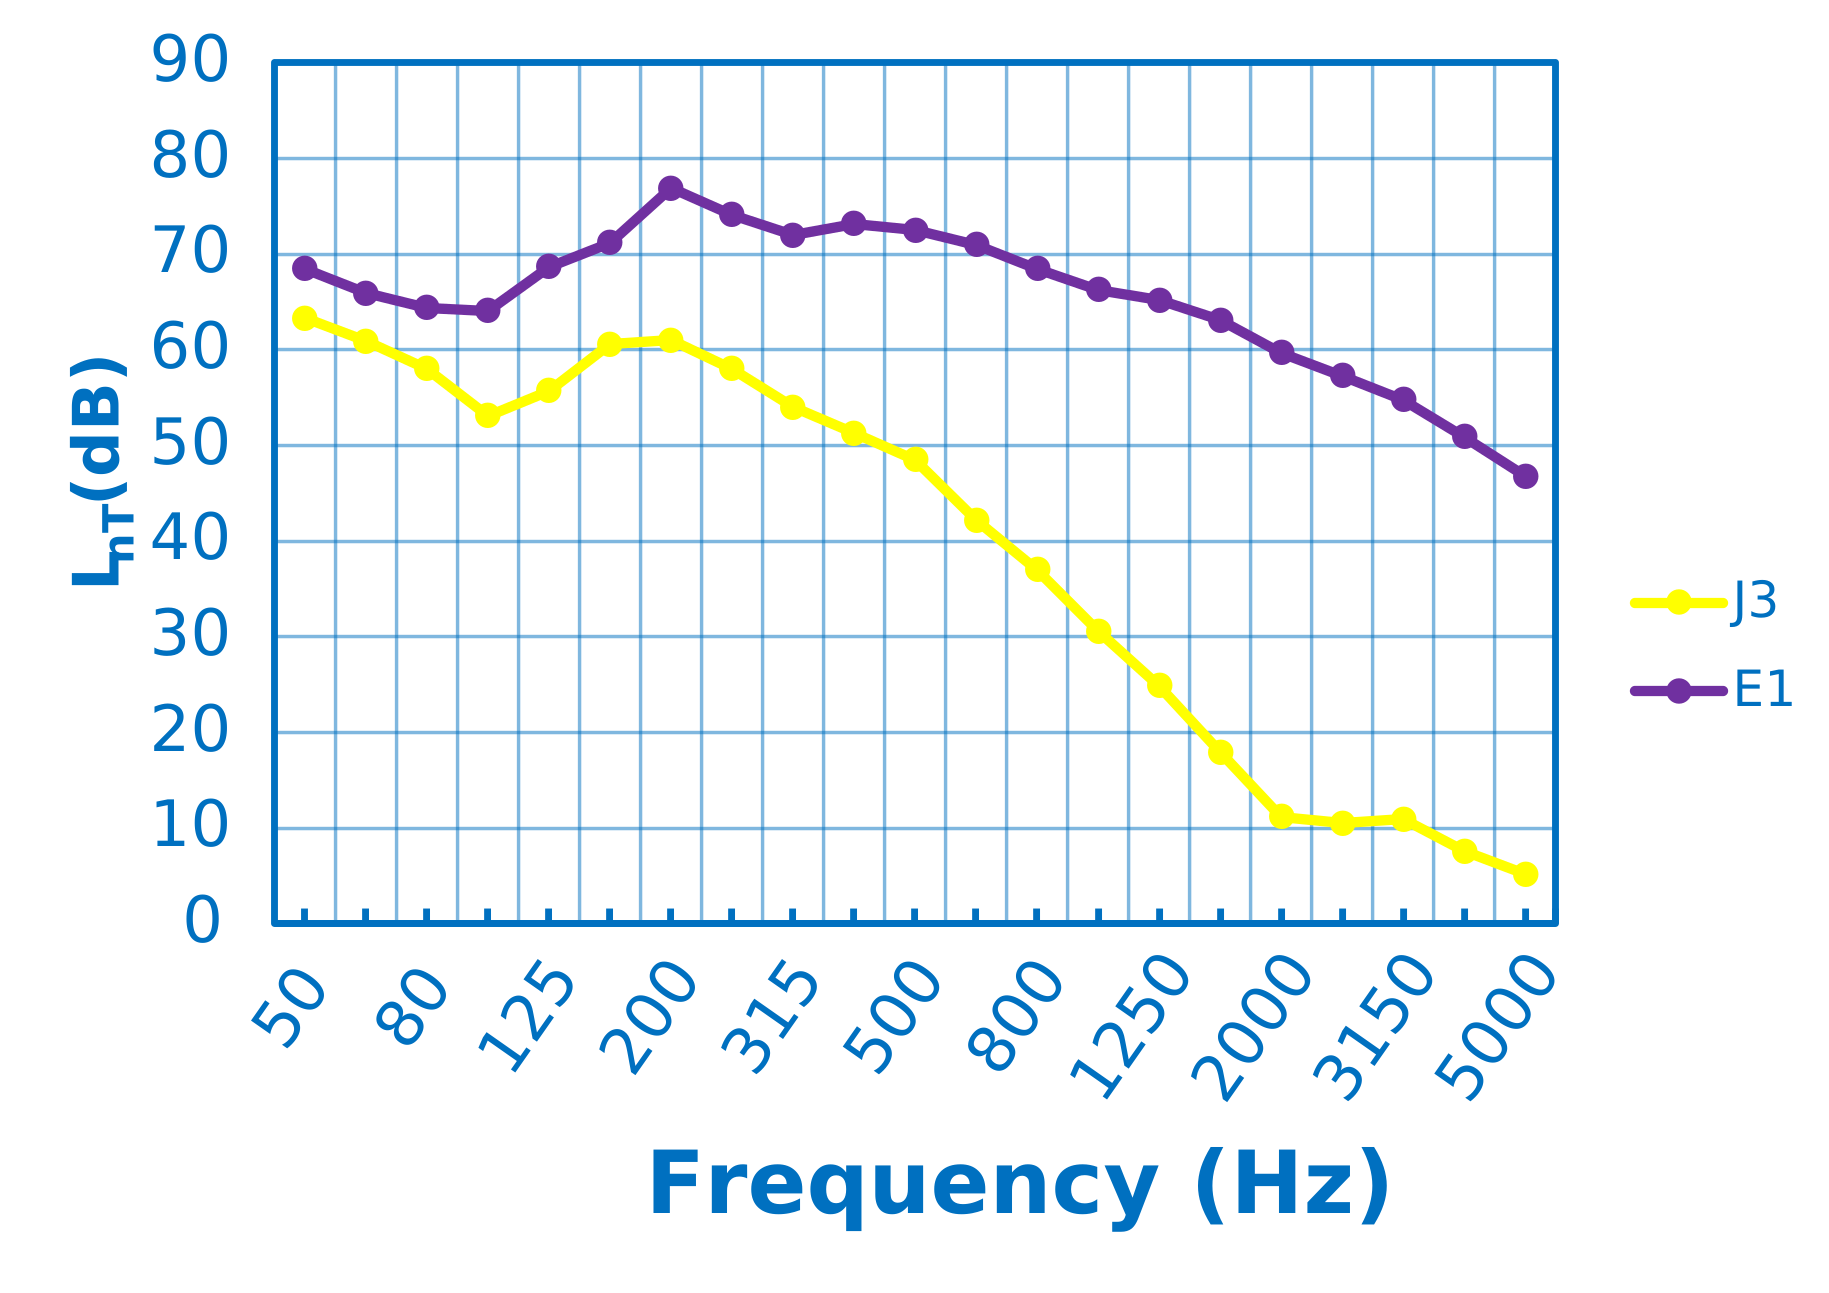
System J3
| Scheme | Impact noise results – L'nT (dB) | ||
|---|---|---|---|
|
|
||
| L'nTw: 50 dB | AIIC 60 | ||
| Go to Impact Noise Results Report L'nT (PDF) | |||
| Description | |||
|
|||
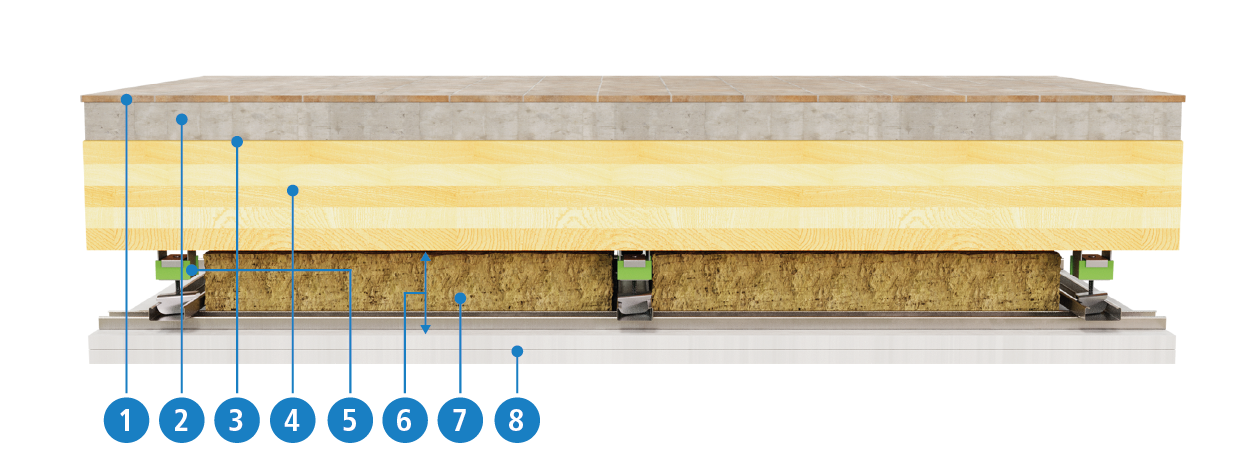
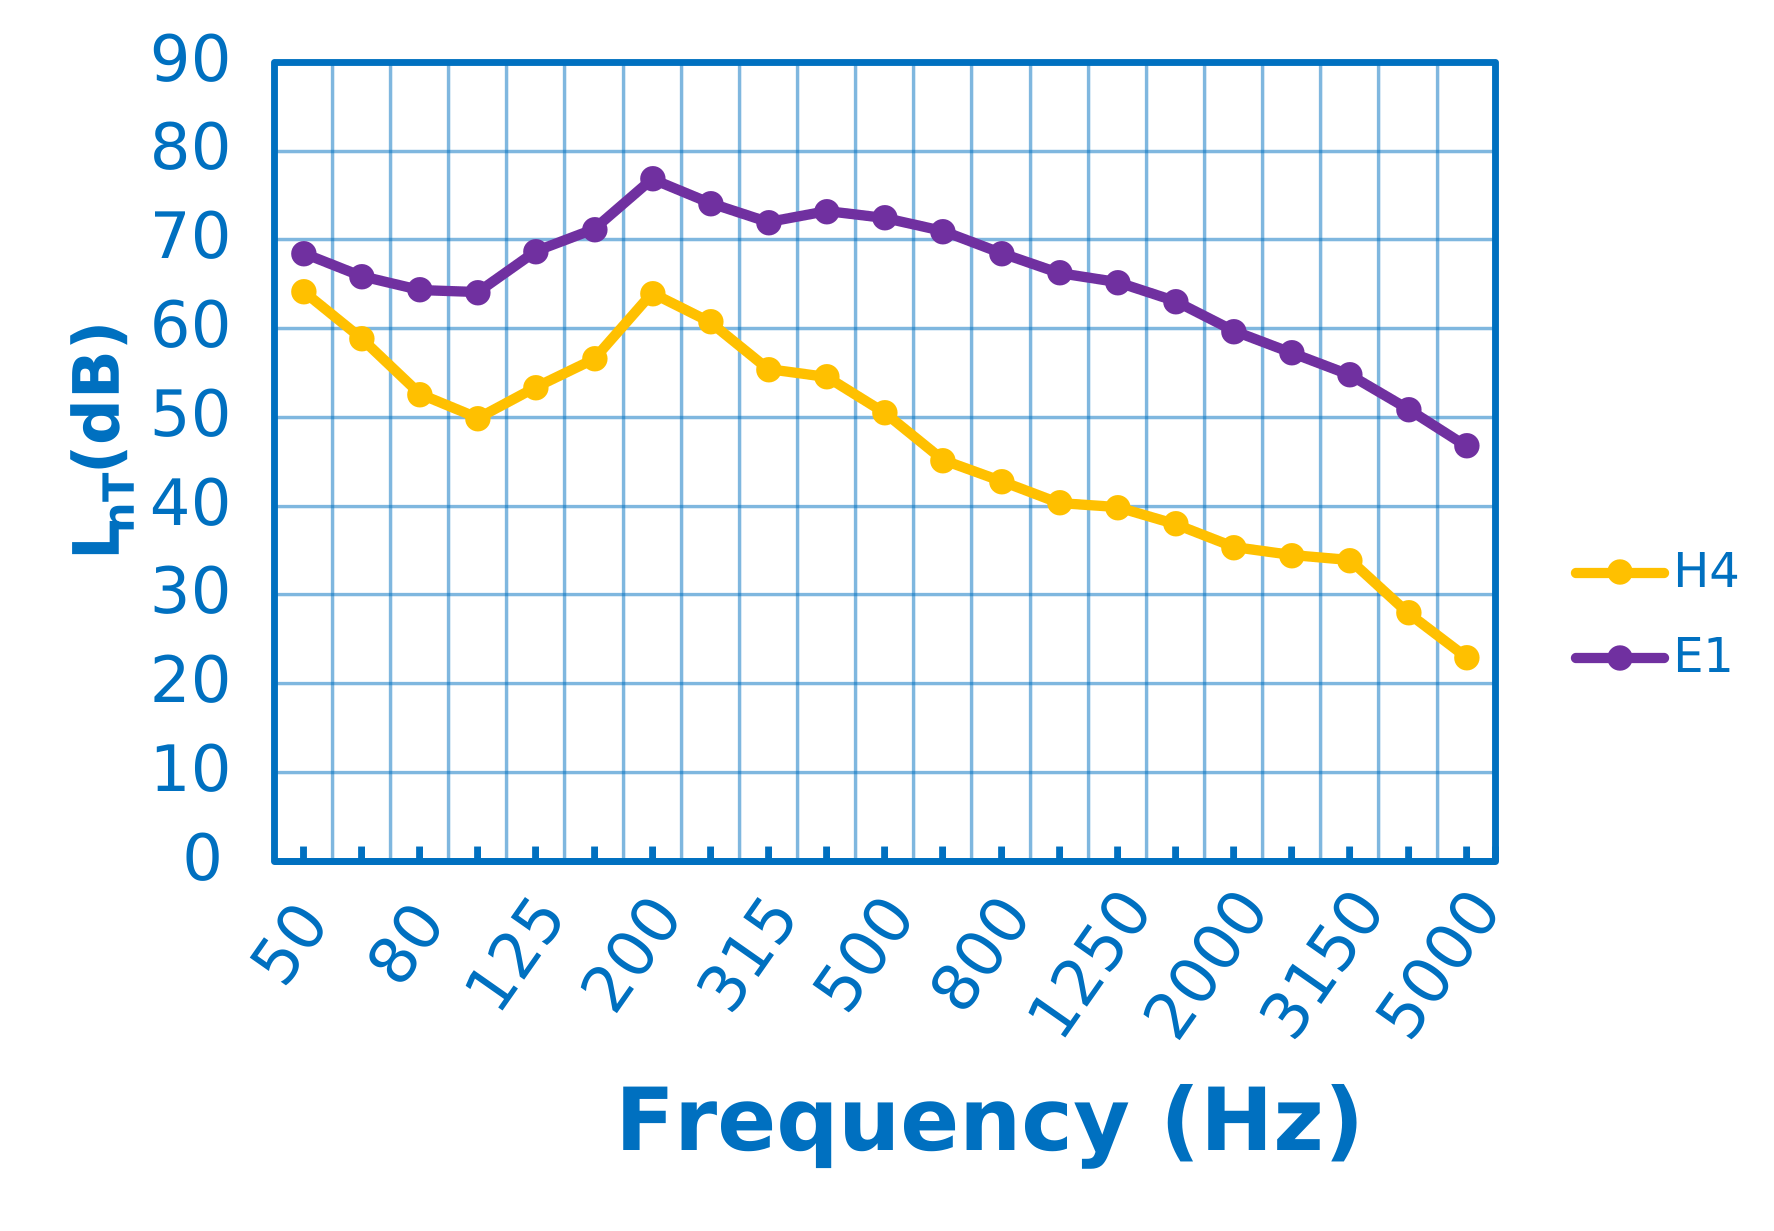
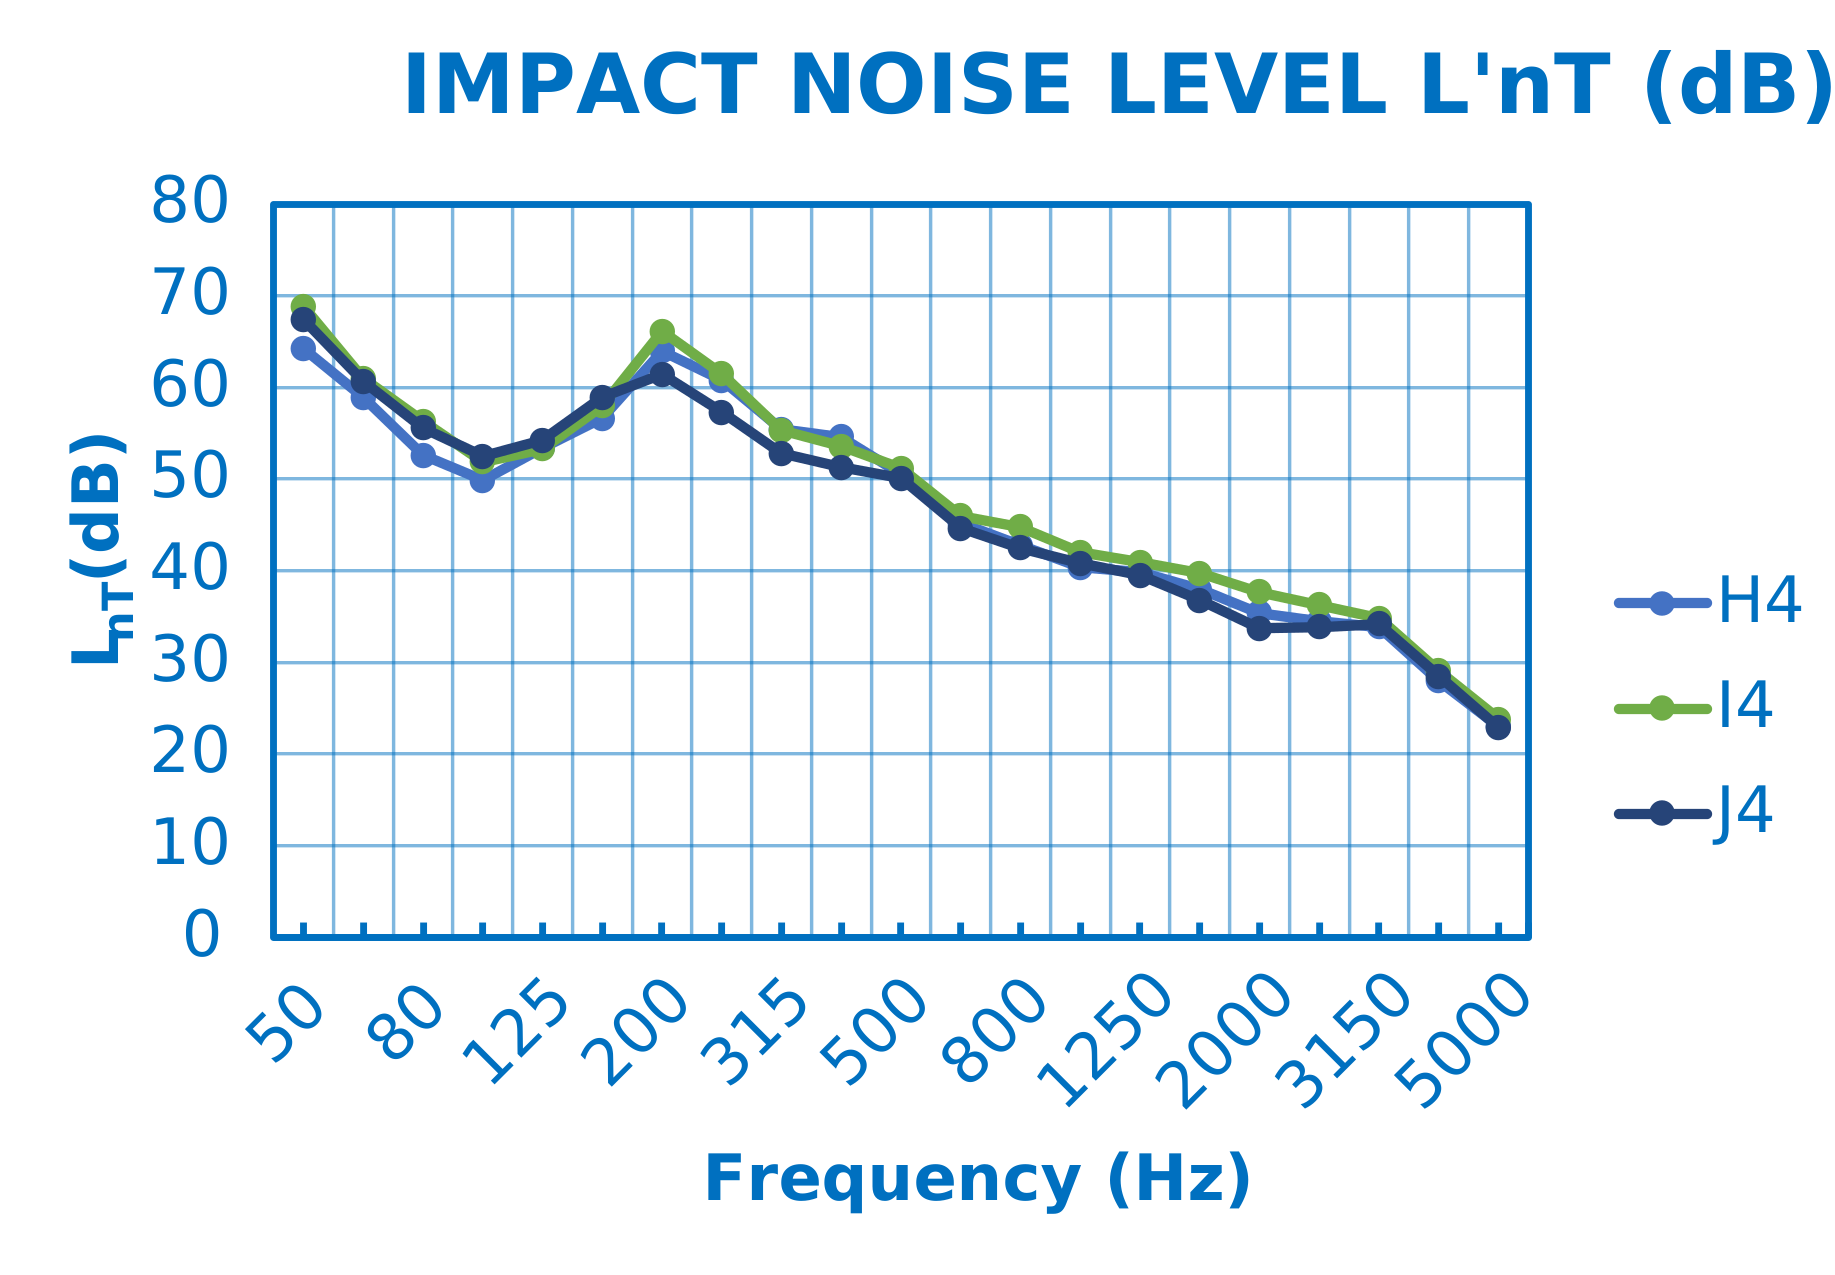
System H4
| Scheme | Impact noise results – L'nT (dB) | ||
|---|---|---|---|
|
|
||
| L'nTw: 51 dB | AIIC 59 | ||
| Go to Impact Noise Results Report L'nT (PDF) | |||
| Description | |||
|
|||
System I4
| Scheme | Impact noise results – L'nT (dB) | ||
|---|---|---|---|
|
|
||
| L'nTw: 52 dB | AIIC 58 | ||
| Go to Impact Noise Results Report L'nT (PDF) | |||
| Description | |||
|
|||
System J4
| Scheme | Impact noise results – L'nT (dB) | ||
|---|---|---|---|
|
|
||
| L'nTw: 50 dB | AIIC 60 | ||
| Go to Impact Noise Results Report L'nT (PDF) | |||
| Description | |||
|
|||
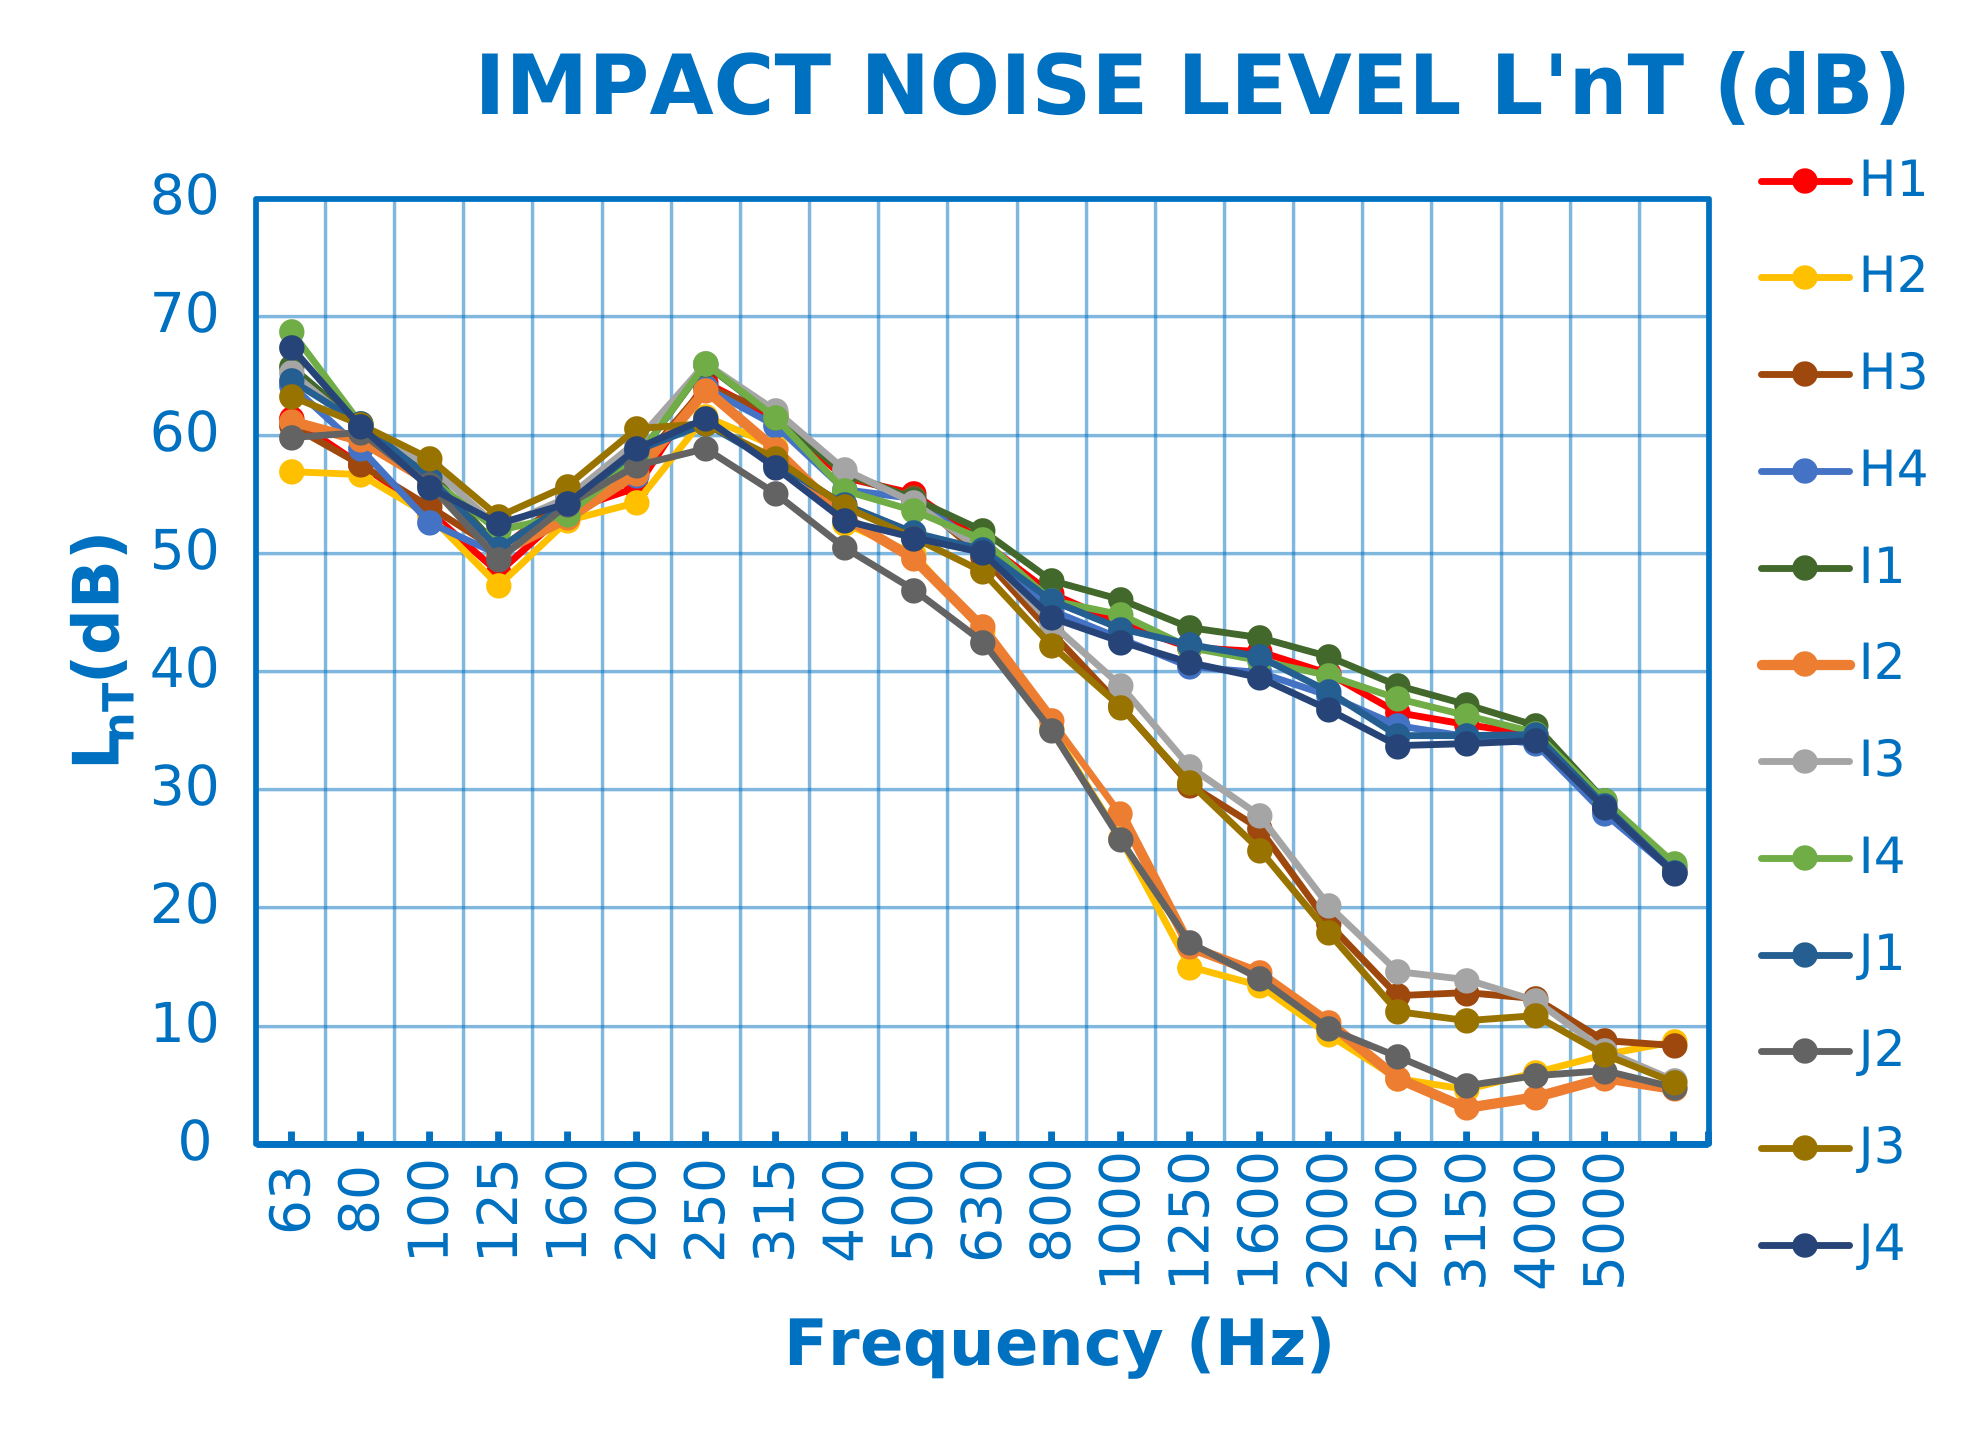
| Systems H1-H2-H3-H4-I1-I2-I3-I4-J1-J2-J3-J4 | |
|---|---|
|
|
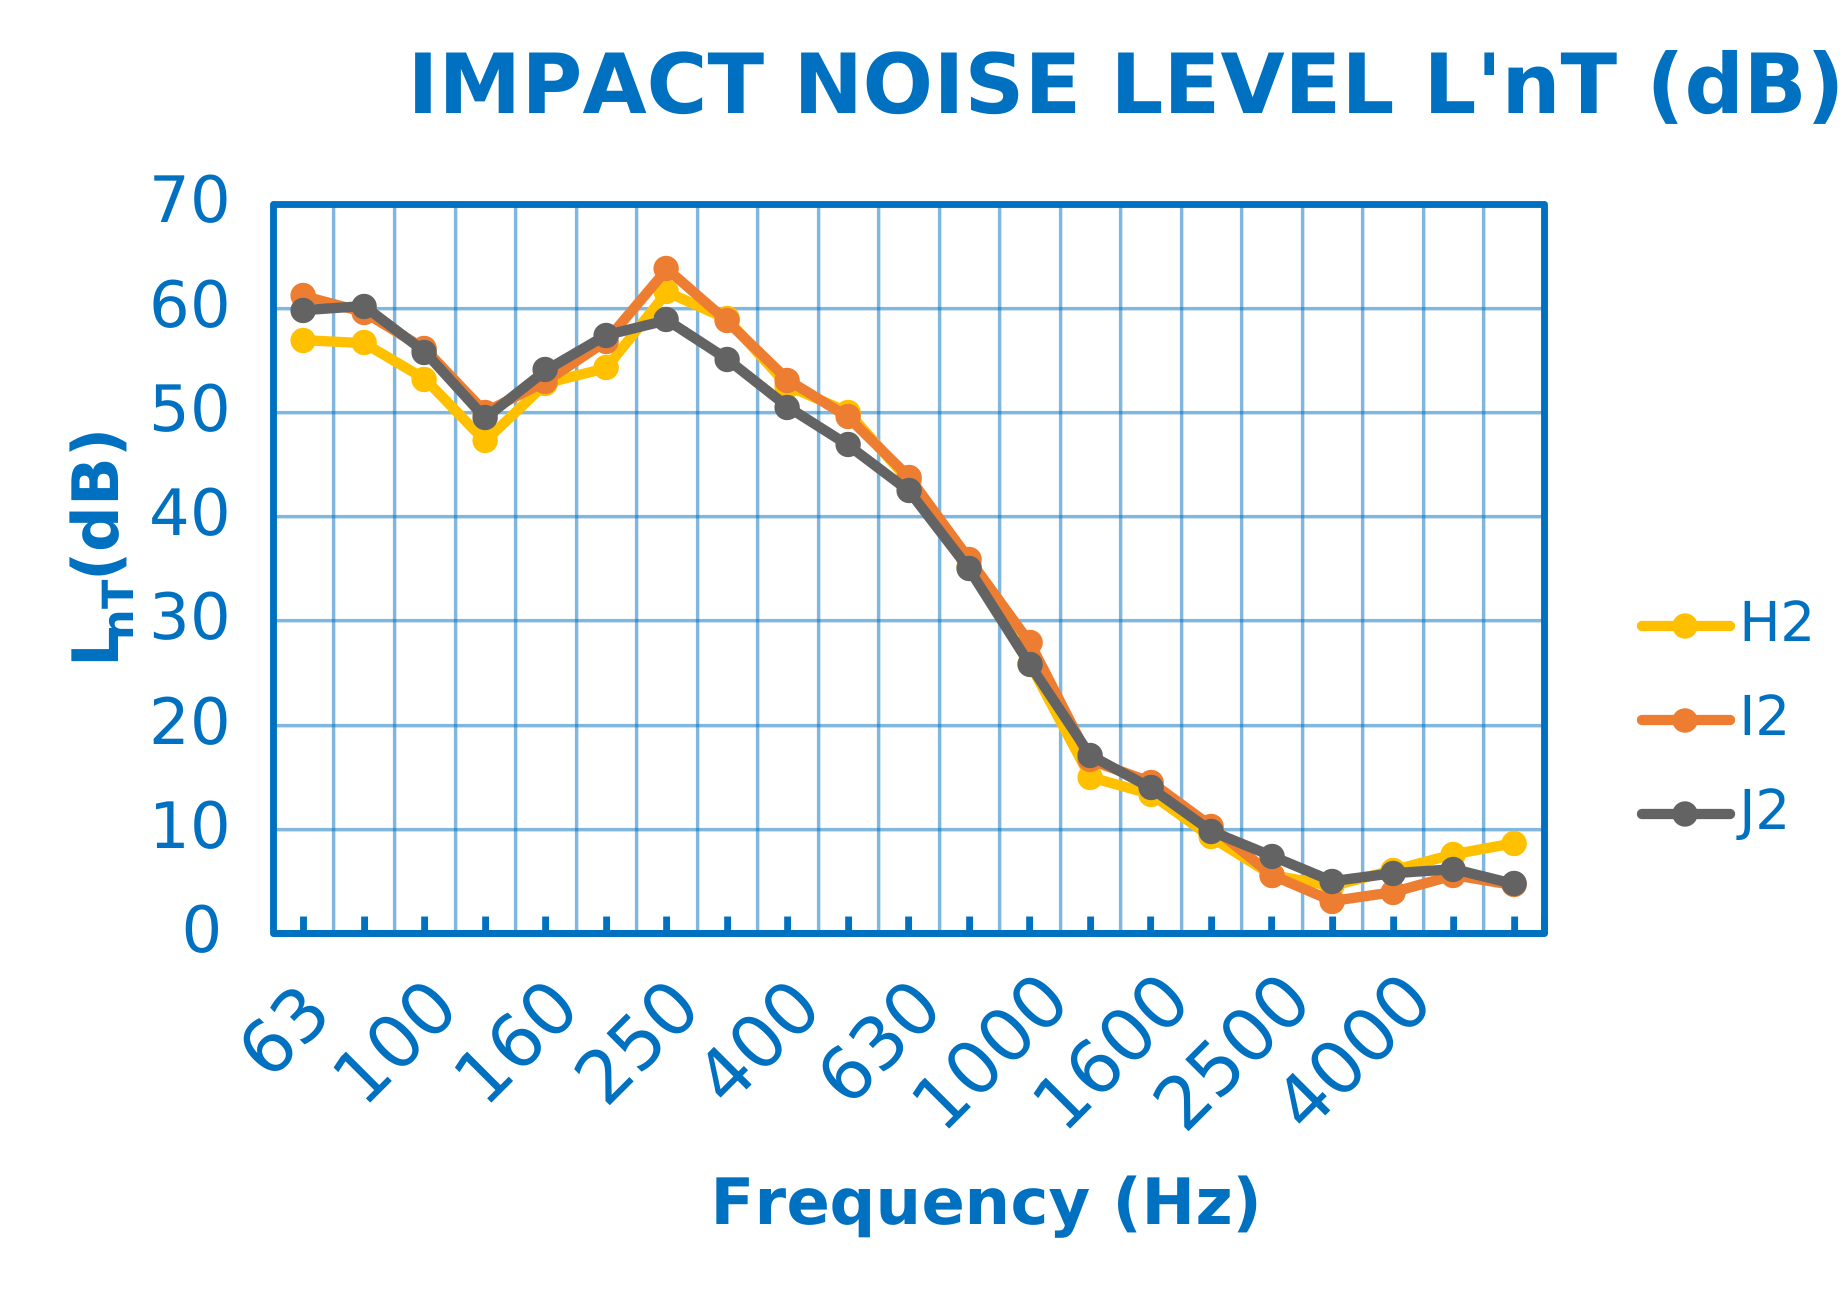
| Systems H1-I1-J1 | Systems H2-I2-J2 | 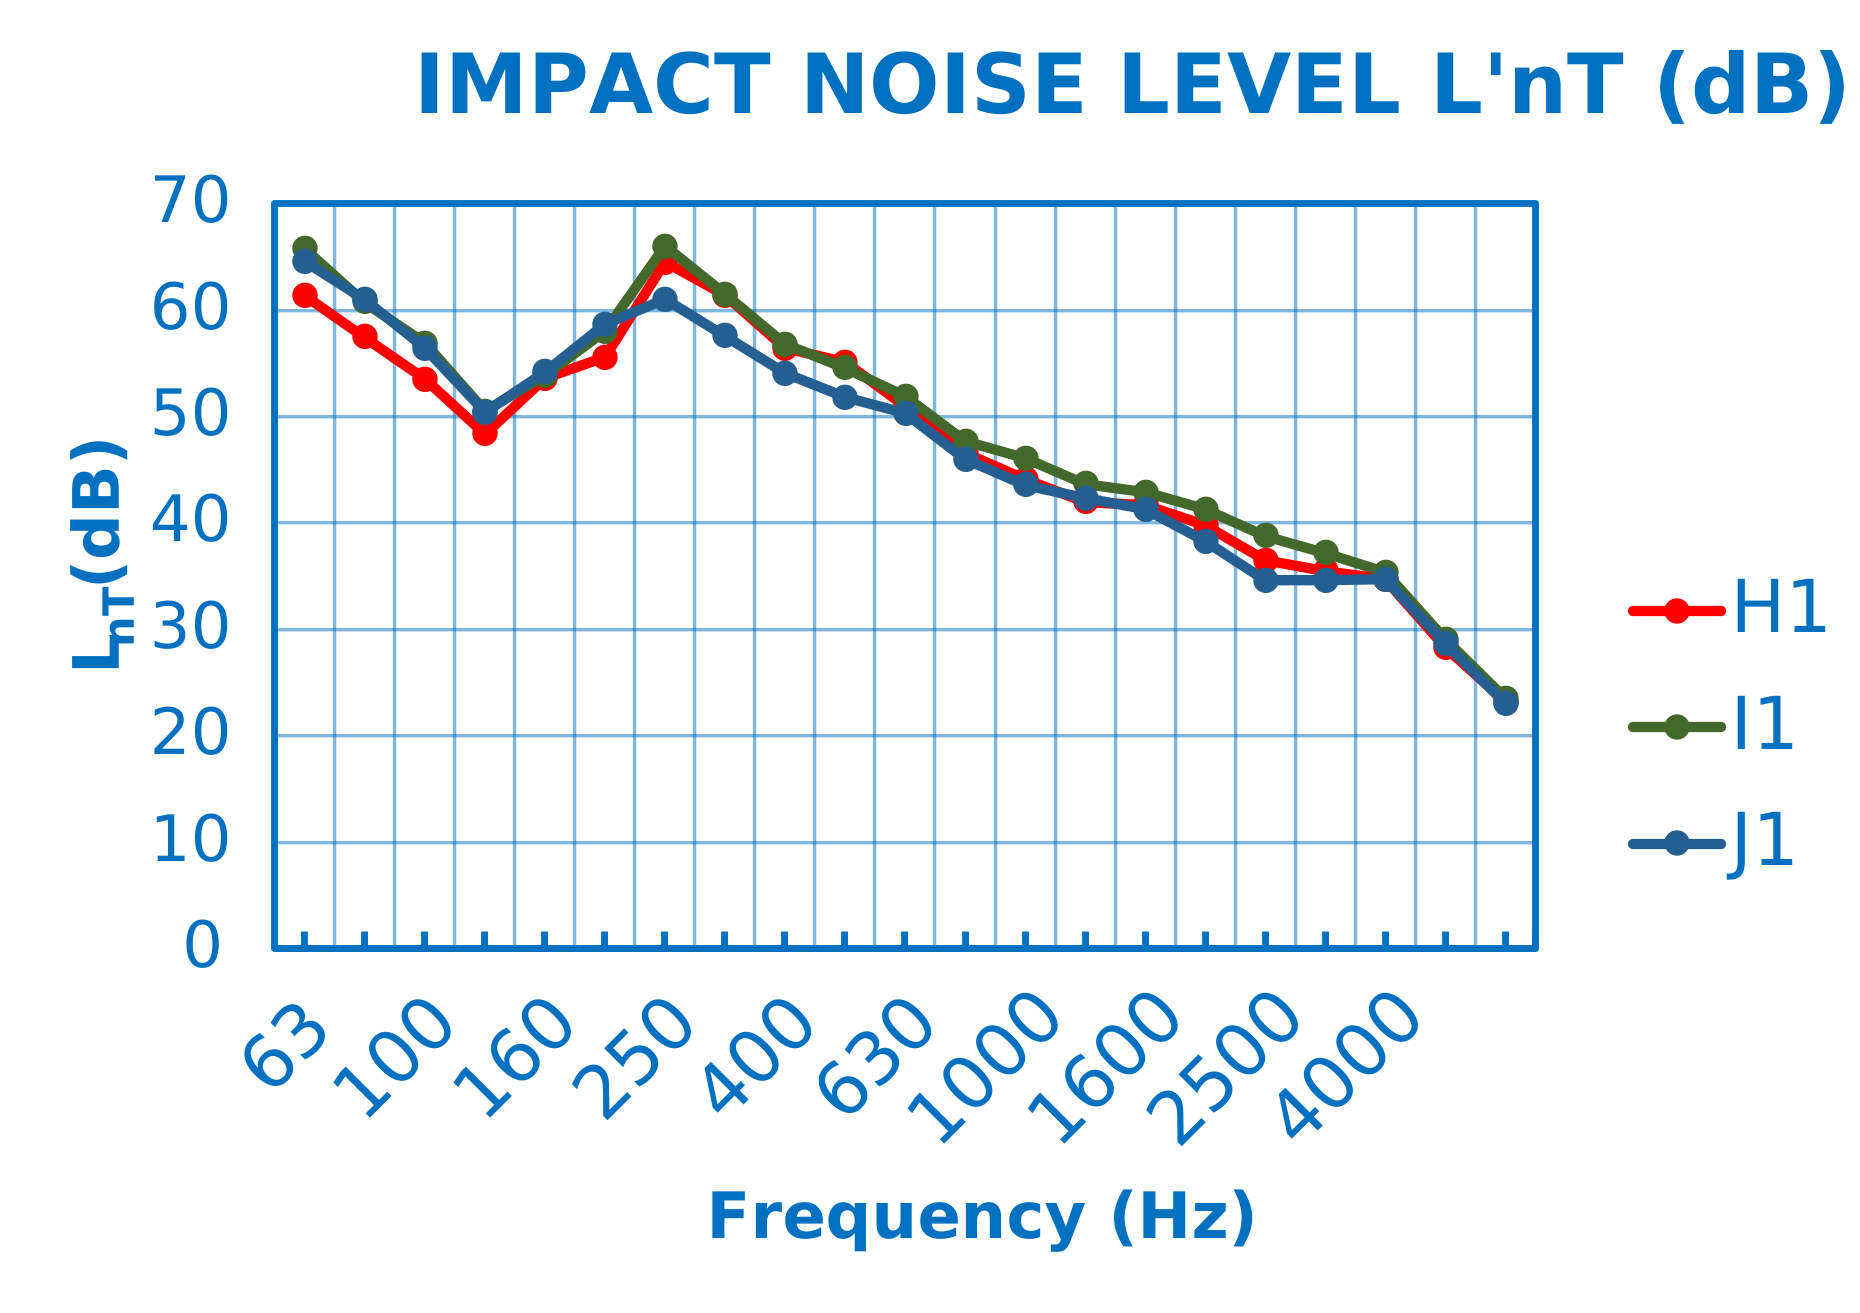
|
|
| Systems H3-I3-J3 | Systems H4-I4-J4 | 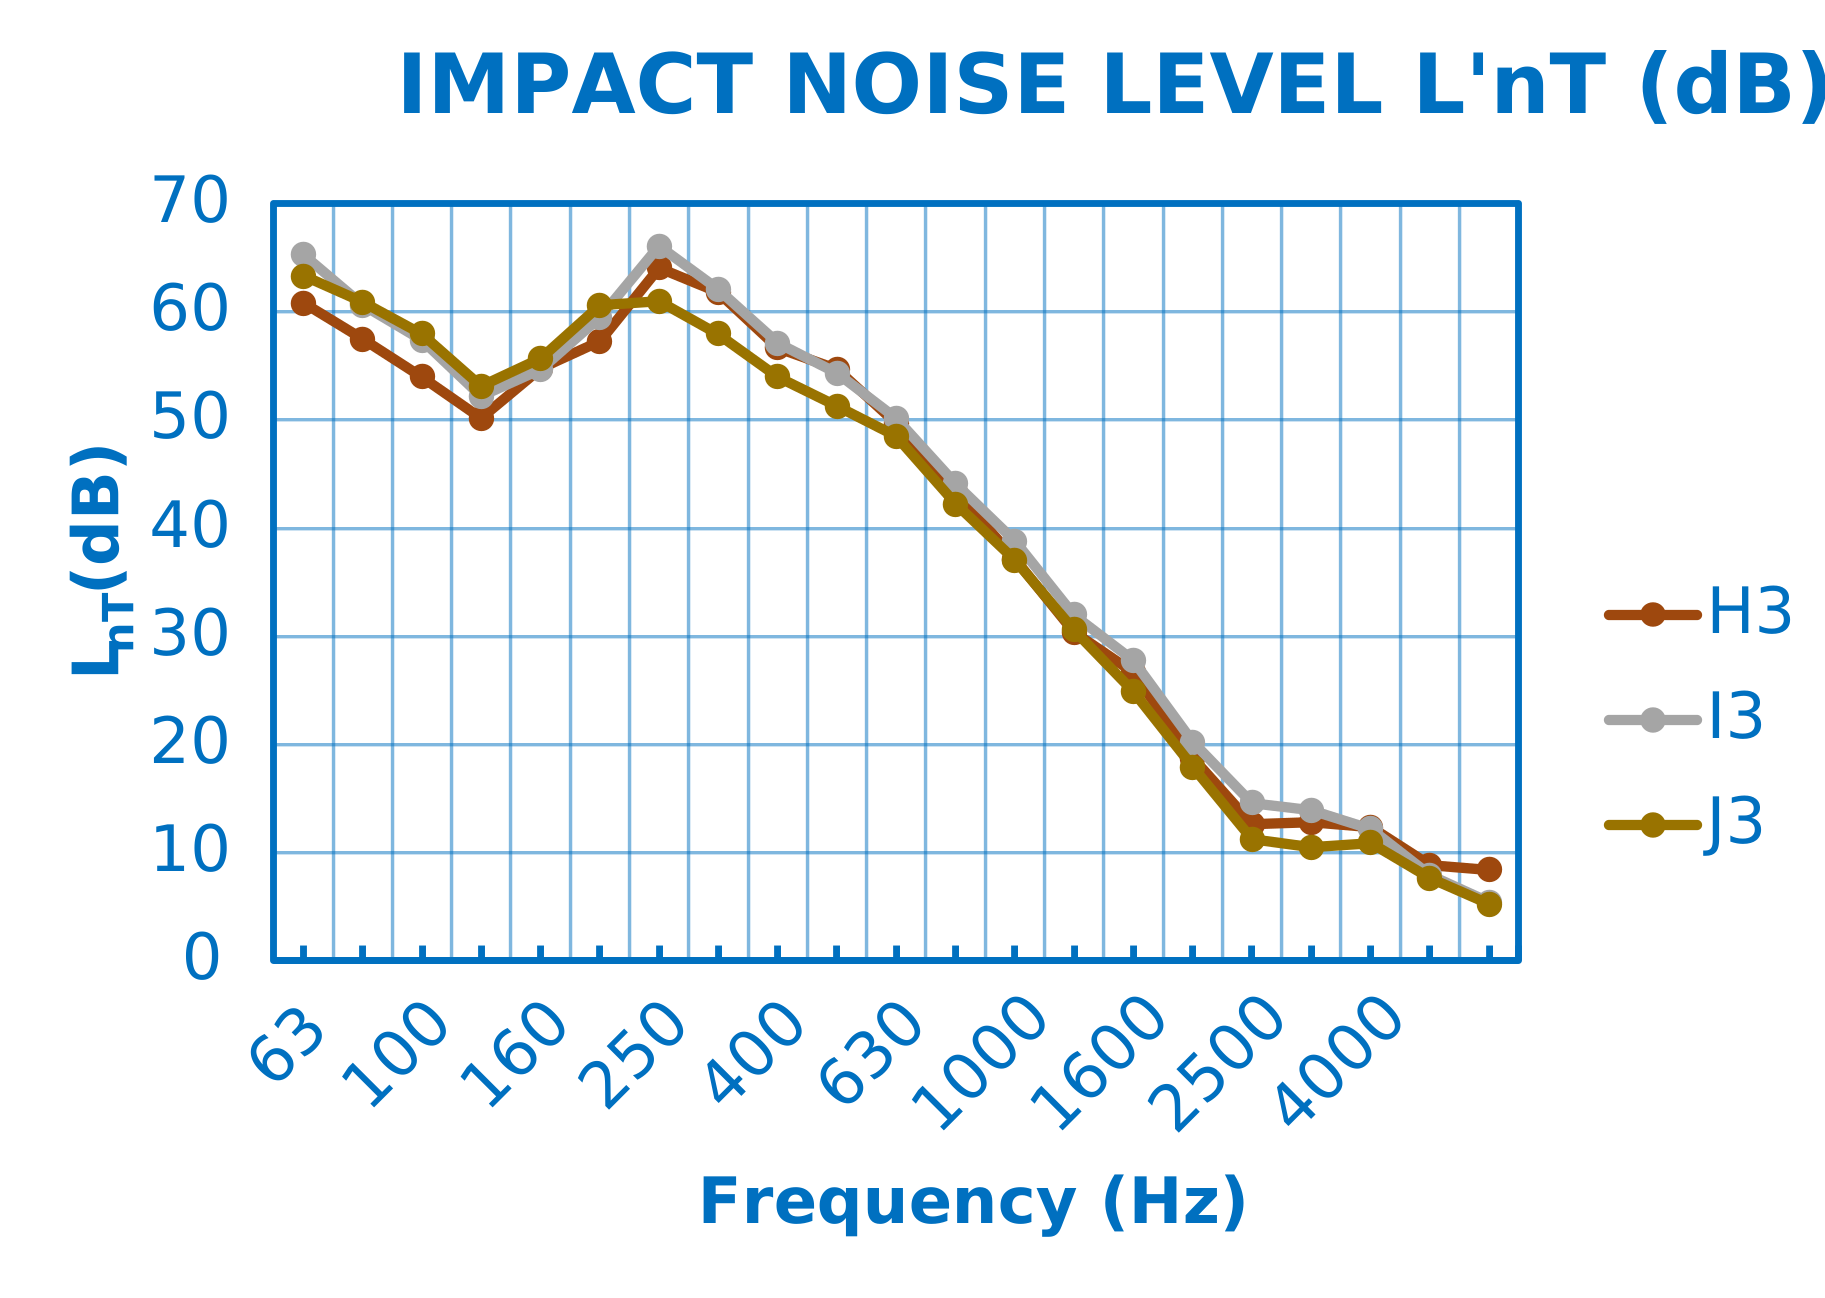
|
|
| Systems H1-I1-J1 (Impact Noise) | Systems H1-I1-J1 (Airborne Noise) | 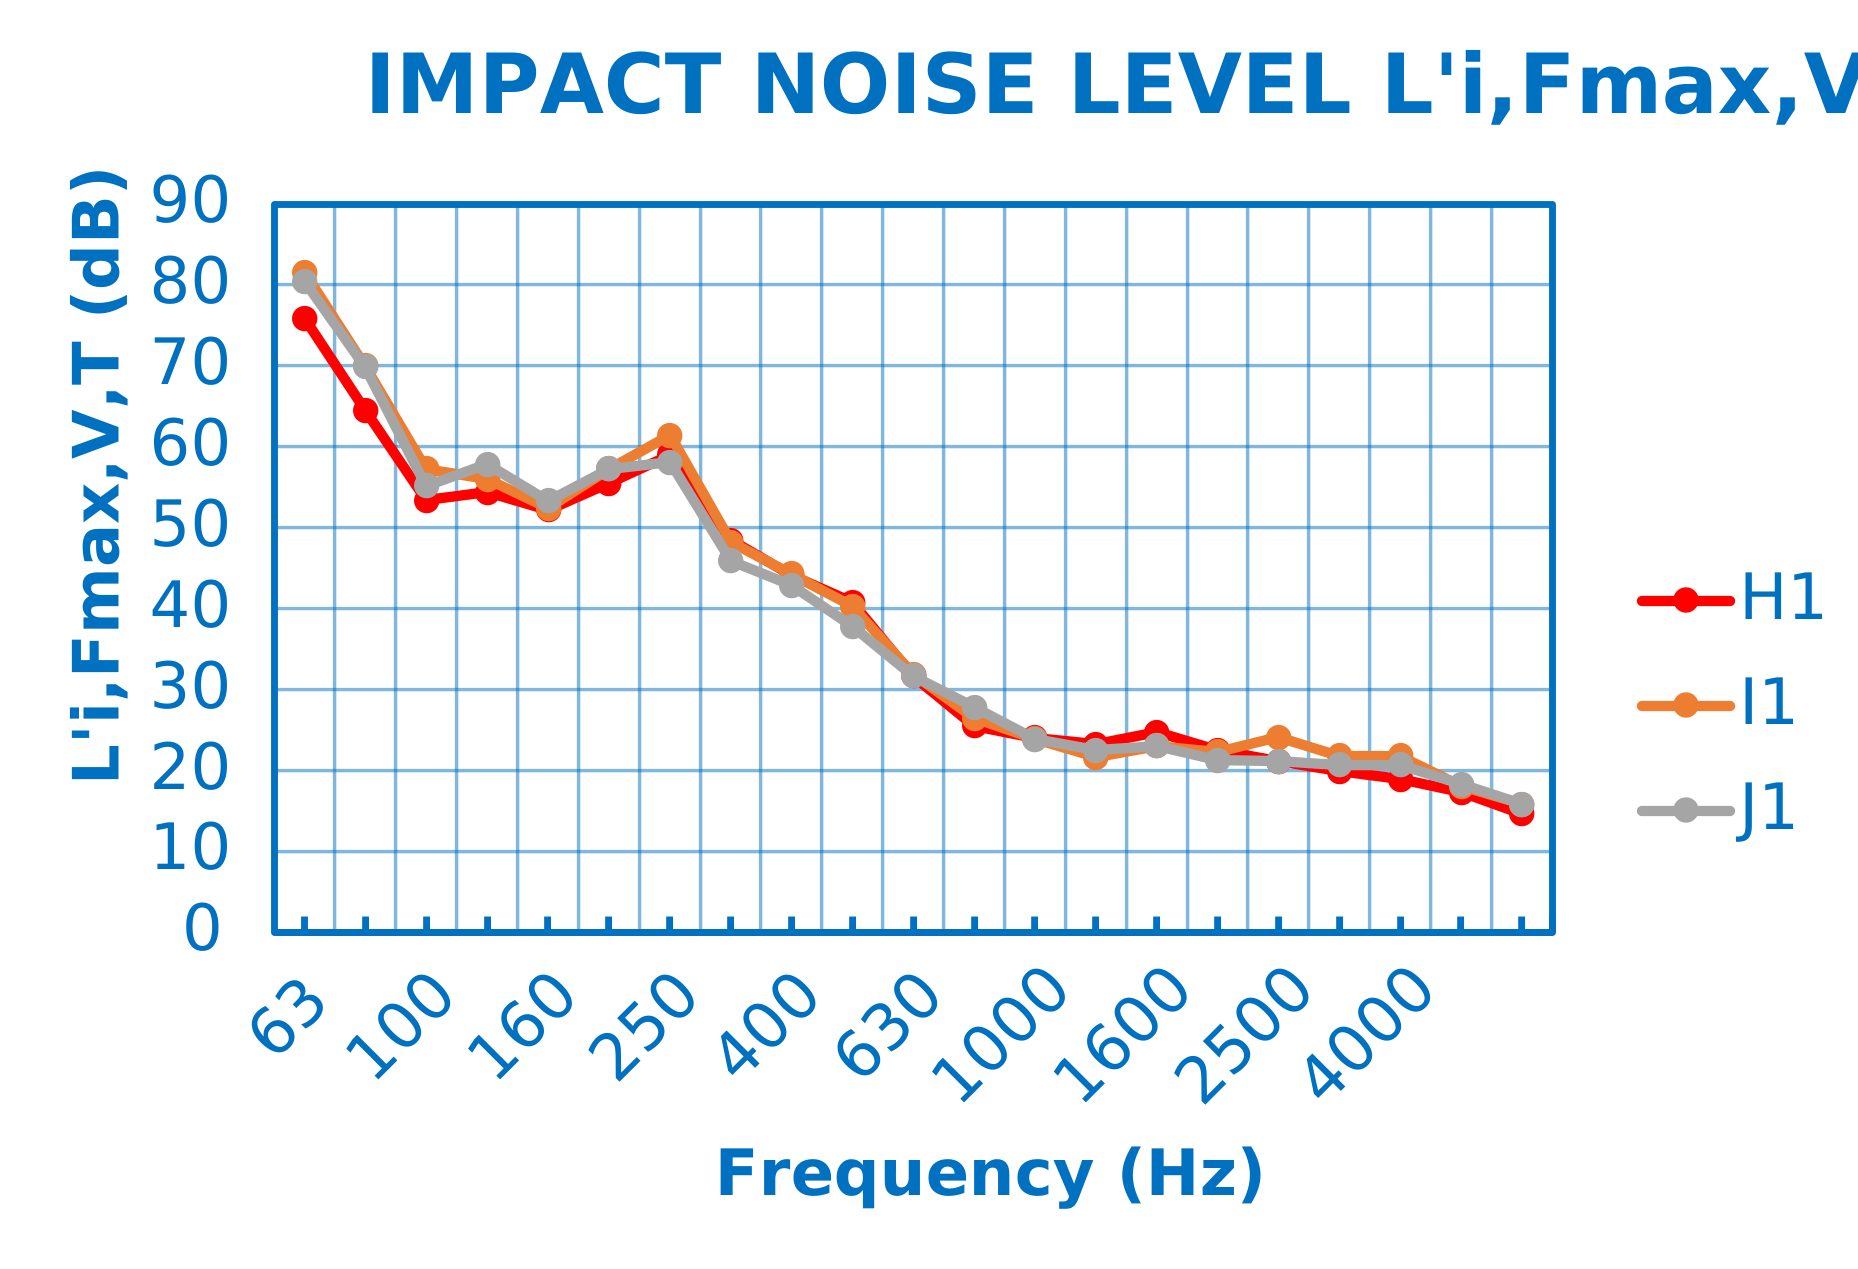
|
|
|---|